For Sale
AUD270,000
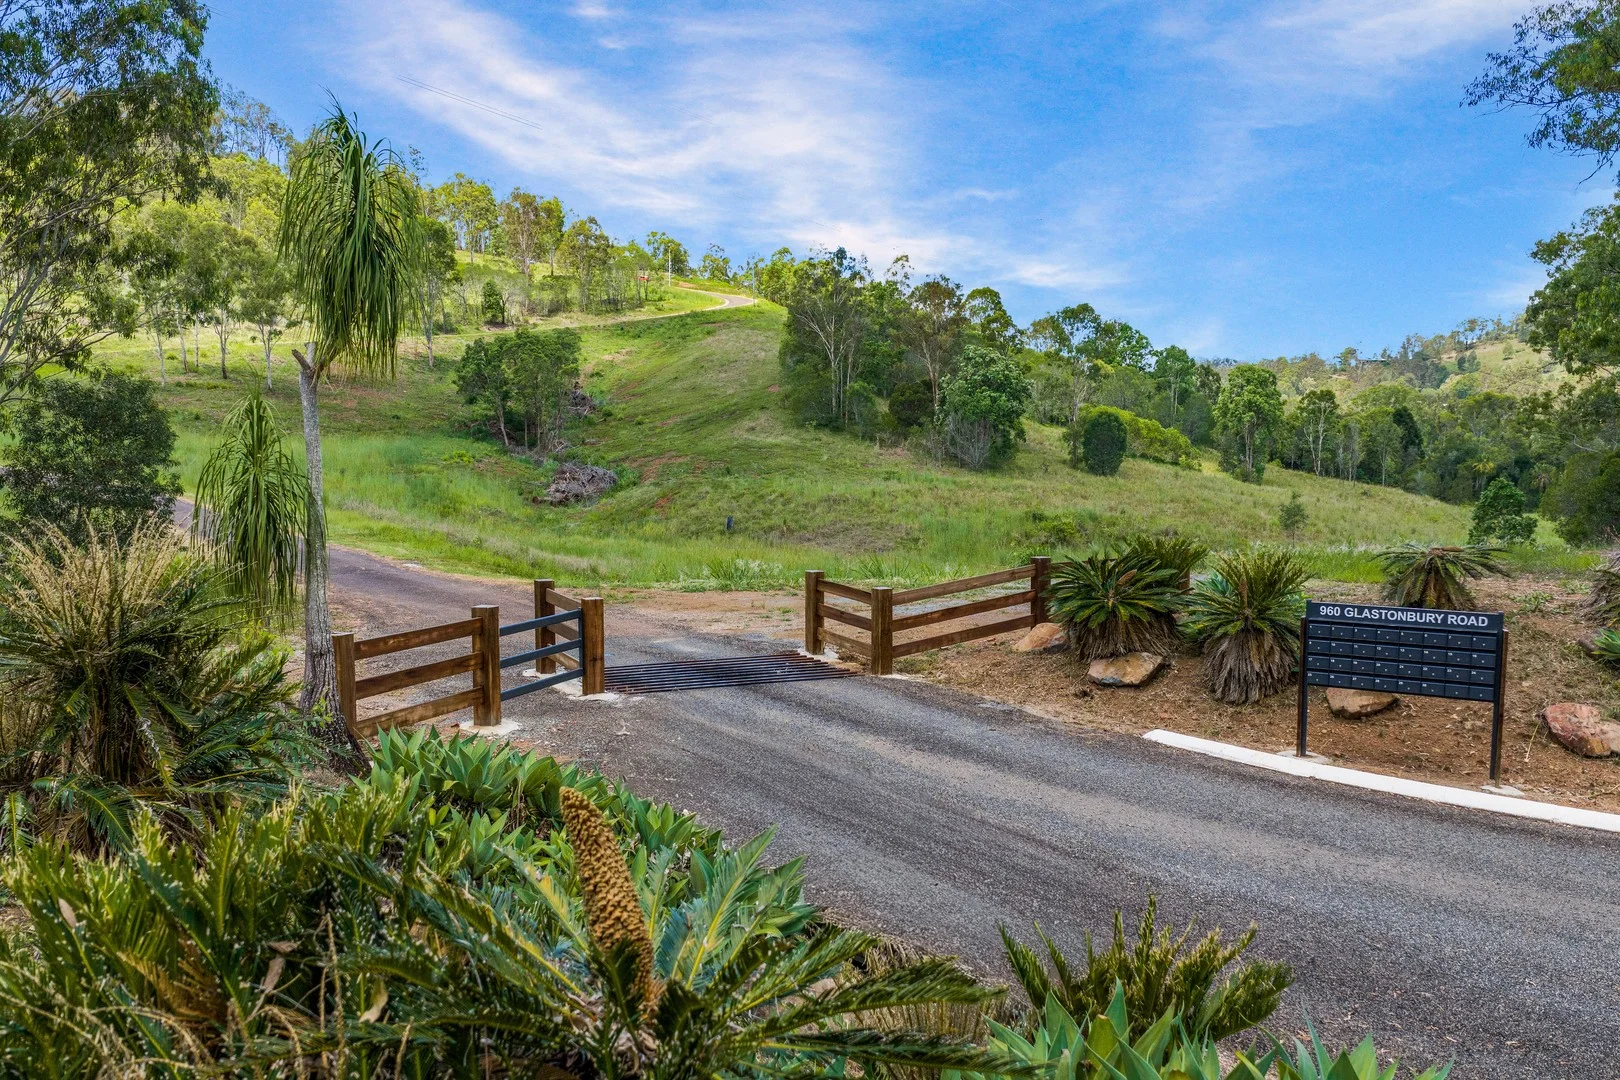
Lot 21/960 Glastonbury Road, Glastonbury QLD 4570
Studio
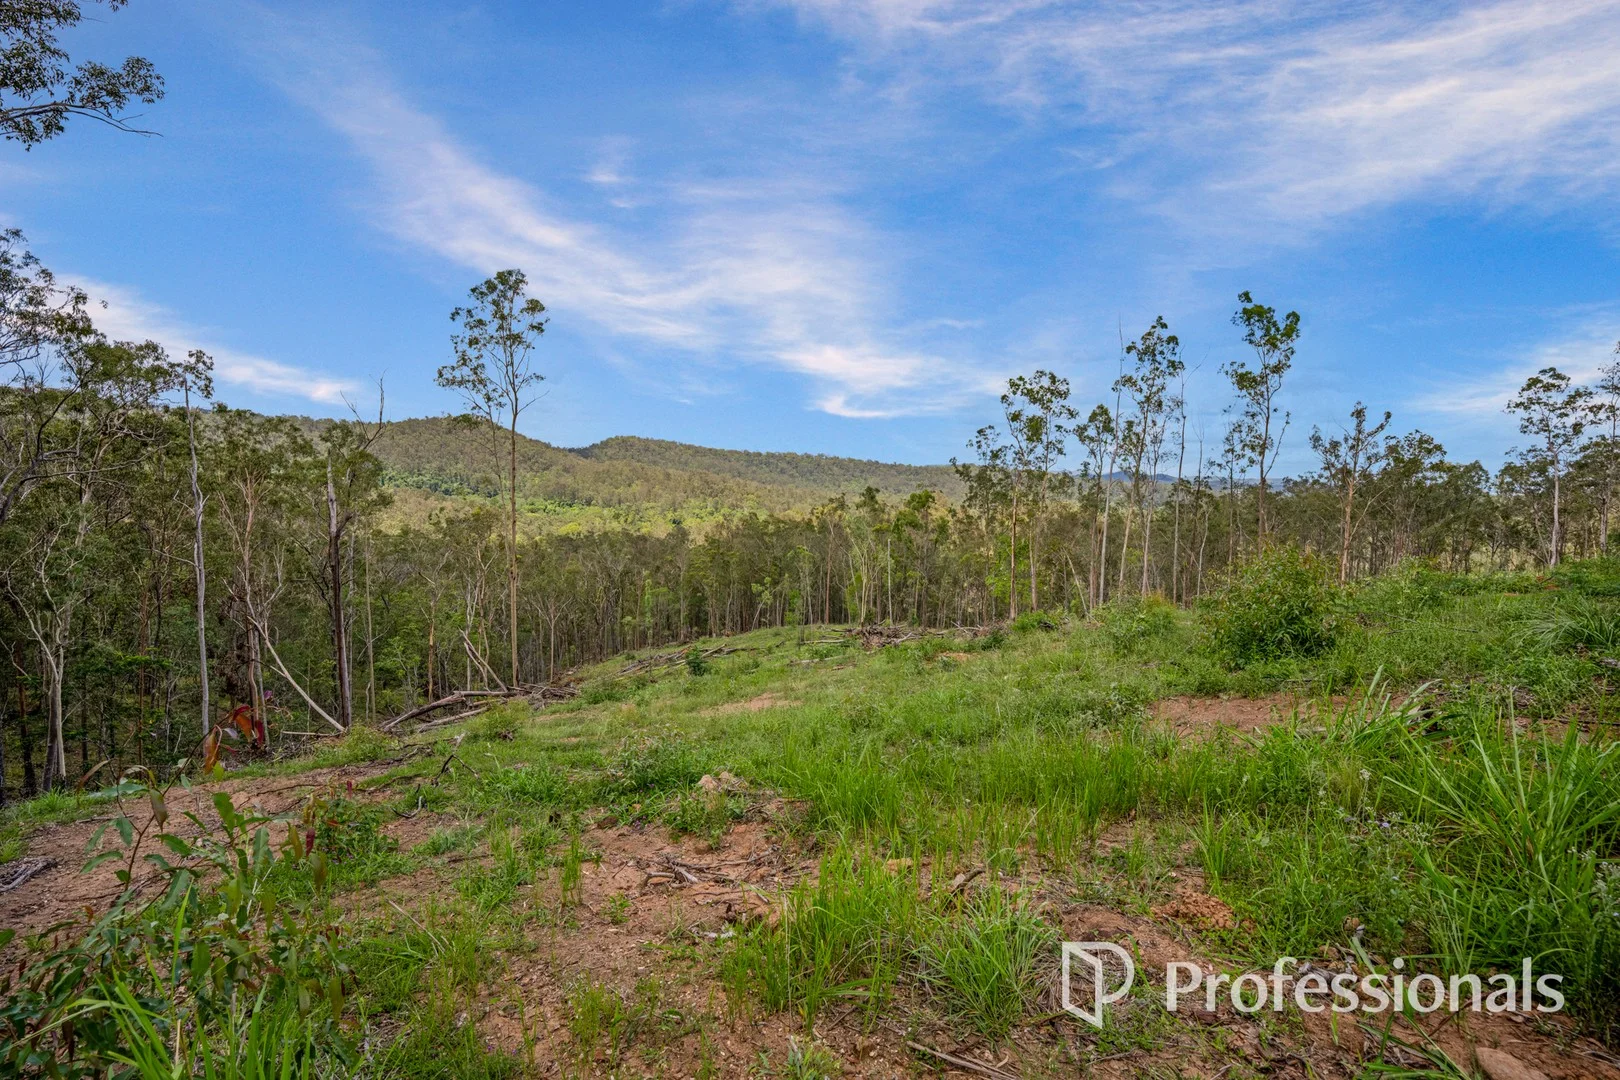
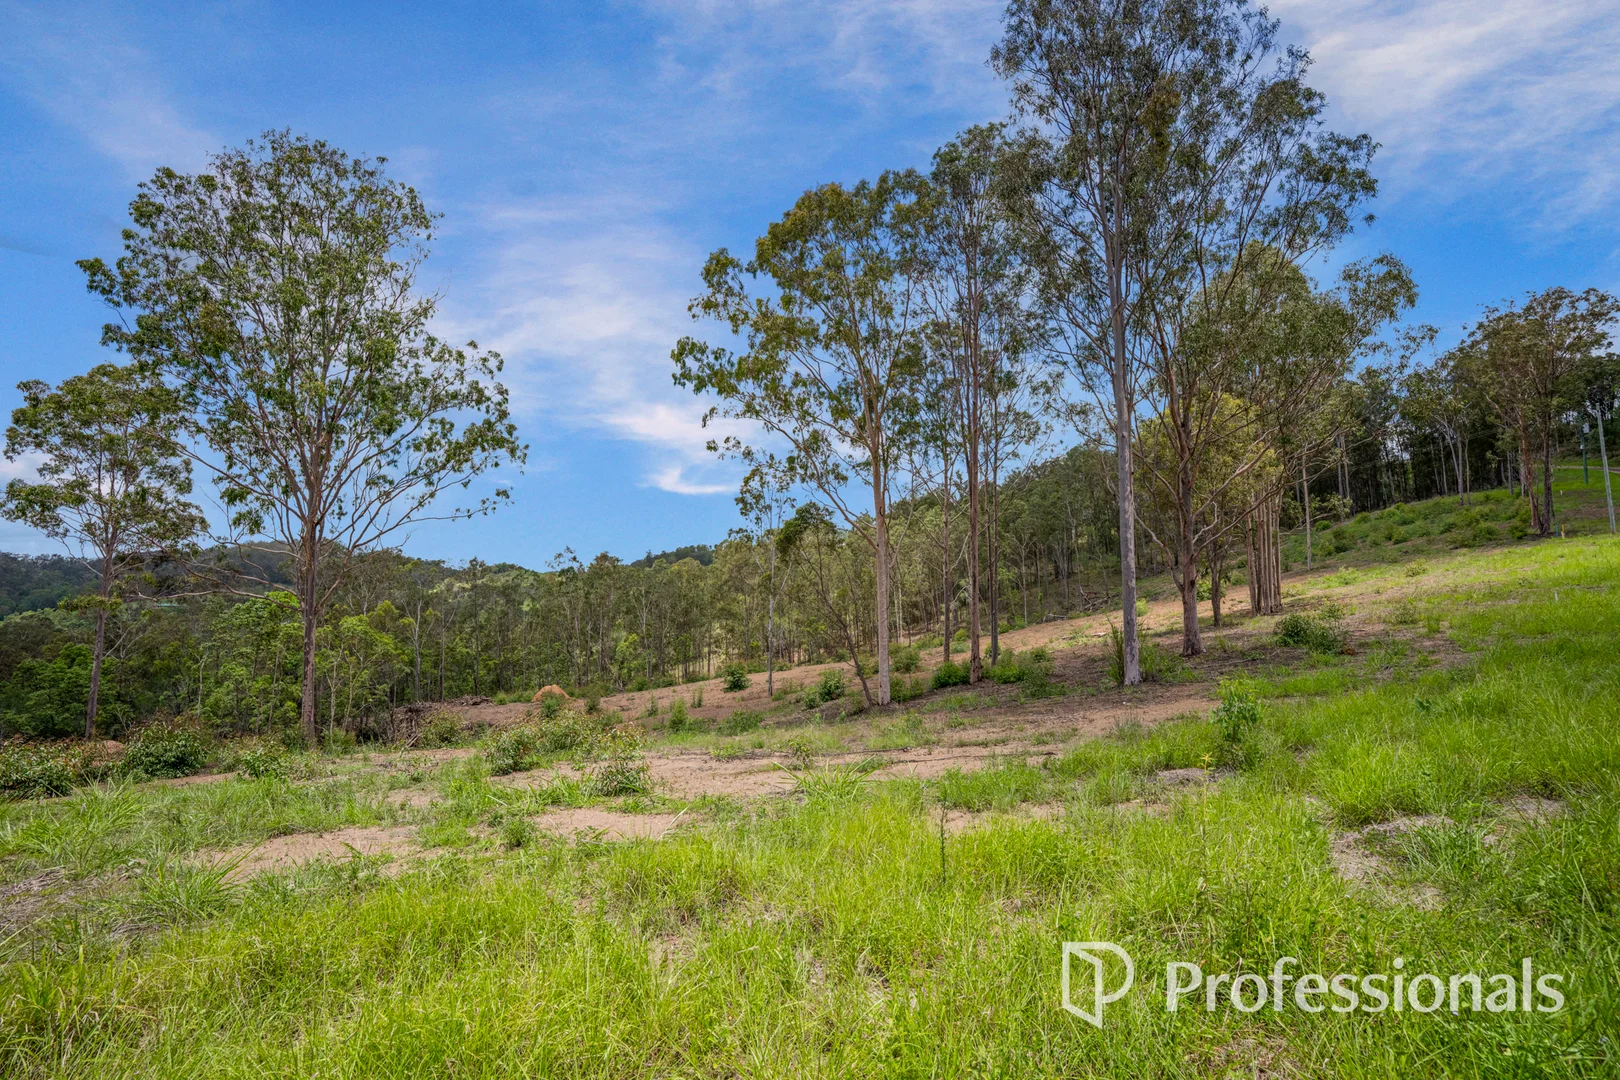
Vacant Land
Glastonbury
Listed by Peter Olsson
Property Details: • Type: Detached • Tenure: N/A • Floor Area: N/A
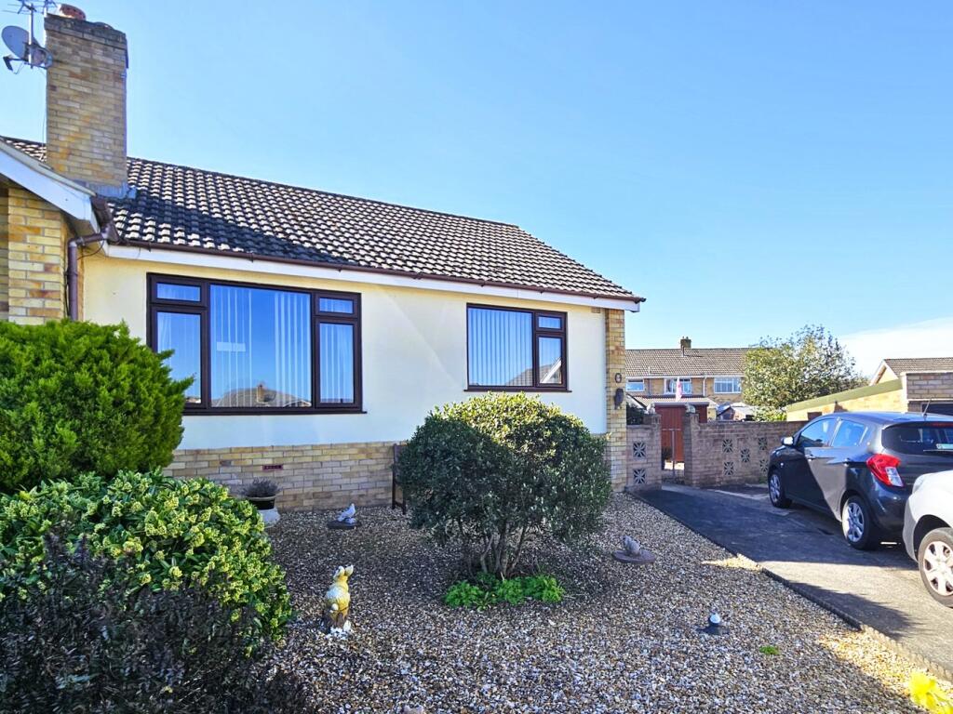
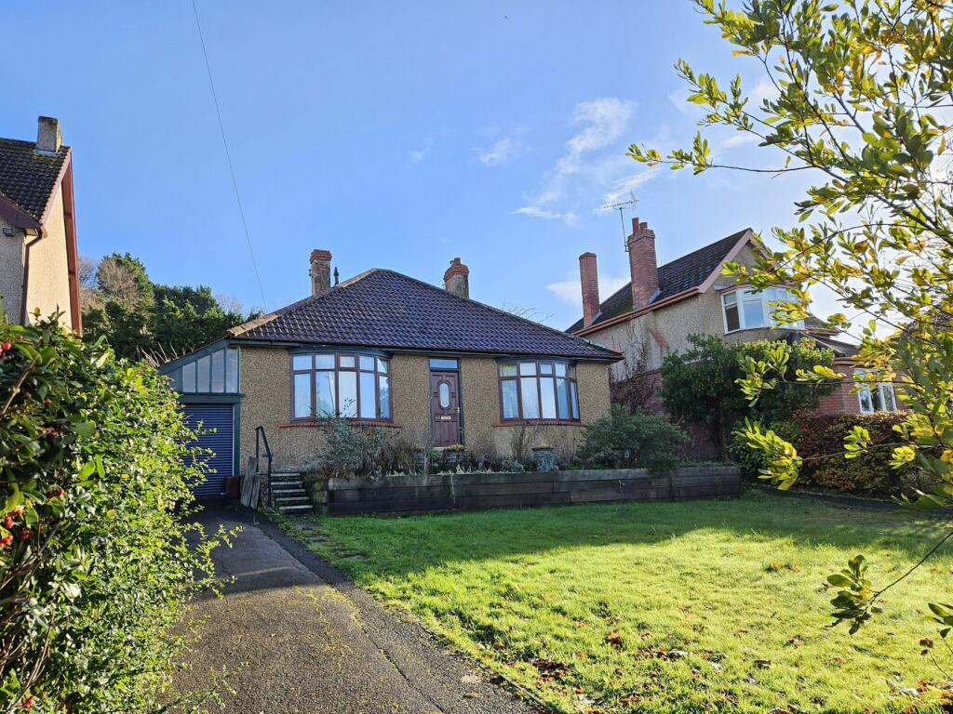
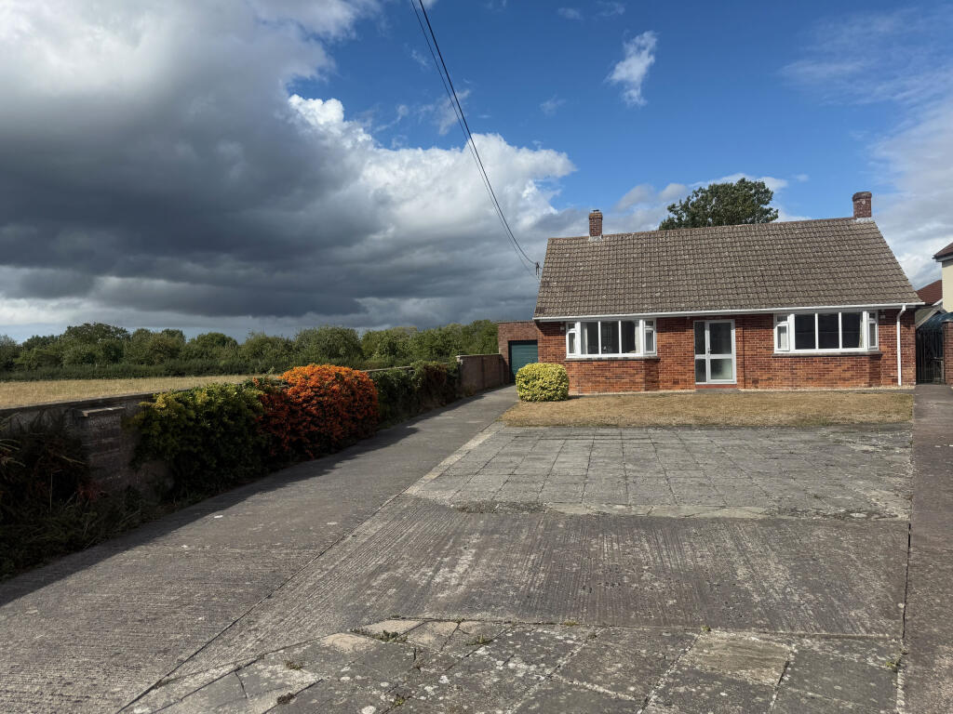
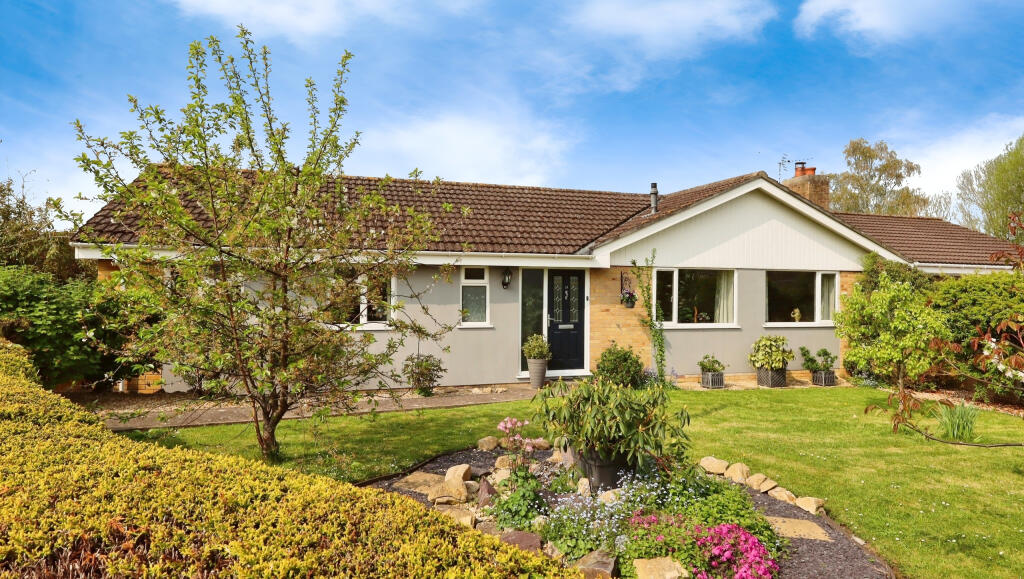
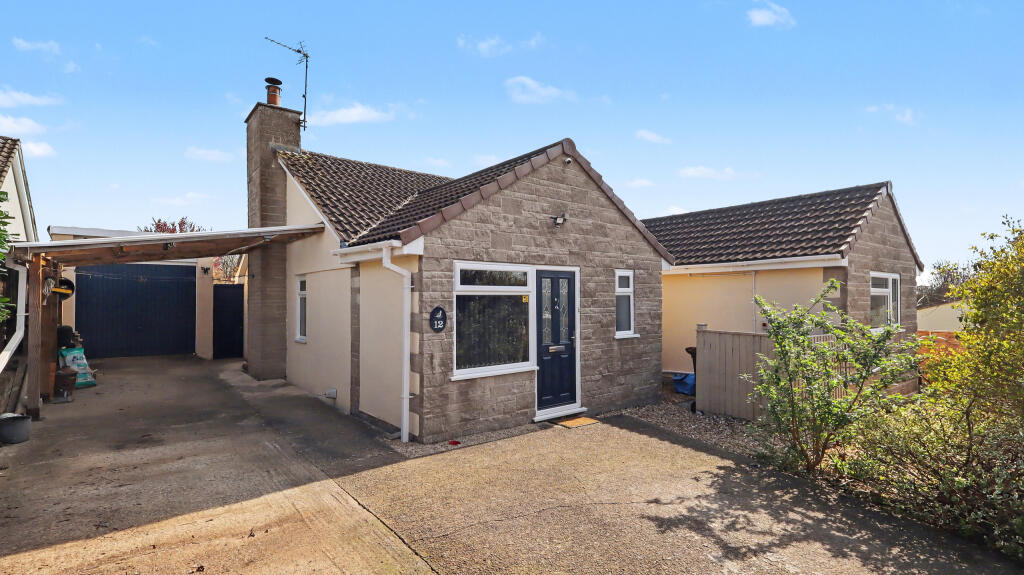
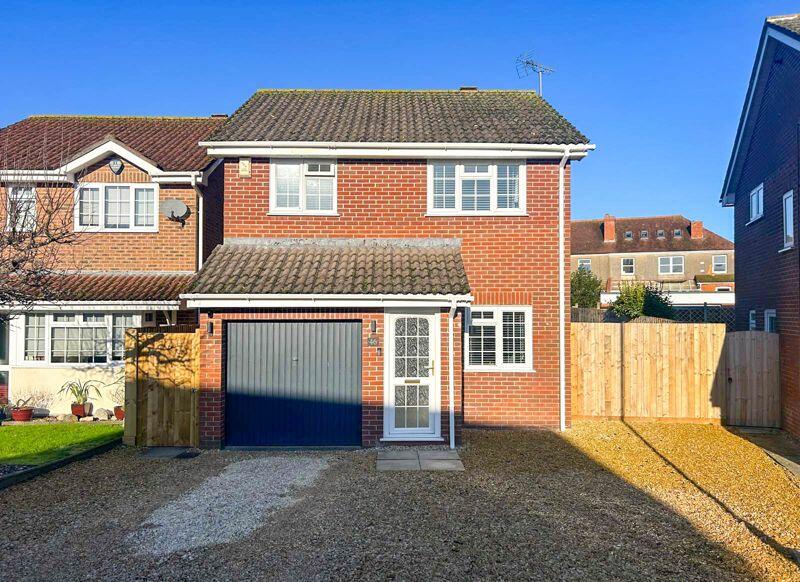
Key Features: • 3 Bedrooms • Detached Family Home • Finished To High Standard • Gas Central Heating • Double Glazing • Conservatory • Enclosed Rear Garden • Garage & Driveway Parking • Close To Local Amenities
Location: • Nearest Station: N/A • Distance to Station: N/A
Agent Information: • Address: 33 High Street, Shepton Mallet, BA4 5AQ
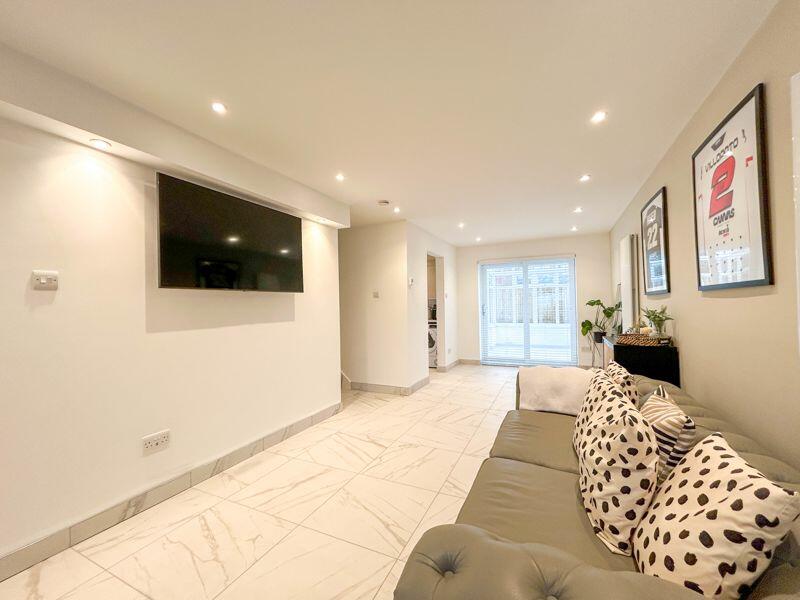
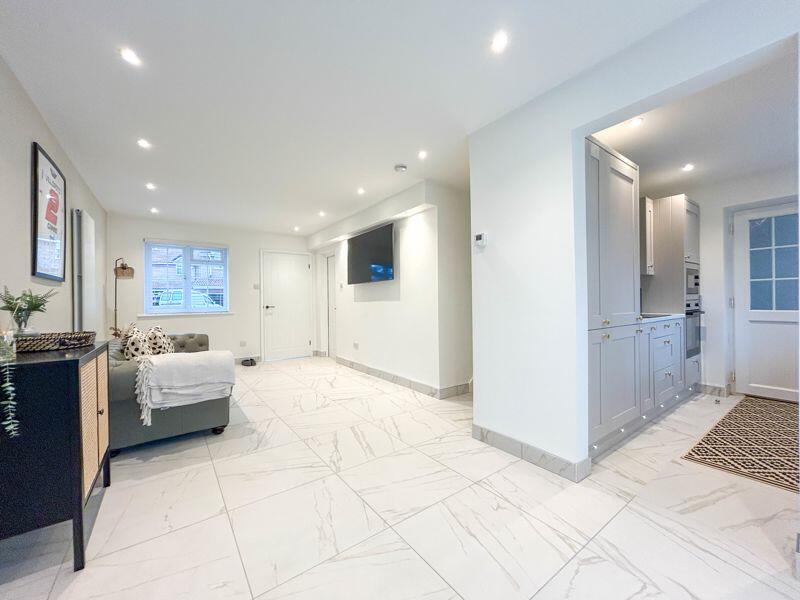
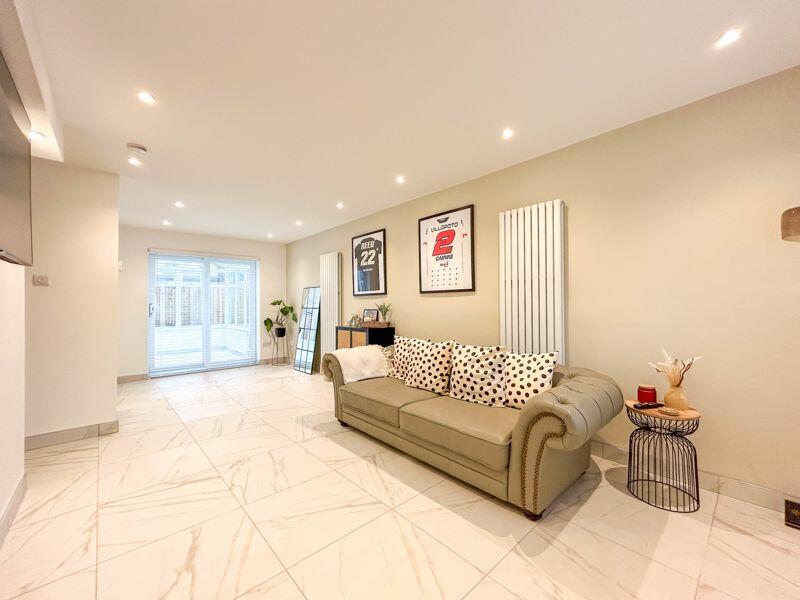
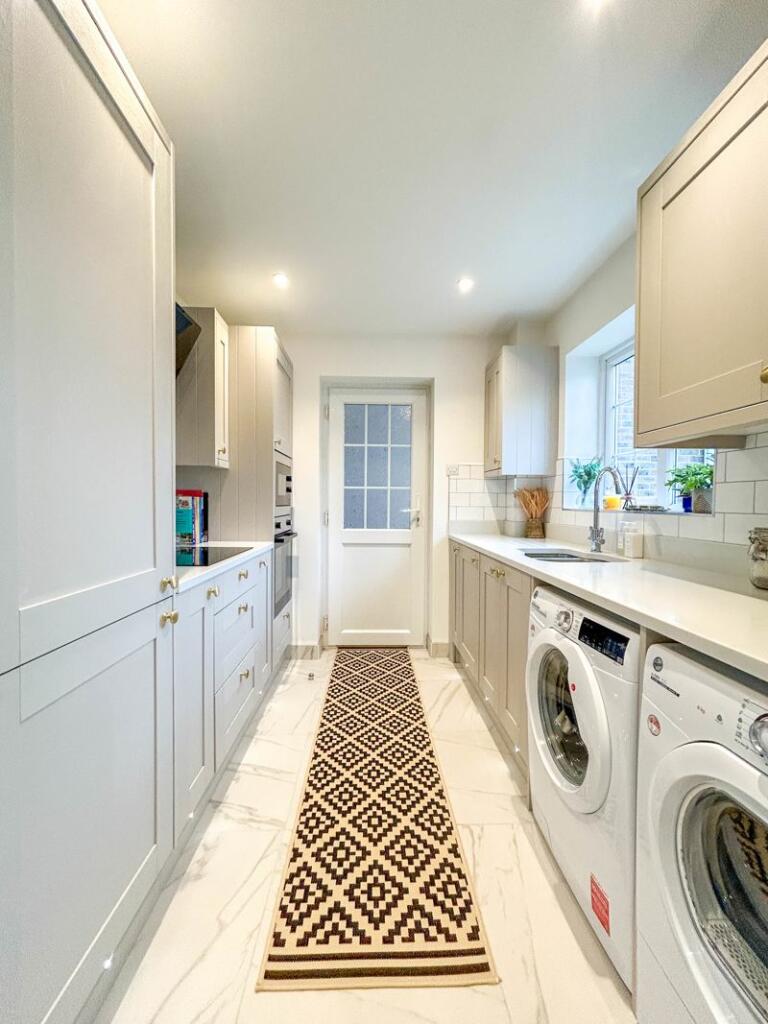
Full Description: Set within close proximity local amenities is this extremely well presented detached family home in Glastonbury. The property has been modernised to a high standard by the current owner, its accommodation comprises an entrance hall, lounge/diner, kitchen and conservatory on the ground floor. The first floor is made up from three bedrooms and bathroom. The house benefits from gas central heating, double glazing, driveway parking, garage and enclosed rear garden. For more information and to arrange a viewing, please contact Stonebridge Estate Agents.Entrance HallUPVC double glazed front door leading into the property, power sockets, double glazed window, tiled floor and door leading to the lounge.Lounge/Diner22' 9'' x 10' 1'' (6.93m x 3.08m) MAXDouble glazed window to the front of the property. Tiled floor, power sockets, two radiators, television point and LED down lights. Opening to the kitchen, doors to the conservatory and garage. Staircase rising to the first floor landing.Kitchen7' 7'' x 9' 1'' (2.31m x 2.77m)The kitchen is made up from a range of base cupboards and drawers underneath quartz worktops with inset one and a half stainless steel sink. Above there are built in wall cupboards and included in the kitchen is a built in microwave, oven and electric hob. There are spaces for a washing machine and dishwasher too. Double glazed window to the rear of the property, overlooking the rear garden. LED down lights, power sockets, partly tiled walls, tiled floor and UPVC double glazed door leading to the garden.Conservatory9' 6'' x 6' 10'' (2.90m x 2.09m)The conservatory has a glass roof, all windows are double glazed and there are French doors which open into the rear garden.First Floor LandingDouble glazed window to the side of the property, power socket, LED down lights, loft access and storage cupboard. Doors to all three bedrooms as well as the bathroom.Bedroom 111' 6'' x 9' 7'' (3.51m x 2.91m)Double glazed window to the rear of the property, built in wardrobe, radiator and power sockets.Bedroom 211' 2'' x 9' 7'' (3.41m x 2.92m)Double glazed window to the front of the property, radiator and power sockets.Bedroom 38' 0'' x 8' 5'' (2.43m x 2.56m)Double glazed window to the front of the property, radiator, power sockets and telephone point.Bathroom8' 0'' x 5' 10'' (2.44m x 1.77m) Not Inc. Shower AlcoveThe bathroom suite comprises a panelled bath, shower cubicle, low level WC and wash basin set within vanity storage. Double glazed window to the rear of the property, heated towel rail, partly tiled walls, tiled floor and LED down lights.Garage15' 7'' x 7' 7'' (4.76m x 2.30m)Accessed from the front via an up and over door, there is also a wooden door leading in from the lounge. Inside there is power/lighting as well as under stairs storage space.OutsideAt the front of the property there is an gravelled driveway giving off-road parking. There is rear access via timber gate, the rear garden is an enclosed space. It is mainly laid to lawn with patio seating areas. There is another pocket of space not currently used by the owner of the property, it is enclosed and offers potential to extend the current garden space.BrochuresFull Details