Property Details:
• Type: Detached
• Tenure: N/A
• Floor Area: N/A
Key Features:
• Sovereign Harbour
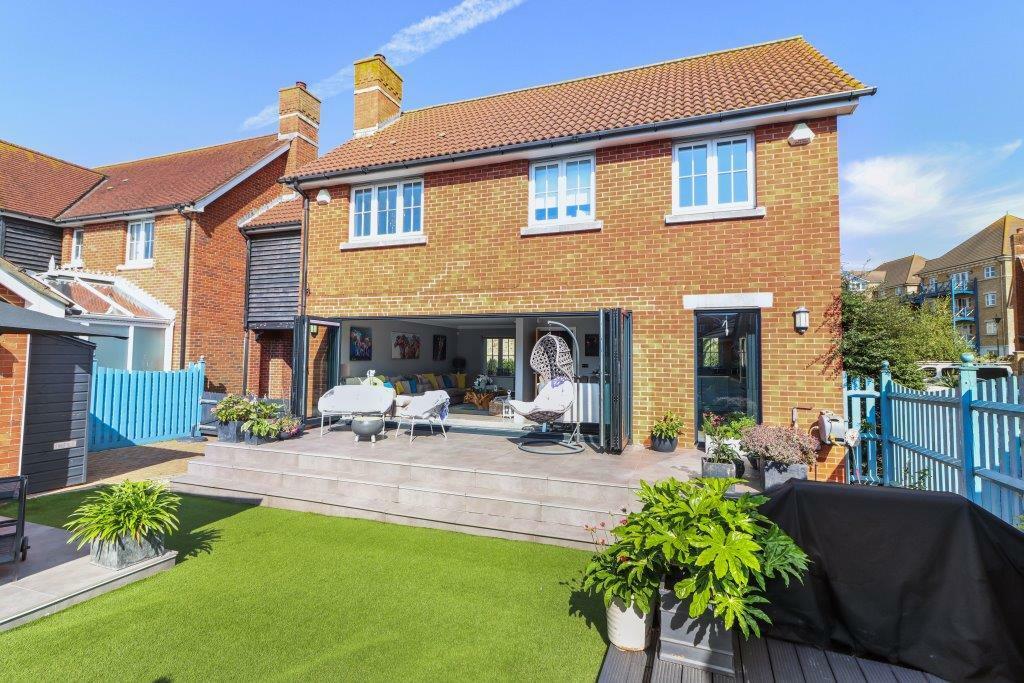
• 5-Bed Linked Detached
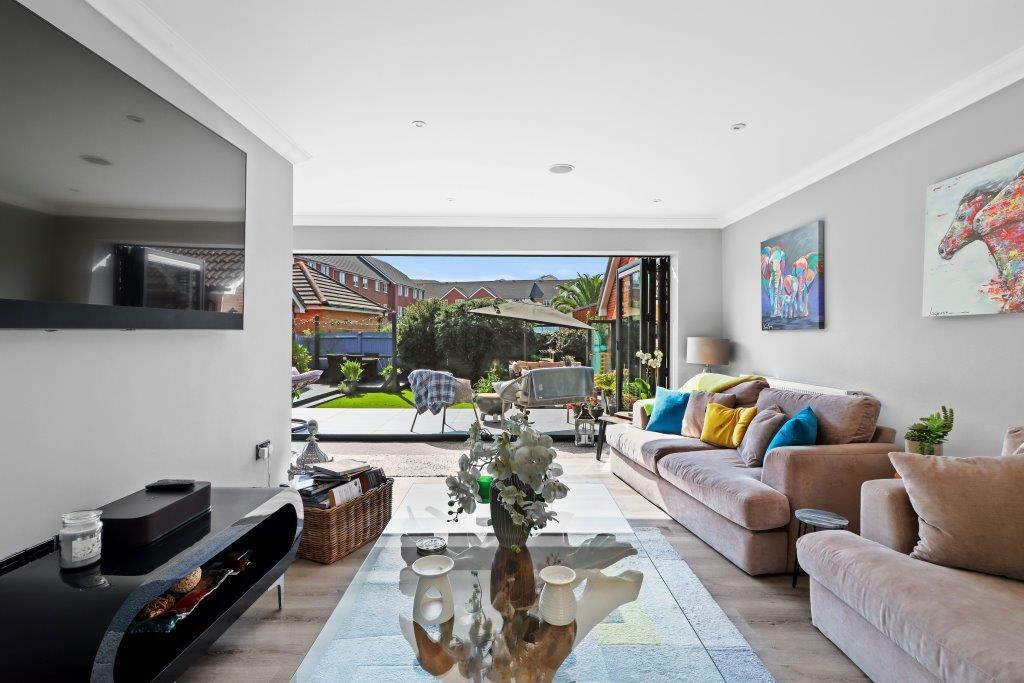

• Stylish Open Plan

• Quality Kitchen
• Bifolds to Sun Terrace
• En-suite To Master
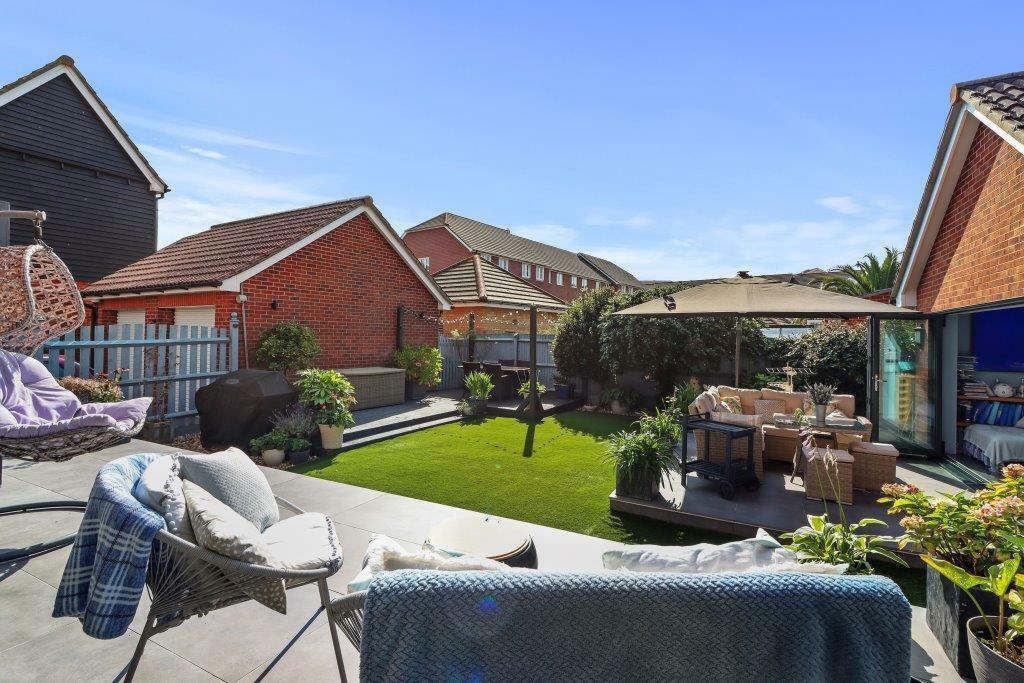
• Southerly Garden
• Superb Garden Room
• Close Beach & Harbour
• £725,000 - £750,000
Location:
• Nearest Station: N/A
• Distance to Station: N/A
Agent Information:
• Address: 48 High Street,
Polegate,
BN26 6AG
Full Description:
SEE OUR 360 VIRTUAL TOUR - A SPACIOUS 5-BEDROOMED LINKED DETACHED HOUSE LOCATED IN A SMALL EXCLUSIVE RESIDENTIAL CLOSE SITUATED WITHIN WALKING DISTANCE OF THE BEACH AND SOVEREIGN HARBOUR AMENITIES. The ground floor accommodation has been redesigned to create stylish open plan living with a quality fitted kitchen to include oven, induction hob and dishwasher, a most comfortable living room area and magnificent bifold doors providing access to a superb sun terrace and the southerly rear garden. Other features include a luxury en suite shower room/wc to the master bedroom, which also has built-in wardrobes, good size bedrooms - with the fifth bedroom being ideal for an office/study, and a family bathroom/wc. The property has solid wood internal doors, gas fired central heating, double glazing and partly covered driveway. The pleasant rear garden has been beautifully designed for ease of maintenance and is wonderful for socialising with its various decking and patio areas as well as a delightful garden/studio room, which is again perfect for entertaining. VIEWING IS STRONGLY RECOMMENDEDEntrance Hall - Front door to Entrance Hall with radiator, inset ceiling lights, understairs storage area, double glazed window to front, door to open plan Living RoomOpen Plan Living Room - 6.35m x 3.66m (20'10 x 12'0 ) - This area has been completely redesigned to create a superb and stylish open living area featuring wide bifold doors opening directly onto the garden terrace.Living Room Area - 6.38mx3.66m (20'11x12'0) - A most comfortable room with two radiators, inset ceiling lights and sound system, double glazed window to front, open plan toKitchen - 6.35m x 2.77m (20'10 x 9'1 ) - Very well complemented with various size base units incorporating cupboards and drawers having ample polished granite style work surfaces above, which have strip lighting under and inset sink unit with mixer tap, matching wall units with strip lighting under, pull out larder cupboard, fitted Neff electric combined oven, Neff 5 ring induction hob with extractor hood, SMEG integrated dishwasher, plumbing and space for washing machine and dryer, space for an American style refrigerator, adjacent cupboard housing a Viessmann gas fired boiler, vertical radiator, double glazed window to rear and double glazed window to front, inset ceiling lights and sound system.First Floor Landing - Stairs from the Entrance Hall to the First Floor Landing with inset ceiling lighting, radiator, double glazed window to front, access to insulated loft and built-in airing cupboard housing the megaflow hot water cylinder.Master Bedroom - 5.36m x 3.81m (17'7 x 12'6) - (measurement into door recess) a spacious bedroom featuring one double and two single built-in wardrobes, radiator, inset ceiling lights, double glazed window to the front, door toLuxury En-Suite - Beautifully tiled consisting of a large shower cubicle with wall shower controls, attachment and separate rain head shower, pedestal wash hand basin with mixer tap, wc, heated towel rail, extractor fan, inset ceiling lighting and frosted double glazed window.Bedroom Two - 3.02m x 2.97m (9'11 x 9'9) - A double size featuring a built-in double wardrobe, radiator, inset ceiling lighting, double glazed window to rearBedroom Three - 3.28m x 2.87m (10'9 x 9'5 ) - A double size with radiator, inset ceiling lighting and double glazed window to front.Bedroom Four - 3.02m x 2.90m (9'11 x 9'6) - A good size single room with radiator, inset ceiling lighting and double glazed window to rear.Bedroom Five - 2.16m x 1.98m (7'1 x 6'6) - Ideal as a study/office with Openreach socket, inset ceiling lighting, double glazed window to rear.Family Bathroom - White suite consisting of a spa style bath with power jets and mixer tap with shower attachment, fitted shower screen, pedestal wash hand basin with mixer tap, wc, radiator, extractor fan, tiled walls and floor, frosted double glazed window.Outside - To the front are areas laid to pebbles with a variety of small shrubs and plants, pathway with lighting, Driveway, which is partly covered with outside power point and low level gates to the rear of the property.Rear Garden - A stunning feature of the property is the beautifully designed garden, which enjoys a southerly aspect, arranged for ease of maintenance and is ideal for socialising and includes a superb terrace area with steps down to artificial lawn. There is a timber decking area at the far end and a rear flower bed laid to pebbles with established trees as well as outside lighting, tap and storage unit with power. Another superb matching terrace patio provides an additional social area.Garden Studio - 4.93m x 2.39m (16'2 x 7'10) - This was formerly the garage and was redesigned into a luxurious garden room/studio and is ideal for entertaining and socialising and consists of a range of units with drawers and solid work top above, Klarstein chilled wine cabinet and wine rack, shelving and wall unit, tiled flooring, inset ceiling lights and sound system, bifold doors providing access to the tiled patio area.Council Tax - The property is in Band F. The amount payable for 2024-2025 is £3,490. This information is taken from voa.gov.ukPalmyra Place is a private close and there are estate service and sea defence charges payable per annum.EPC=C - approximately 129 square metres or 1,388 square feet.BrochuresPalmyra Place, EastbourneBrochure