For Rent
Price on request
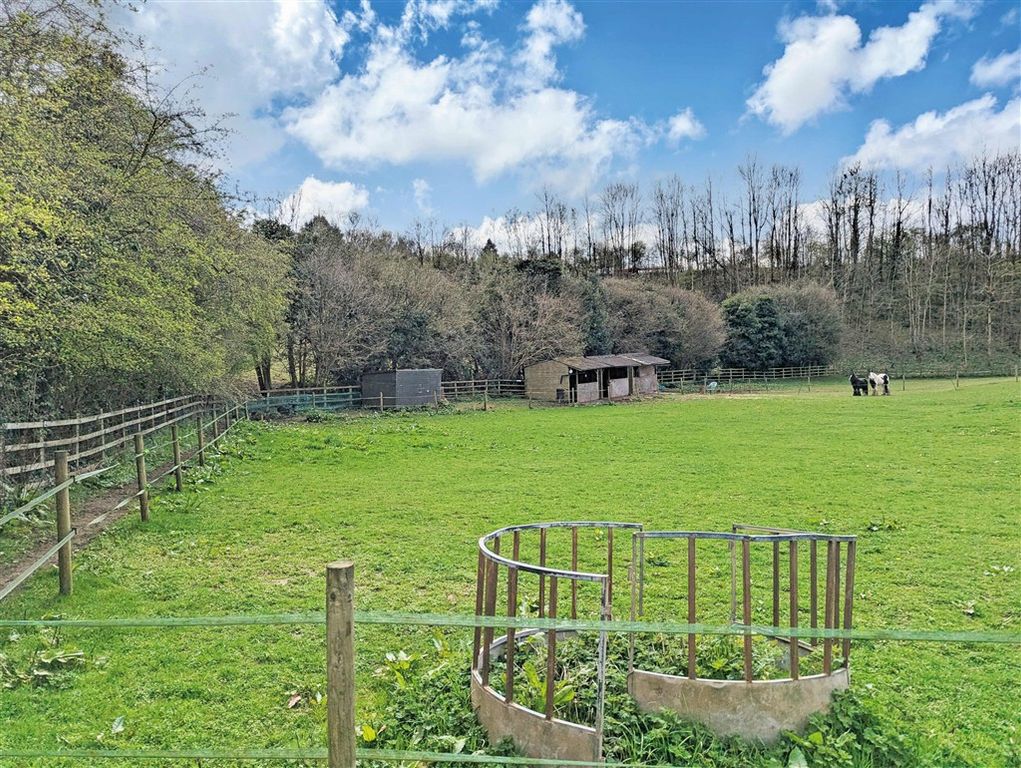
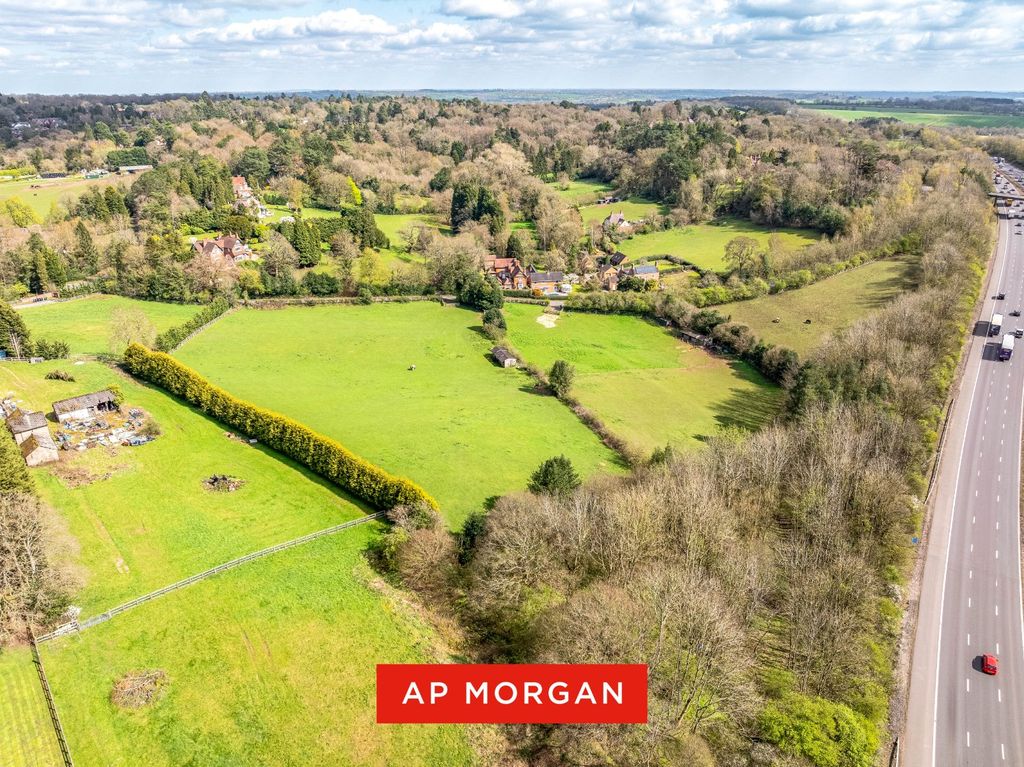
Land for saleLand At Pumphouse Lane, Blackwell, Bromsgrove, Worcestershire B60
Studio
Bromsgrove
Property Details: • Type: Detached • Tenure: N/A • Floor Area: N/A
Key Features: • Four Bedrooms • Living Room • Dining Room • Kitchen/Diner • Utility Room • W.C • Garage • En-Suite • Bathroom
Location: • Nearest Station: N/A • Distance to Station: N/A
Agent Information: • Address: 61 High Street, Bromsgrove, B61 8EX
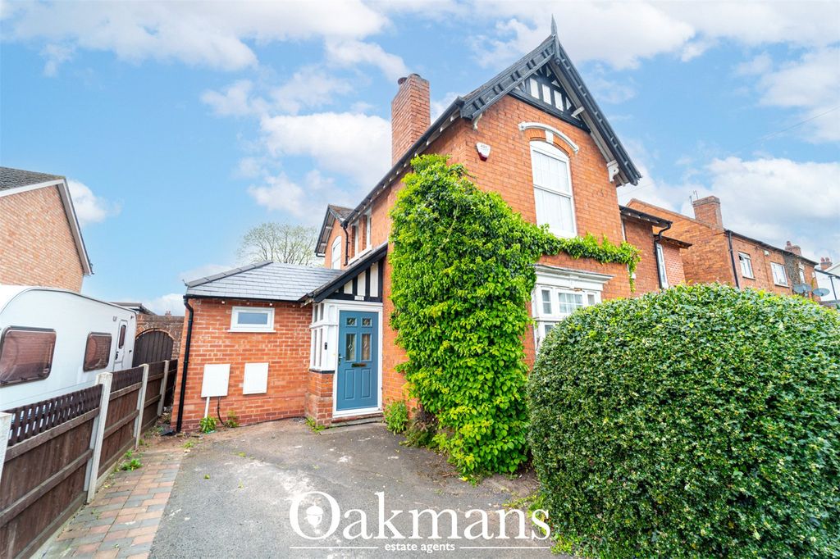
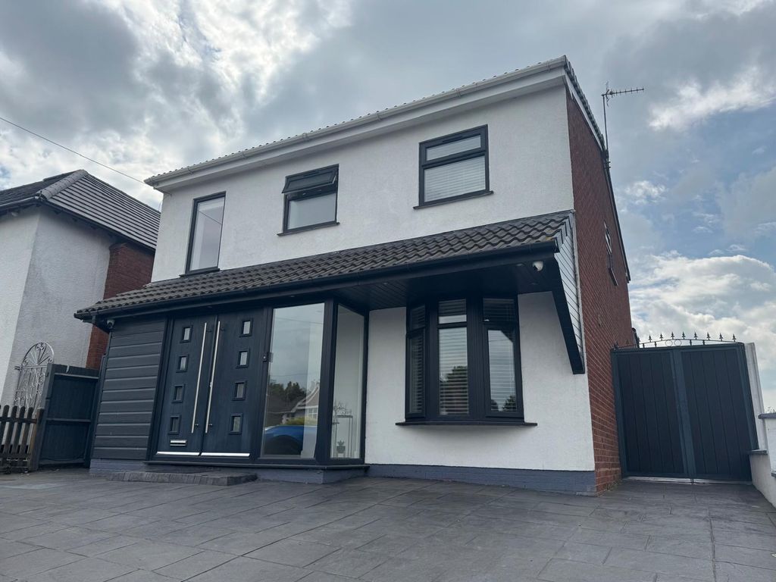
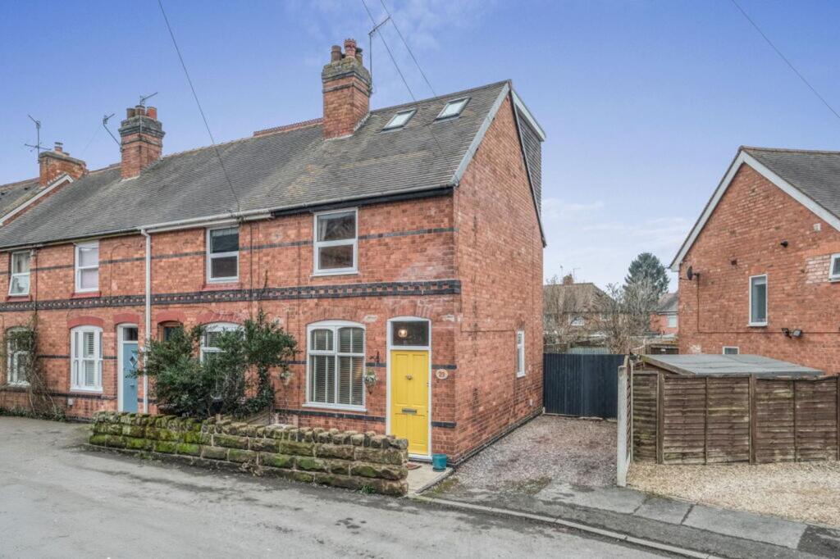
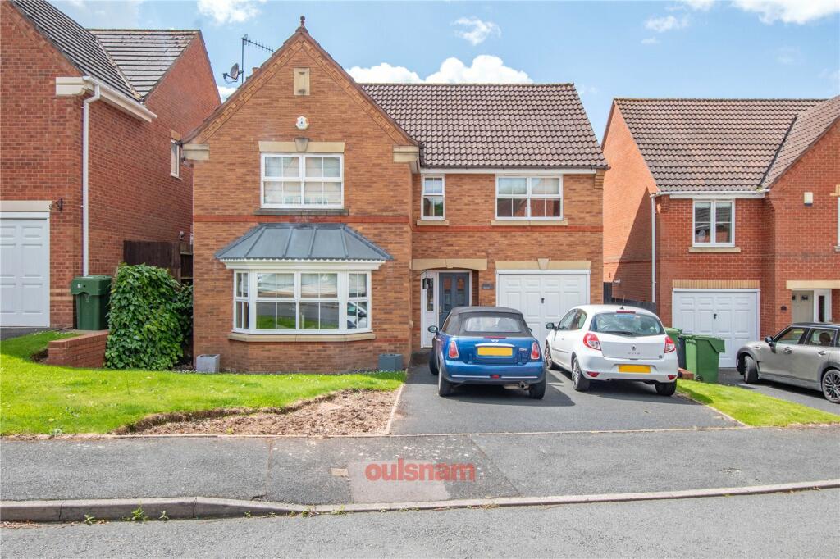
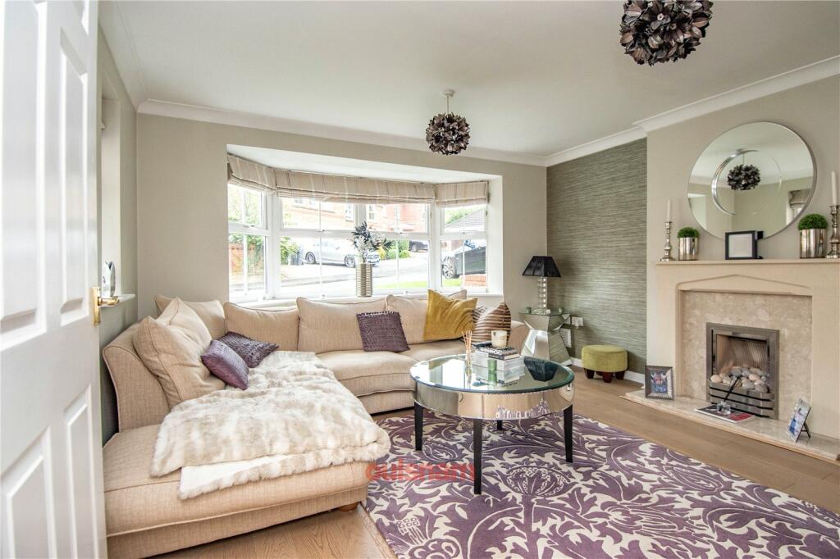
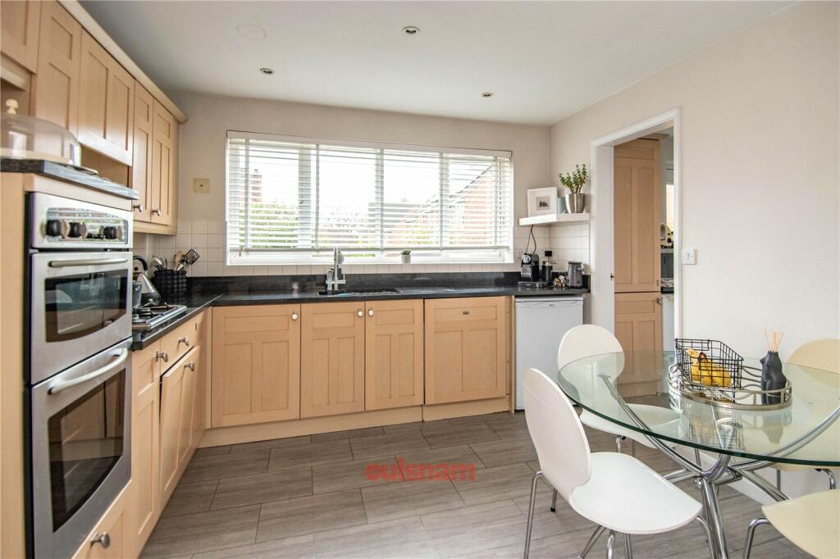
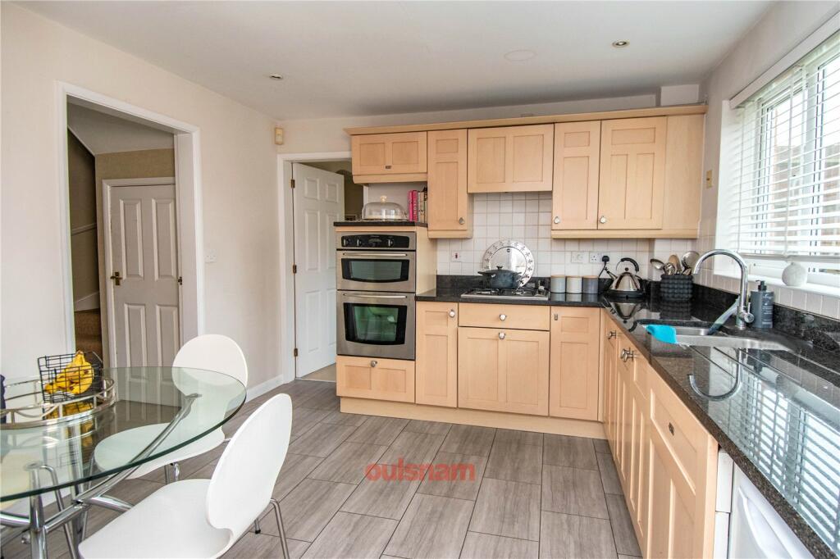
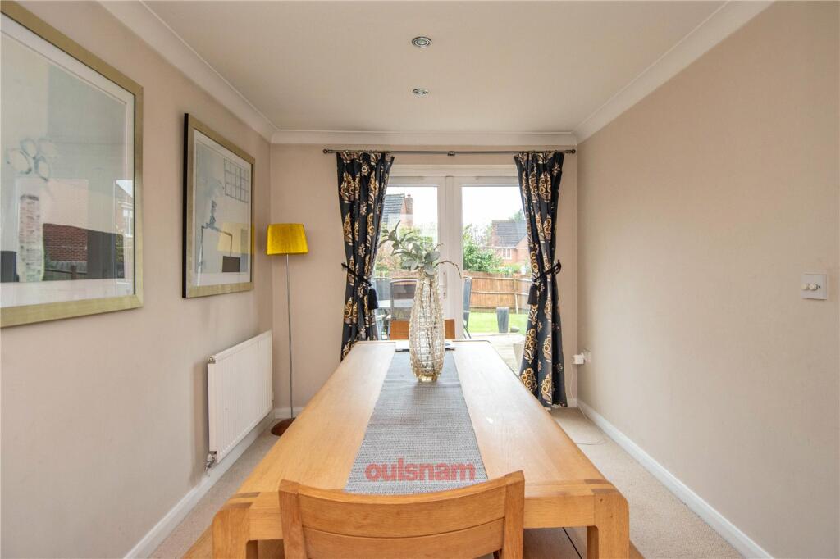
Full Description: A superbly situated four bedroom detached family home located on the popular Oakall's estate in Bromsgrove. The property boasts four double bedrooms; the master of which has an en-suite shower room, two reception rooms, a kitchen/diner, utility room, an integral garage, guest w.c and a family bathroom. The property benefits further from having off road parking for multiple vehicles, double glazing and gas central heating. EPC: C LOCATIONThis family home is located on the popular Oakalls Estate which is ideally located for excellent access out to the local road network including both the M5 and M42 Motorway networks, Bromsgrove Train Station is located approximately 2 miles away. There is also easy access to surrounding towns and Cities and is just a short drive from Bromsgrove Town Centre which offers a great range of local amenities including outstanding First, Middle and Secondary Schools, along with Doctors, Dentists, Local Pubs and Restaurants and a good range of shopping facilities. SUMMARYThe property is approached via a tarmac driveway providing off road parking for multiple vehicles with a turfed lawn to the side. There is a gate to the right of the property providing access to the rear garden and a door at the front of the property which opens into the* Entrance hall which has stairs ascending to the first floor with a storage cupboard underneath and doors off to the w.c, kitchen/diner and * Living room which has a feature fireplace with an inset gas fire, two windows looking out to the front and a door to the* Dining room which has French doors opening out to the rear garden and a door to the* Kitchen/Diner which has a mixture fo wall mounted and base units with stone worktops over with an inset stainless steel sink drainer. There is an integral double electric oven, a gas hob and a dishwasher. There is a window looking out to the rear and an opening into the* Utility room which has a mixture of wall mounted and base units with worktops over and connections for under counter appliances. There is a door out to the rear garden and * Garage which also has an up and over door leading out to the driveway* W.C which is accessed from the hallway and has a wash hand basin and a low level toilet* First floor landing which has a window looking out to the front, access to an airing cupboard and further doors radiating off to* Bedroom one which has fitted wardrobes, a window looking out to the front and a door to the* En-suite which has a vanity unit with storage and an inset wash hand basin, a low level toilet, an enclosed shower cubicle and a window looking out to the side* Bedroom two which has fitted wardrobes and a window looking out to the front* Bedroom three which has fitted wardrobes and a window looking out to the rear* Bedroom four which has a window looking out to the rear* Bathroom which has a bath, a low level toilet, a wash hand basin and a window looking out to the rear* Rear garden which has a decked area leading to a turfed lawn. There is a timber shed and a gate to the side of the property giving access to the front drivewayAGENTS NOTE*The agent understands the tenure of the property to be FREEHOLD.*Council Tax Band: E.HallLiving Room4.8m Max x 3.68m MinDining Room4.5m Max x 2.51m Max 1.78m MinKitchen/Diner3.25m x 3.2m (10' 8" x 10' 6")Utility Room2.72m x 1.55m (8' 11" x 5' 1")W.C1.75m x 1.2m (5' 9" x 3' 11")Garage5.3m x 2.74m (17' 5" x 9' 0")LandingBedroom One4.01m x 3.84m (13' 2" x 12' 7")En-Suite1.96m x 1.83m (6' 5" x 6' 0")Bedroom Two3.58m x 3.28m (11' 9" x 10' 9")Bedroom Three3.35m Max 2.72m Min x 3.12mBedroom Four3.38m Max 2.77m Min x 3.2mBathroom2.2m x 2.2m (7' 3" x 7' 3")BrochuresParticulars