For Sale
$600,000
Elmford Close, Purley CR8, New home
3 bd
Purley
Listed by Zoopla Agent
Only details supplied with this listing are shown. Ask the listing contact to confirm measurements, taxes and costs.
Property Details: • Type: Detached • Tenure: N/A • Floor Area: N/A
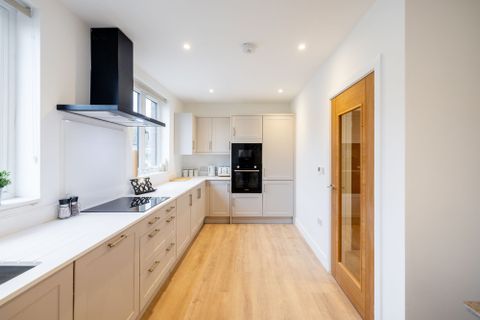
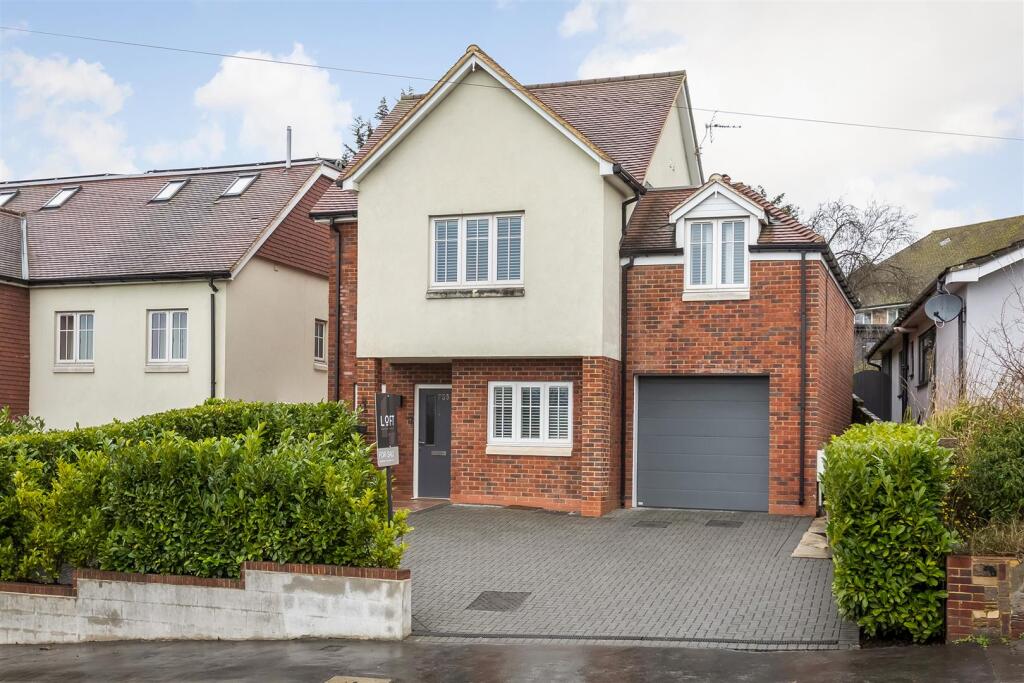
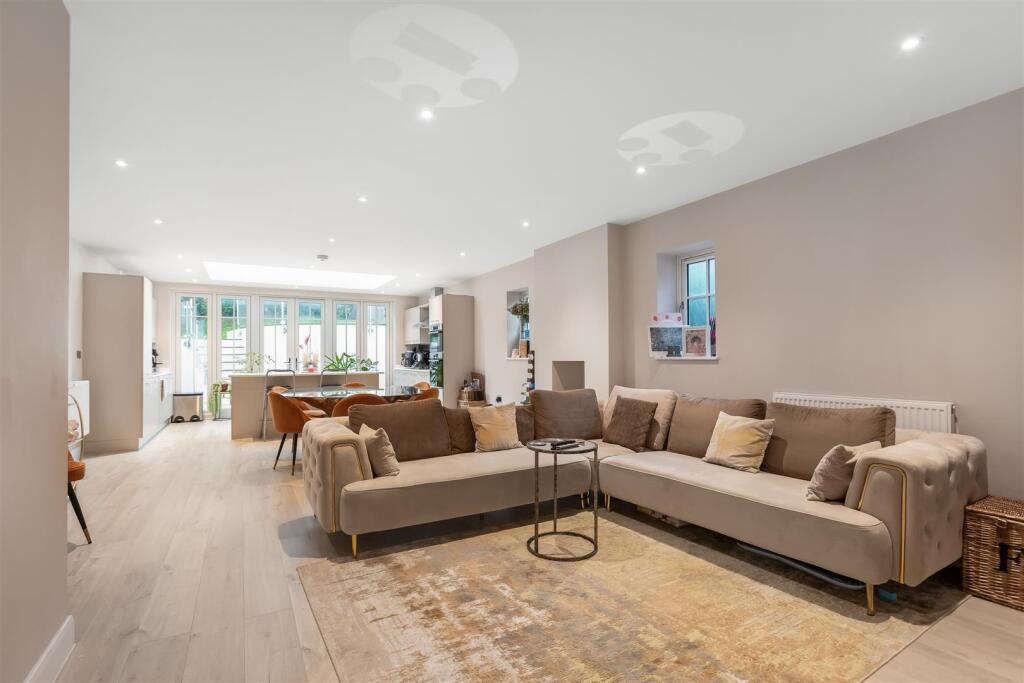
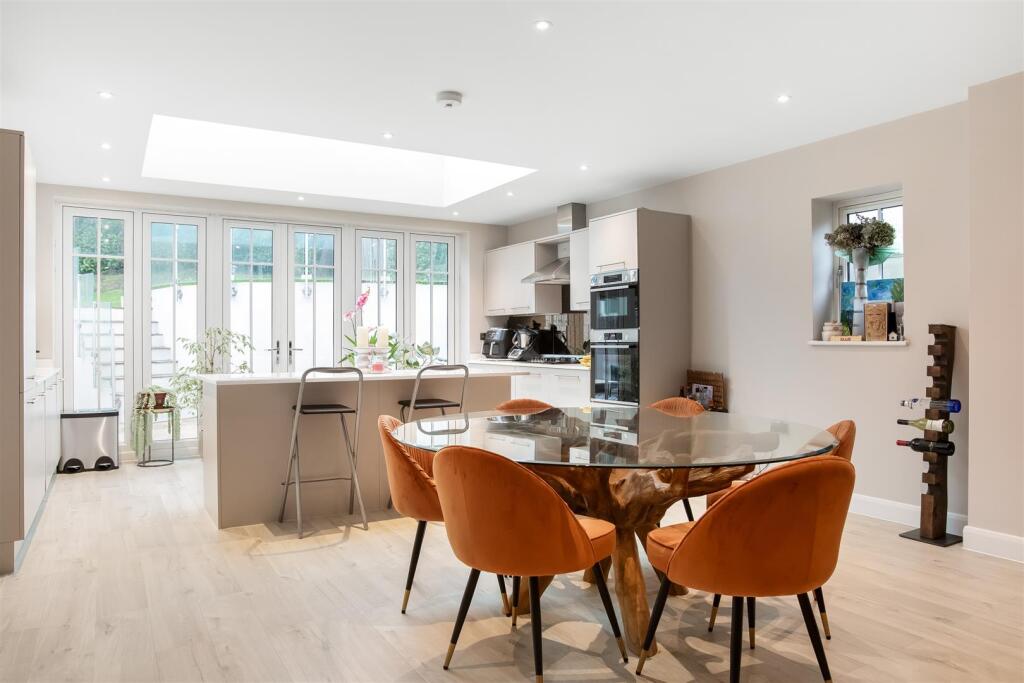
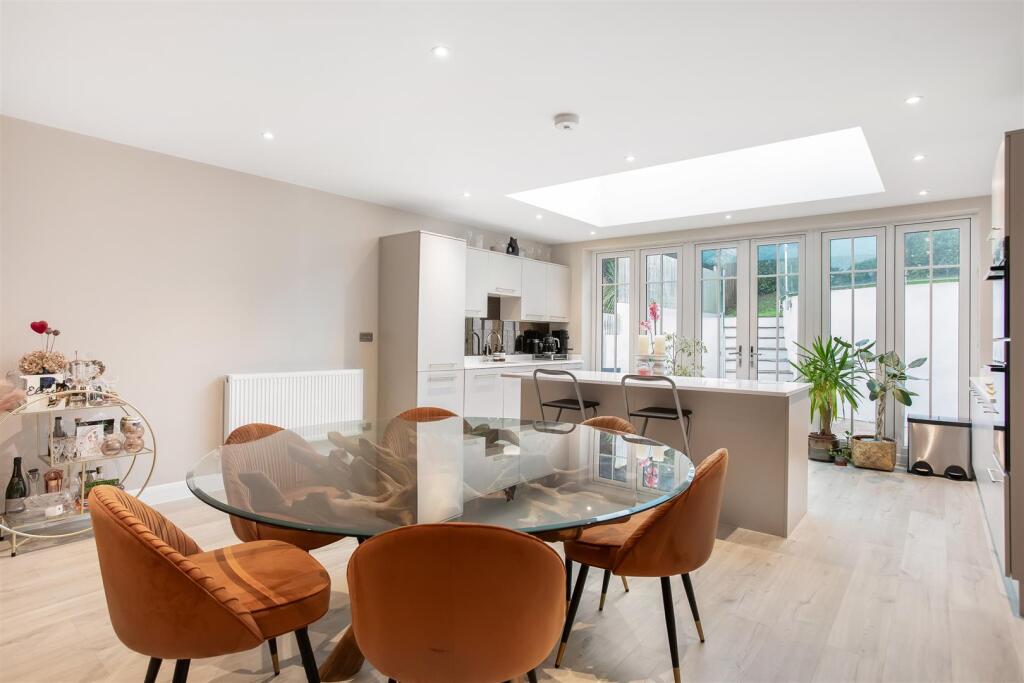
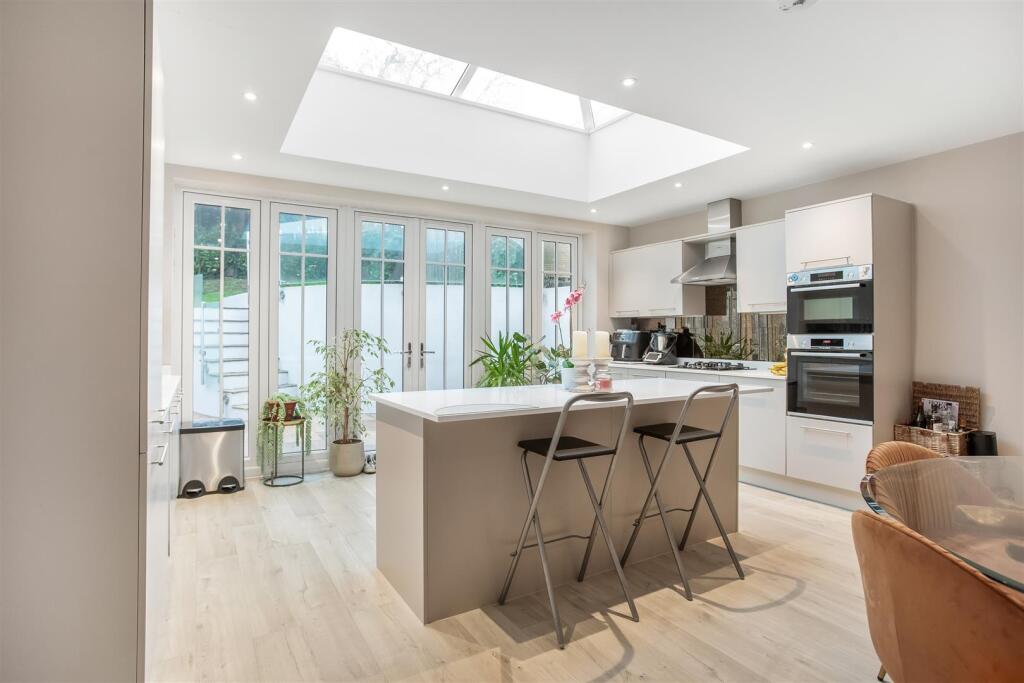
Key Features: • Contemporary detached home that is immaculately presented throughout, built in 2021 • Modern fixtures and fittings throughout with high quality integrated appliances • Open plan kitchen/living space with island and sky light, flooding the whole room with light • Tiled floors, with separate lounge space and plenty of space for dining • Double French doors leading to the landscaped rear garden with staircase and glass balcony • Utility room, study, W/C and garage all on the ground floor • Two en-suite and family bathroom with unique steps leading down to bedroom 2 • Ideally located for Purley town centre and station
Location: • Nearest Station: N/A • Distance to Station: N/A
Agent Information: • Address: 23 High Street, Purley, CR8 2AF
Full Description: An absolutely superb detached home that has was constructed to the highest standard only four years ago! Spanning 2080 sq. ft., the accommodation on offer has everything for the whole family and more. Situated on Pampisford Road, a stones throw from Purley town centre with the train station and shops, you are within close distance of amazing schools too. The large driveway sets you back from the road, offering privacy and peace. As you step inside, luxury flows throughout. The welcoming hallway offers a study/play room, downstairs W/C and a separate utility room off of it. You then walk through to the true selling point of the home: the open plan kitchen/reception room. Stretching over 34 ft. in length, the room room is flooded with light, with a lounge area, plenty of space for a sizeable dining table and the meticulously designed kitchen with fitted units and a sky light above. The garden is contemporary, with a glass staircase surrounding stairs and grass area and a large patio space, perfect for BBQs and entertaining, with side access too! You can access the garage from the garden, utility room or from the front, meaning storing belongings, tools, garden materials or even a car has never been easier (electricity in there too). Upstairs you have four great size bedrooms, two offering en-suites and a separate family bathroom. Stunning in design and layout. If you are looking for your next home that you can move straight into a live care free with amenities on your doorstep, look no further.Ground Floor - Hallway - Downstairs W/C - Study/Play Room - 3.76m x 2.57m (12'4 x 8'5) - Utility - 2.51m x 2.21m (8'3 x 7'3) - Open Plan Kitchen/Reception/Dining Room - 10.44m x 5.05m (34'3 x 16'7) - First Floor - Landing - Bedroom 1 - 5.05m x 3.15m (16'7 x 10'4) - En-Suite - Bedroom 2 - 5.08m x 2.84m (16'8 x 9'4) - En-Suite - Bedroom 3 - 5.56m x 2.67m (18'3 x 8'9) - Bedroom 4 - 4.06m x 2.24m (13'4 x 7'4) - Family Bathroom - Outside - Garage - 7.01m x 2.95m (23'0 x 9'8) - Rear Garden - Driveway - BrochuresPampisford Road, Purley
If the interactive map is unavailable, open the supplied location in maps.
Open location in mapsThe pin uses coordinates supplied with this listing. Confirm the exact location with the listing contact.
Added and updated dates describe the Mirror record. Source publication and verification dates are shown separately when known; none establishes time on market. Confirm current price and availability with the listing contact.
View original listing