For Rent
Price on request
5 bed property to rentIslawen Meadows, Pencoed, Pencoed CF35
Studio
Pencoed
Property Details: • Type: Detached • Tenure: N/A • Floor Area: N/A
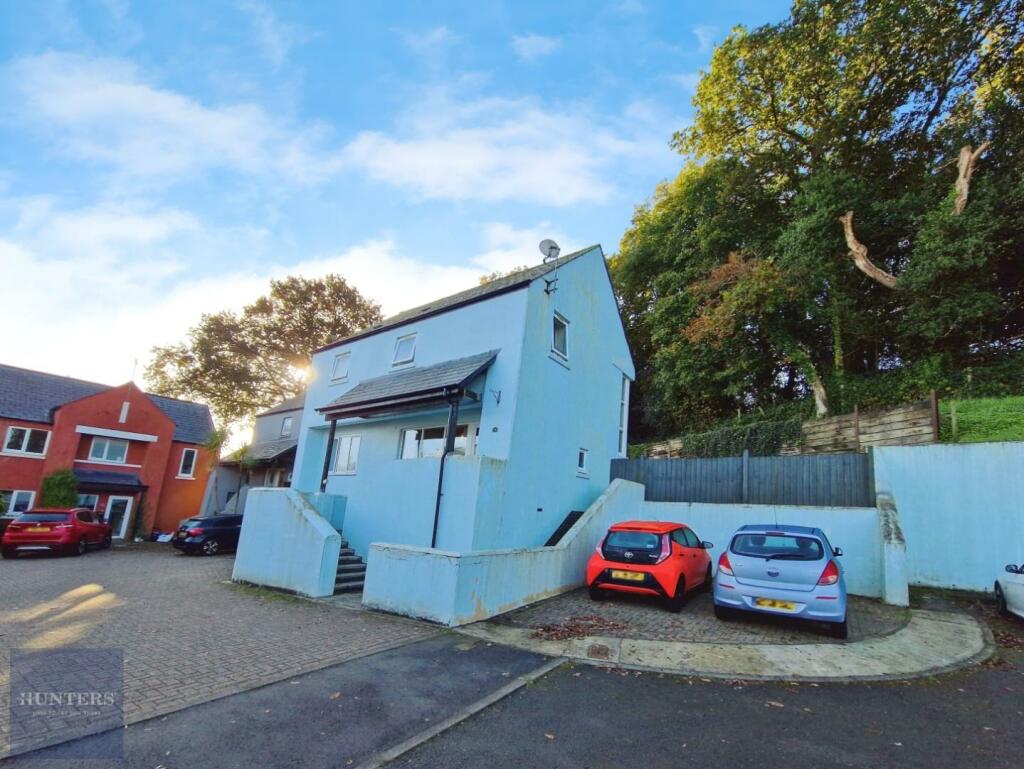
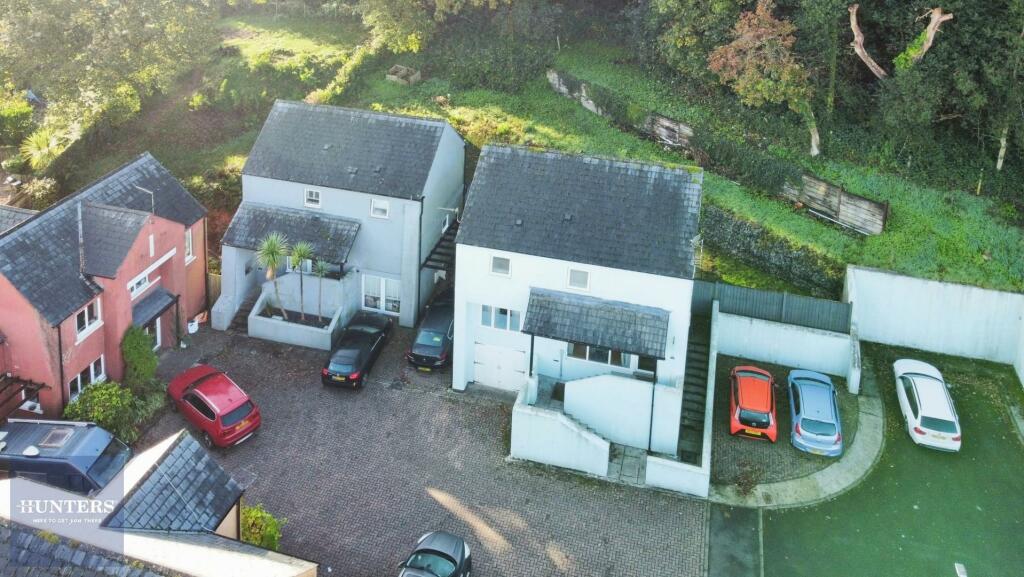
Key Features: • 5 MINUTE DRIVE TO M4 JUNCTION 35 • WALKING DISTANCE TO TRAIN STATION • CATCHMENT FOR GOOD SCHOOLS • CORNER PLOT • MASTER BEDROOM WITH ENSUITE • DRIVEWAY FOR 2-3 CARS • KITCHEN WITH UTILITY
Location: • Nearest Station: N/A • Distance to Station: N/A
Agent Information: • Address: 18 Coychurch Road, Pencoed, CF35 5NG
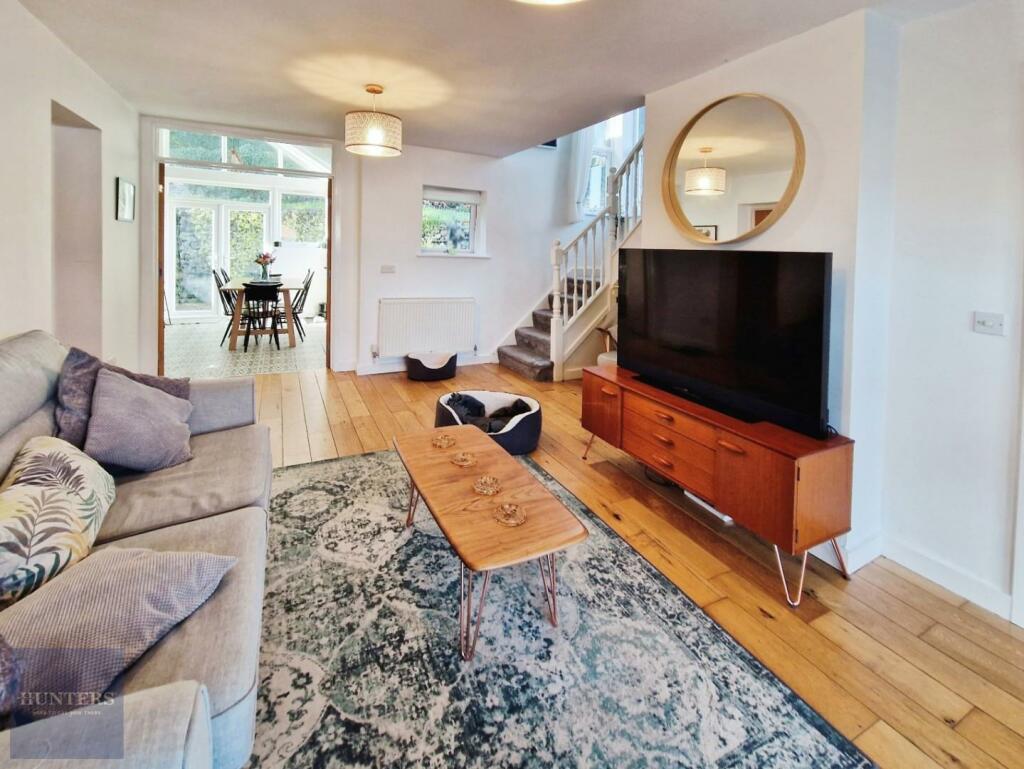
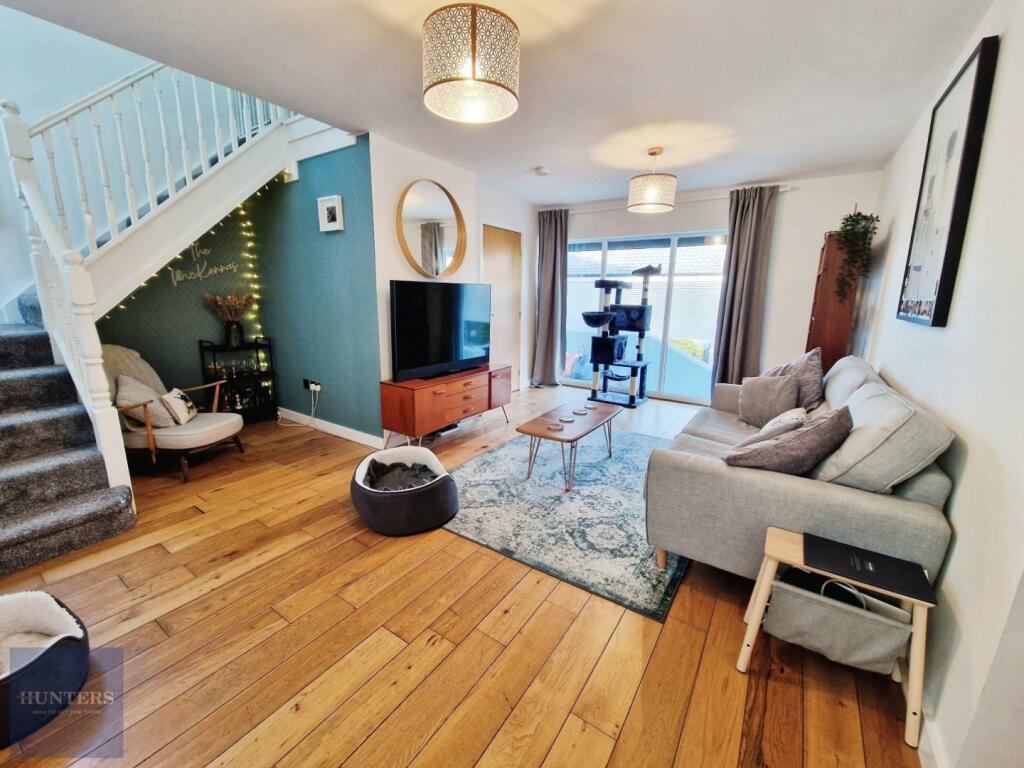
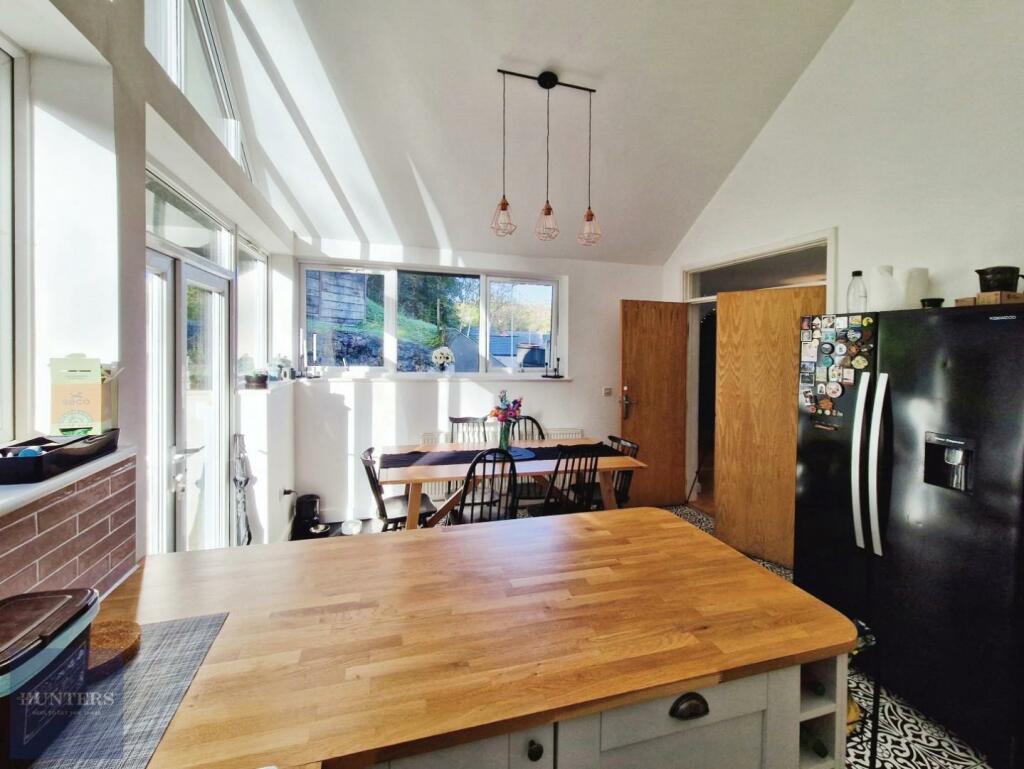
Full Description: I am delighted to present this detached house for sale, in a peaceful urban area with a strong local community. The property is in good condition and boasts a number of favourable attributes. The house comprises three well-proportioned bedrooms and two bathrooms. It features two reception rooms, perfect for entertaining guests or creating separate spaces for work and relaxation. There is an open-plan, naturally lit kitchen incorporating a separate utility room. The kitchen is the heart of the home, providing ample space for family meals and social gatherings.A distinct advantage of this property is the inclusion integral secure storage. The off-street parking facility is an invaluable addition in an urban location. The house also benefits from a garden, offering the perfect, private outdoor space for relaxation or for children to play.The property is ideally located with excellent public transport links and is in close proximity to nearby schools and parks, perfect for families. Overall, this house serves as an excellent family home with its spacious living areas, functional features and favourable location. It’s certainly not one to be missed!General - Pencoed, a charming town in Bridgend County Borough, South Wales, is an appealing place to live, known for its blend of rural tranquility and modern conveniences. Nestled within easy reach of both Cardiff and Swansea, Pencoed offers a strategic location with excellent transport links, making it ideal for commuters. The town is served by the Pencoed railway station, which provides regular services to the major cities, while the M4 motorway is just a short drive away, ensuring seamless connectivity.Local amenities in Pencoed cater to a variety of needs. The town boasts a range of shops, including a large supermarket, independent stores, and essential services such as post offices and banks. For leisure and fitness, residents can enjoy the Pencoed Swimming Pool and Fitness Center, which offers a range of activities for all ages. Additionally, there are several cozy cafes, traditional pubs, and restaurants that add to the town's welcoming atmosphere.Families will find the local schools to be a key highlight. Pencoed Primary School and Pencoed Comprehensive School have good reputations for providing quality education, fostering a supportive learning environment for children of all ages. The proximity to Bridgend College also offers opportunities for further education and vocational courses.Natural beauty surrounds Pencoed, offering numerous outdoor pursuits. The nearby Bryngarw Country Park is a popular spot, providing beautiful landscapes, walking trails, and a children's play area. For those who enjoy nature, the park's gardens and woodlands offer a peaceful retreat. Additionally, the stunning South Wales coastline is only a short drive away, perfect for beach outings and water sports.Hallway - with oak flooring, skimmed walls and ceilings with two central light fittings, glazed front door, radiator, doors to:Cloakroom - off hallway with oak flooring, papered / skimmed walls and ceilings with central lighting, 2 piece suite wc and hand wash basin, radiator, window to side.Lounge - 5.56m x 5.38m (at widest) (18'3" x 17'8" (at wides - With oak flooring, skimmed walls & ceilings, central light fittings, radiator, power, tv, landline & broadband points, full length window to front, stairs to first floor, French doors to diningReception - 4.57m x 2.74m (15'00" x 9'00") - With oak flooring, skimmed walls & ceilings, central light fittings, radiator, power & tv points, full length window to front.Kitchen Dining Room - 5.08m x 4.17m (at widest) (16'8" x 13'8" (at wides - Tiled flooring, skimmed walls & vaulted ceilings, central light fittings, radiator, selection of base and wall units in matt light grey with oak worktops and tiled backsplash, matching breakfast bar area, Belfast sink and drainer with mixer tap, integral appliances to include electric oven and hood, with gas hob, selection, selection of multiple windows to the rear extending to the ceiling, French doors off dining area.Utility - 2.64m x 1.32m (at widest) (8'8" x 4'4" (at widest) - with vinyl flooring, skimmed walls and ceilings with central lighting, oak Effect worktops with wall shelving, plumbing for washing machine, radiator, wall mounted boiler.Landing - with carpets, skimmed walls and ceilings with central lighting, wood banister with spindles, attic access, feature window to rear, doors to:Master Bedroom - 5.08m x 3.15m (16'8" x 10'4" ) - with carpets, skimmed walls and ceilings with central lighting, window to rear, selection of built in wardrobes and drawers, radiator.Ensuite - 3.12m x 0.94m (10'3" x 3'1") - with laminate effect flooring, skimmed walls and ceilings with central lighting, radiator, wc and hand wash basin, shower cubicle with glass screen and electric shower, window to front.Bedroom 2 - 3.12m x 2.46m (10'3" x 8'1") - with carpets, skimmed walls and ceilings with central lighting, window to rear, radiator.Bedroom 3 - 3.18m x 2.57m (10'5" x 8'5") - with carpets, skimmed walls and ceilings with central lighting, window to side, radiator.Bathroom - 2.57m x 1.70m (8'5" x 5'7") - with laminate effect flooring and tiled / skimmed walls and skimmed ceilings with central lighting, 3 piece suite wc, sink and bath with thermostatic shower, radiator, window to front.Gardens - with patio area against house leading to a side lawn, with steps up to a 2nd tier which is mostly grass, backing onto small woodland area, the property benefits from a large plot with the garden extending to the right of the property.Front with blocked paved driveway for 2 cars, integral garage built into house with barn doors to front power and lighting.BrochuresPant Y Blodau, Pencoed, Bridgend