Property Details:
• Type: Detached
• Tenure: N/A
• Floor Area: N/A
Key Features:
• 4 Double Bedrooms
• Detached
• Gated Community
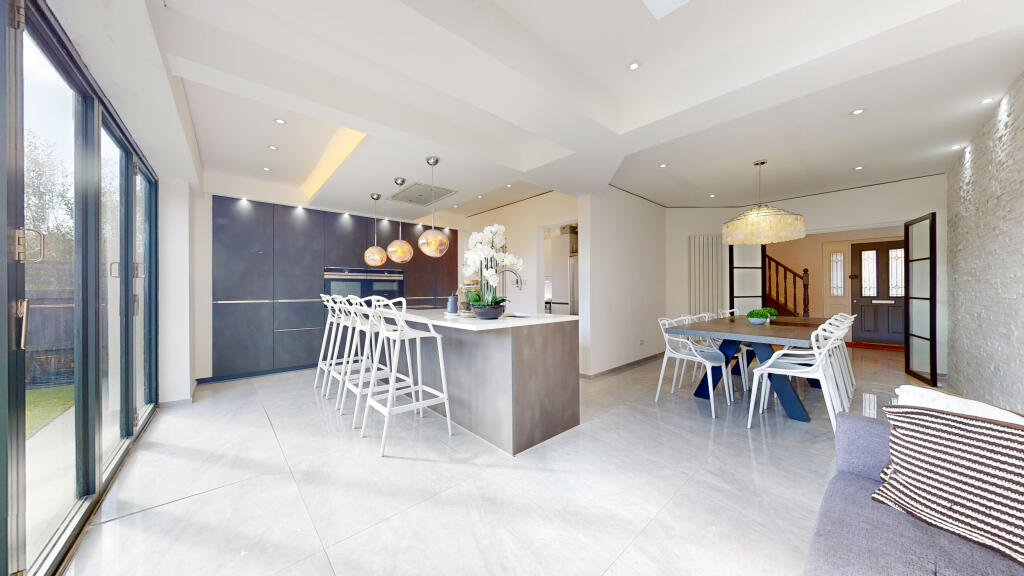
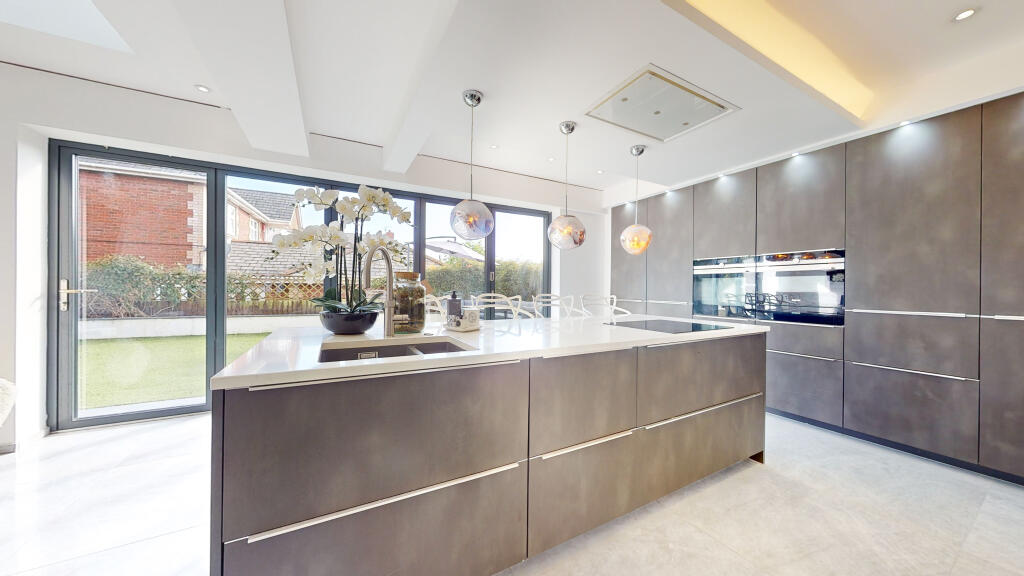
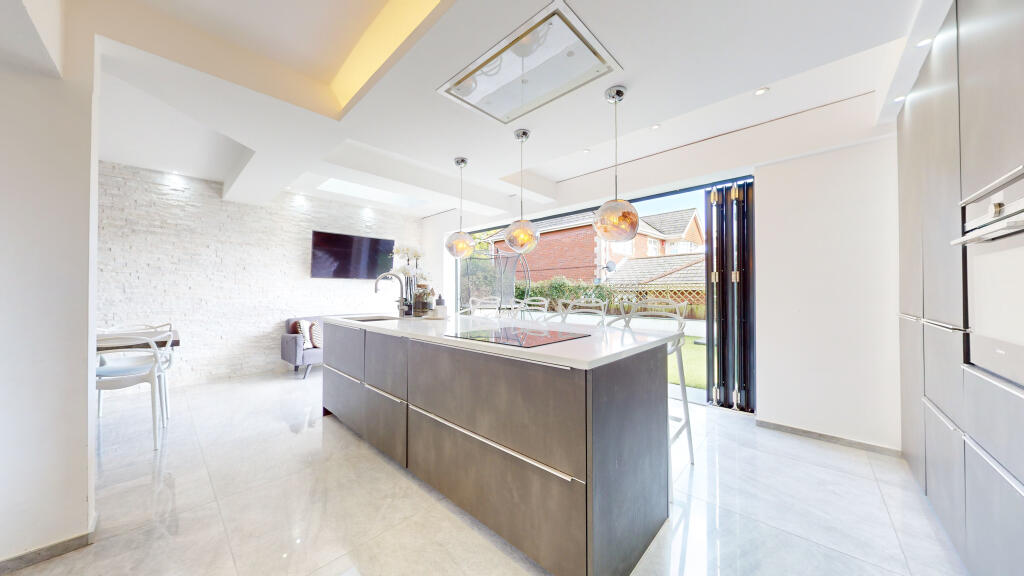
• Bespoke Designed German Kitchen
• Two Separate Living Rooms
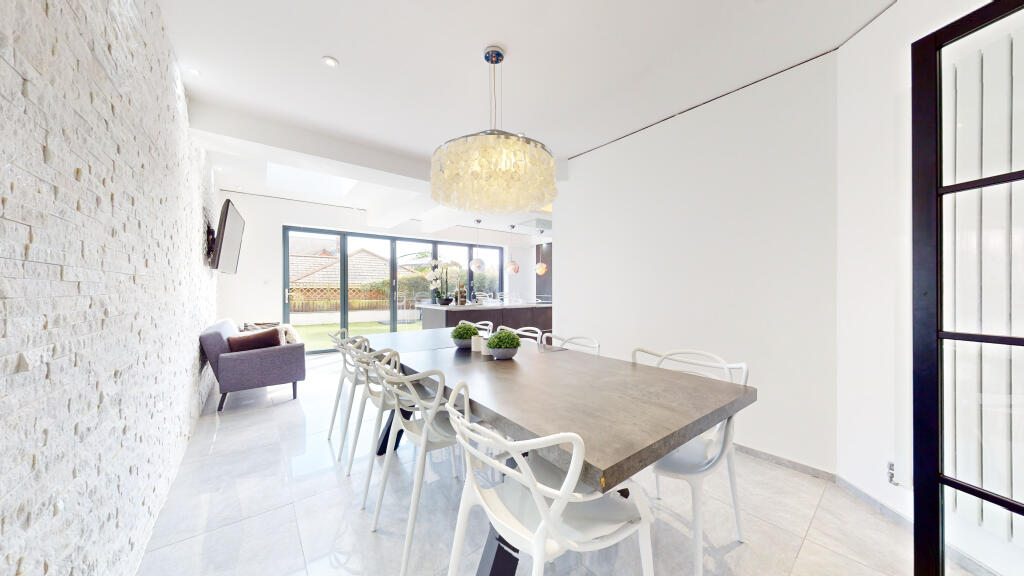
• Open Plan Kitchen/Diner
• Bi-Fold Doors
• Large Garage With EV Charging Point
• Driveway Parking For Two Cars
• Attractive Gallery Style Landing
Location:
• Nearest Station: N/A
• Distance to Station: N/A
Agent Information:
• Address: Tatham House,
491 Caerphilly Road,
Rhiwbina,
Cardiff,
CF14 4SN
Full Description:
To Book a viewing, please select 'Request Details' or 'Email Agent' and we will arrange a viewing slot for you as soon as possible.
Get exclusive first look on our new properties before anyone else - follow our social media;
Instagram - instagram.com/Tathams_
Facebook - facebook.com/tathamsestateagents
Nestled in a select, prestigious gated community just off Ty Draw Road, this modern double-fronted executive detached home offers the perfect blend of elegance, space, and convenience. Ideally located a short walk from Roath Park, Wellfield Road's vibrant shopping area and within the sought-after Cardiff High School catchment, this property is a dream for families.
The home boasts an exceptionally spacious and beautifully presented interior. The bright open-plan kitchen and dining area are a true highlight, featuring large bi-fold doors that flood the space with natural light and lead seamlessly to the low-maintenance rear garden.The kitchen in an impressive bespoke designed German kitchen, all with soft close draws, integrated fridge, freezer & dishwasher. The integrated Samsung oven and microwave is equipped with WIFI, an induction hob, and insinkerator garbage disposal. To compliment the kitchen, there is a great size utility room with plumbing for a washing machine, ample storage, door to side aspect of the house and a the boiler.
A generously sized hall-to-hall living room provides a grand yet cosy atmosphere with classy look of black herringbone flooring & white walls, perfect for relaxing or entertaining, while an additional lounge serves as an ideal playroom or second reception room. The ground floor also benefits from a convenient downstairs WC.
Upstairs, you will find four well-proportioned double bedrooms. The master suite is particularly impressive, featuring built-in wardrobes and a stylish en-suite bathroom. The remaining bedrooms are equally spacious, all with in built wardrobs, providing ample room for the entire family. The family bathroom has rain shower over bath with tiles by Porcelanosa.
The front of the property offers a private driveway with parking for two cars, as well as access to a large garage, ideal for additional storage. The rear garden outdoor space includes a paved area, artificial lawn, and carefully arranged shrubbery for added privacy.
This stunning home offers modern family living at its finest in a highly desirable location. Viewing is highly recommended to fully appreciate everything it has to offer.
For additional information, please see detailed floorplan, virtual tour (tap the ruler button to measure any section of the room) and video tour.
Every effort has been made to ensure all details on this page are correct. All information given (including but not limited to photographs, floorplans, measurements and costs) should only be treated as a general guide and description of the property. No survey of the property or of its contents has been conducted and further details should be checked with your legal representative. If you believe any information on this page is incorrect then please contact us. All information and photographs are copyright Tathams.
Tenure: WE HAVE BEEN INFORMED THAT THE PROPERTY IS FREEHOLD BUT PLEASE VERIFY THIS VIA YOUR LEGAL REPRESENTATIVE.