Property Details:
• Type: Character Property
• Tenure: N/A
• Floor Area: N/A
Key Features:
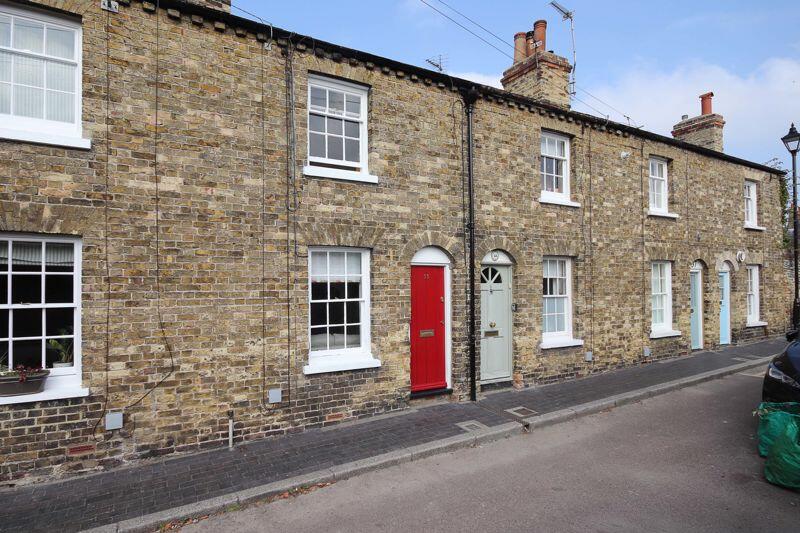
• Charming Grade II listed cottage close to the town centre
• Ideal first time buy or second / holiday home
• 2 Bedrooms
• Sitting room
• Kitchen
• Bathroom
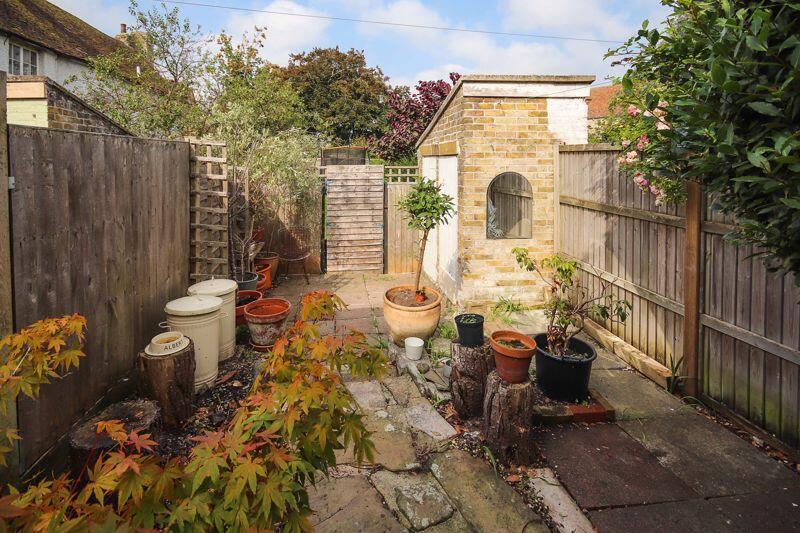
• Garden
Location:
• Nearest Station: N/A
• Distance to Station: N/A
Agent Information:
• Address: 19 Market Street,
Sandwich,
CT13 9DA
Full Description:
A charming Grade II listed mid-terrace cottage in a sought after location close to the town centre.
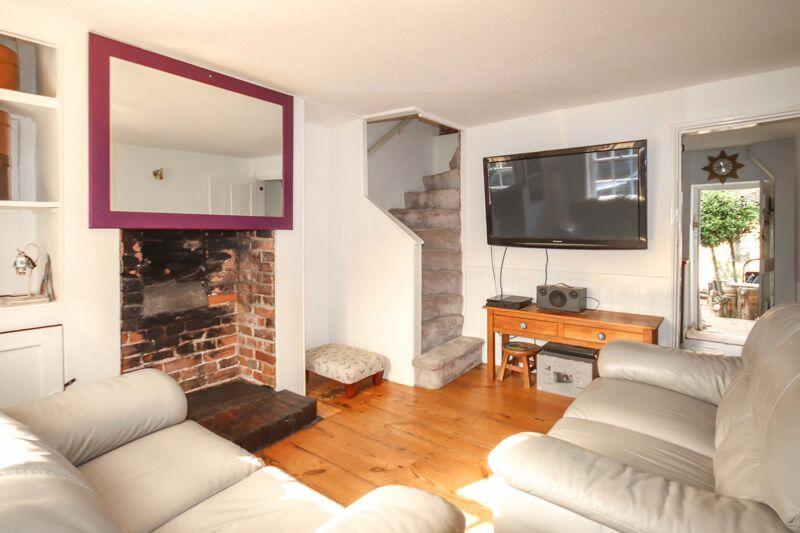
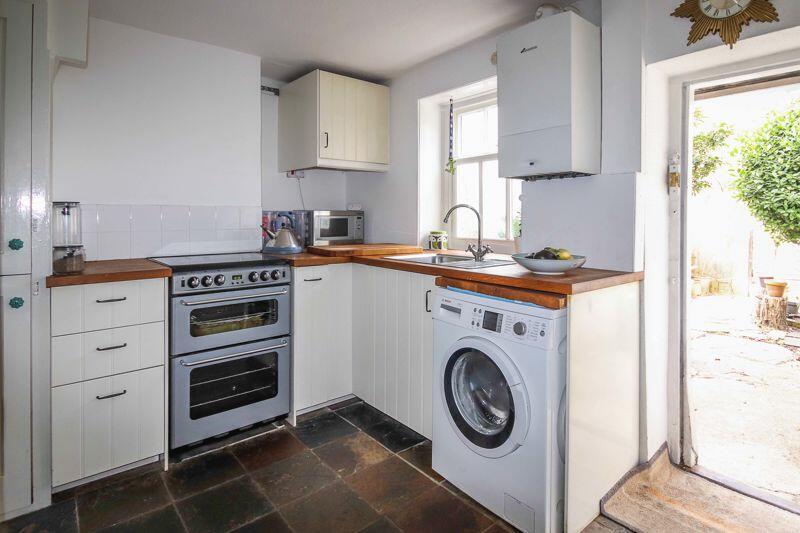
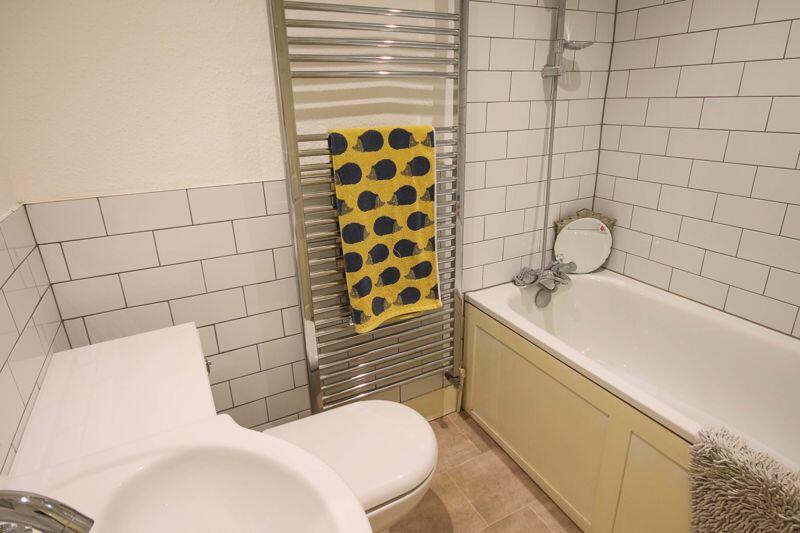
Sitting room, kitchen/dining room, two bedrooms, bathroom, garden. EPC Rating: CSituationThe cottage is located in a popular road and within walking distance of the medieval town of Sandwich, which is one of the best-preserved historic towns in the country, boasting a rich heritage that dates back to the medieval period. The town's medieval charm is reflected in its narrow, winding streets, timber-framed houses, and ancient churches, making it a popular and picturesque location to live and visit. Prince's Golf Club and Royal Cinque Ports Golf Club are also nearby, both offering world-class golfing experiences along with Royal St. George's. The schools, bank, doctors and railway station are all easily walkable from here and the town centre boasts a good variety of boutique shops, restaurants, cafes and pubs plus excellent leisure facilities. From Sandwich town, Deal is 5 miles, Westwood Cross (for shopping) 6 miles and Canterbury 13 miles. The town is also well positioned for roadlinks with the A258/A2 and A299 Thanet Way within easy reach.The PropertyThis charming early 19th-century mid-terrace cottage, classified as Grade II listed, showcases some wonderful period features that highlight its historic character, to include sash windows, fireplaces and timber flooring, exuding warmth and authenticity.The cottage opens into a cosy sitting room, brimming with charm. The kitchen is fitted with cottage-style units, complemented by butcher block countertops and a rustic slate floor, blending modern functionality with vintage appeal. Upstairs, the first floor houses two bedrooms—one double and a cosy single. A modern bathroom suite, tastefully updated, ensures contemporary comfort within the historic space.Sitting Room11' 9'' x 11' 1'' (3.58m x 3.38m)Kitchen/Dining Room11' 2'' x 9' 4'' (3.40m x 2.84m)First Floor LandingBedroom One9' 10'' x 8' 11'' (2.99m x 2.72m)Bedroom Two11' 2'' x 5' 9'' (3.40m x 1.75m)Bathroom/WC6' 5'' x 4' 11'' (1.95m x 1.50m)OutsideOutside, the cottage benefits from a fenced, enclosed garden, approximately 31' x 12'6". The garden features paved areas with well-kept borders for planting, and a brick-built storage outbuilding adds additional practical space.BrochuresProperty BrochureFull Details