Property Details:
• Type: Semi-Detached
• Tenure: N/A
• Floor Area: N/A
Key Features:
• Three Bedroom Semi-Detached House
• Spacious Kitchen Diner / Snug
• Low Maintenance Gardens to the Front and Rear
• Corner Plot
• Versatile Outbuilding
• Walking Distance to Mold Town Centre
• Close to Amenities and Local Schools
• Tenure: Freehold
• Council Tax Band: C
• EPC Rating: TBC
Location:
• Nearest Station: N/A
• Distance to Station: N/A
Agent Information:
• Address: 9 Chester Street,
Mold,
Flintshire,
CH7 1EG
Full Description:
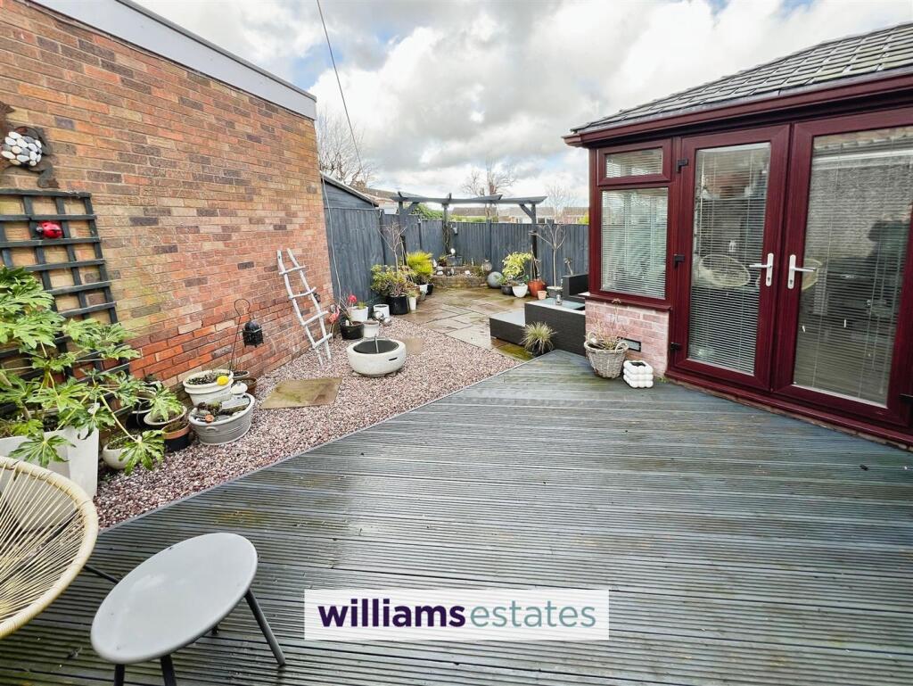
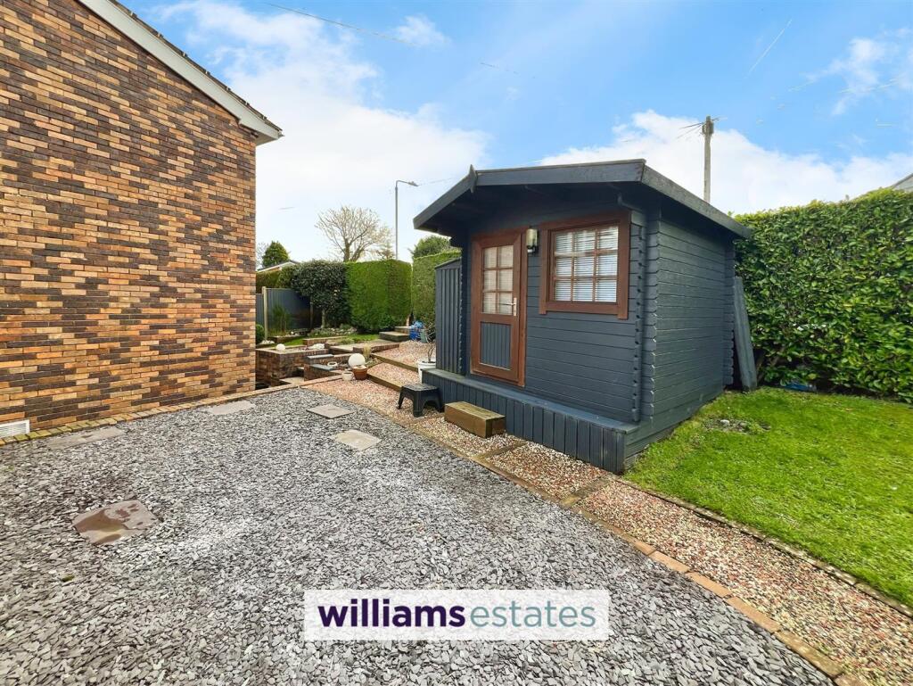
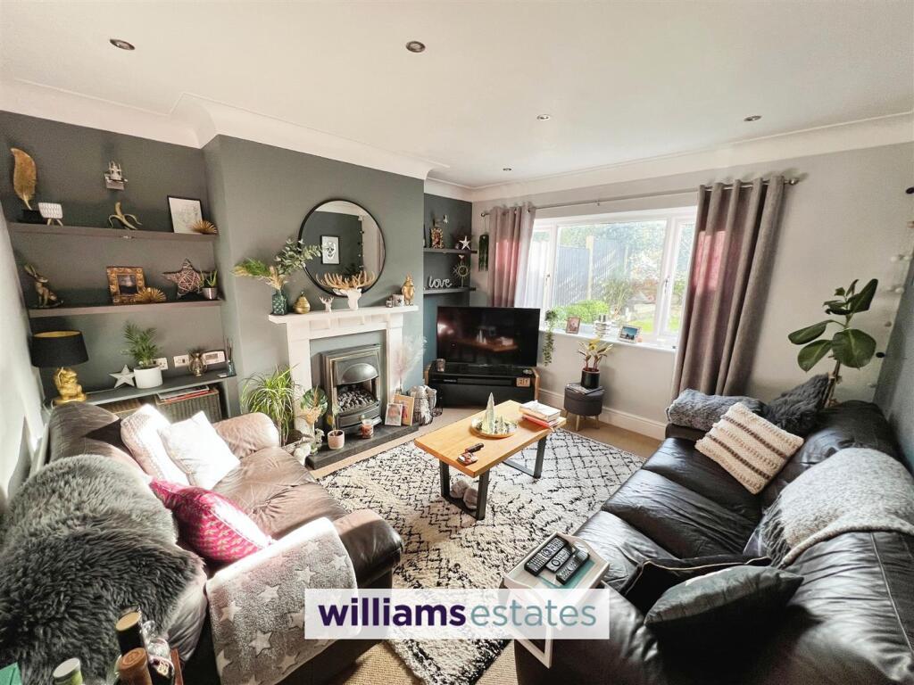
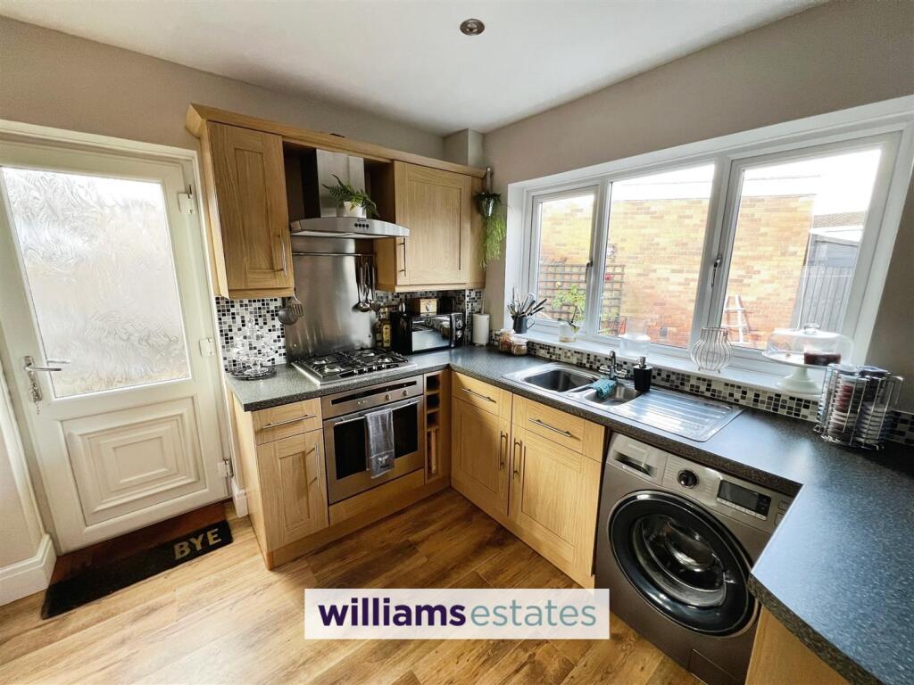
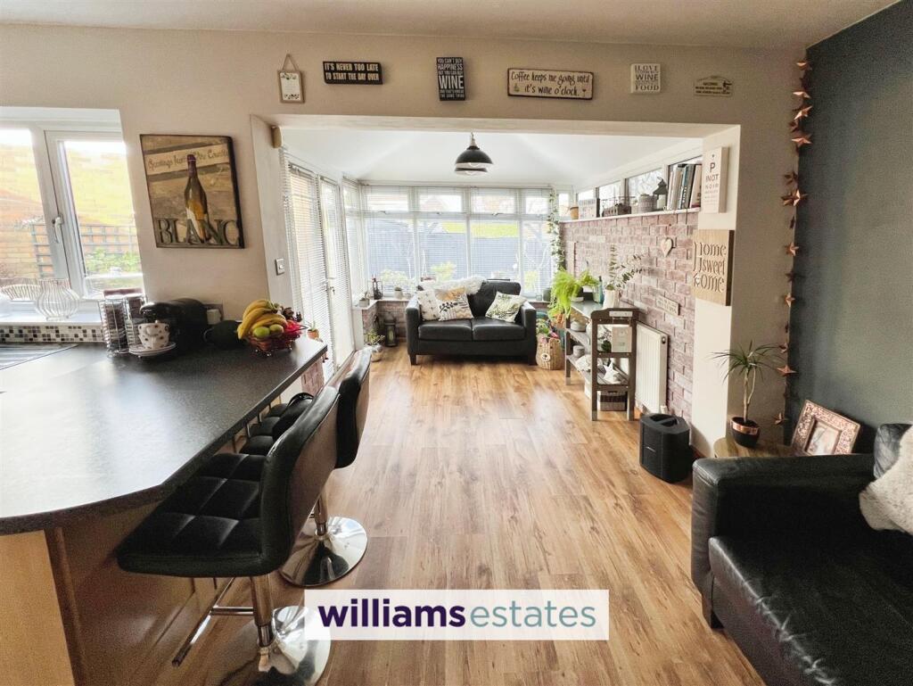
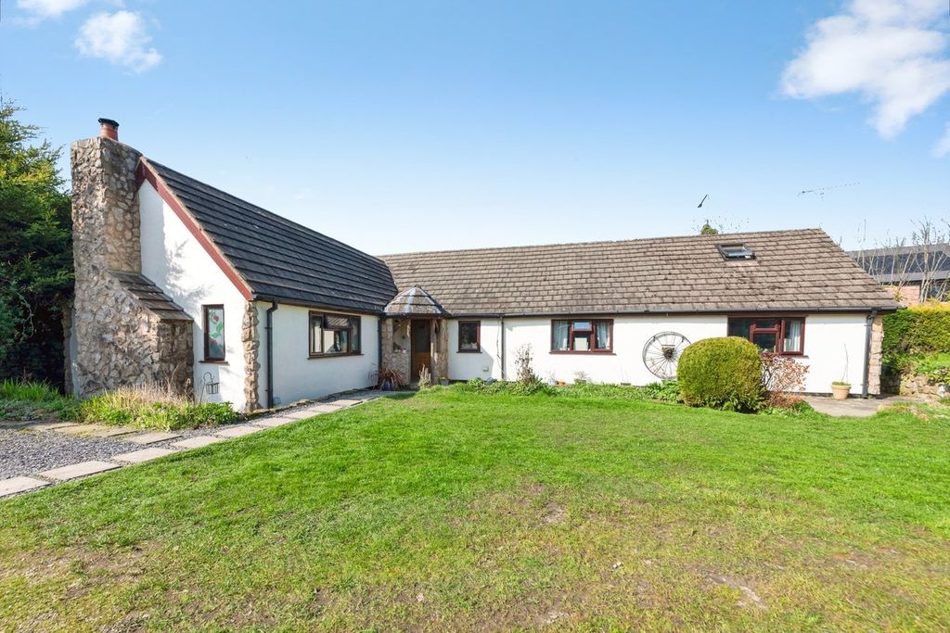
Welcome to 58, Parc Hendy, a charming three-bedroom semi-detached house situated in a highly sought-after residential area of Mold, just a short distance away from the Town Centre. This well-presented family home features a spacious, open-plan kitchen dining area (with an extended snug), three bedrooms, a family bathroom, and a fantastic, well presented living room. Additional benefits include a garage, a private, low maintenance enclosed rear garden and an outbuilding with lighting and power. This home is perfect for families seeking both convenience and comfort. Tenure: Freehold. Council Tax Band: C. EPC Rating: TBC.Accomodation - Entrance is via a composite door with decorative panelling. Leading into the:Entrance Hallway - Having downlights, stairs to first floor landing and doors off.Living Room - 4.0m x 3.6m (13'1" x 11'9") - Having downlights, radiator, uPVC double glazed windows to the front elevation, inset working gas fire and chrome power points.Kitchen Diner / Snug - 5.8m x 5.6m (19'0" x 18'4") - Being open plan, having an understairs storage cupboard, uPVC double glazed obscure door leading to the rear, complimentary worktops over with wall, drawer and base units, four ring gas hob with stainless steel extractor hood over and stainless steel splashback, integrated oven, integrated dishwasher, void and plumbing for washing machine, stainless steel sink with tap over, double glazed uPVC windows to the rear, breakfast bar, and radiator. In the snug/dining area, there are uPVC French doors leading out to the rear, uPVC windows to the rear elevation and a radiator,First Floor Landing - Having chrome sockets, stairs leading down, obscure double glazed uPVC window to the side elevation, doors off and access to the loft hatch.Bathroom - 2.8m x 1.7m (9'2" x 5'6") - Having bath with taps over, hand wash basin with vanity unit, obscure double glazed uPVC window to the rear and side elevations, low flush W.C. and radiator.Bedroom - 3.39m x 3.22m (11'1" x 10'6") - Having a uPVC double glazed window to the rear, radiator, fitted sliding wardrobe, views of the hillside and chrome light switches.Bedroom - 3.39m x 3.39m (11'1" x 11'1") - Having a radiator, fitted sliding wardrobes, uPVC double glazed window overlooking the front elevation, and chrome light switches.Bedroom - 2.31m x 1.7m (7'6" x 5'6") - Also ideal for use as a study, having a radiator, alcove, and a uPVC double glazed window overlooking the front elevation.Garage - Having lighting and power, with double sockets.Outhouse - Being carpeted inside, with lighting and power.Outside - The property benefits from a long driveway, providing off-road parking for multiple vehicles. To the front of the property, there is a mixture of areas consisting of lawn, resin, blue slate chippings and paved tiles. There is also a good size outbuilding which is carpeted, benefitting from lighting and power. Additionally, there is a spacious garage for storage.To the rear, there is a private area which is mainly paved for ease of maintenance. It is bound by timber fencing and is ideal for alfresco dining.Directions - Start at Williams Estates, Shop Mold, Chester Road.Head southwest on Chester Road/A541 toward Bryn Coch Lane for approximately 0.3 miles.At the roundabout, take the 2nd exit onto Lead Mills/A5119 and continue for 0.6 miles.Turn left onto Gwernaffield Road and continue for about 0.7 miles.Turn left onto Lon Yr Orsaf and then take an immediate right turn.Continue onto Parc Hendy.BrochuresParc Hendy, MoldBrochure