For Sale
£220,000
Walters Road, Llanelli
3 bd
1 ba
Semi-detached house
Llanelli
Listed by Dawsons - Llanelli


Property Details: - Type: Link detached house - Bedrooms: 3 - Bathrooms: 1
Agent: Dawsons - Llanelli Phone: 01554 550968
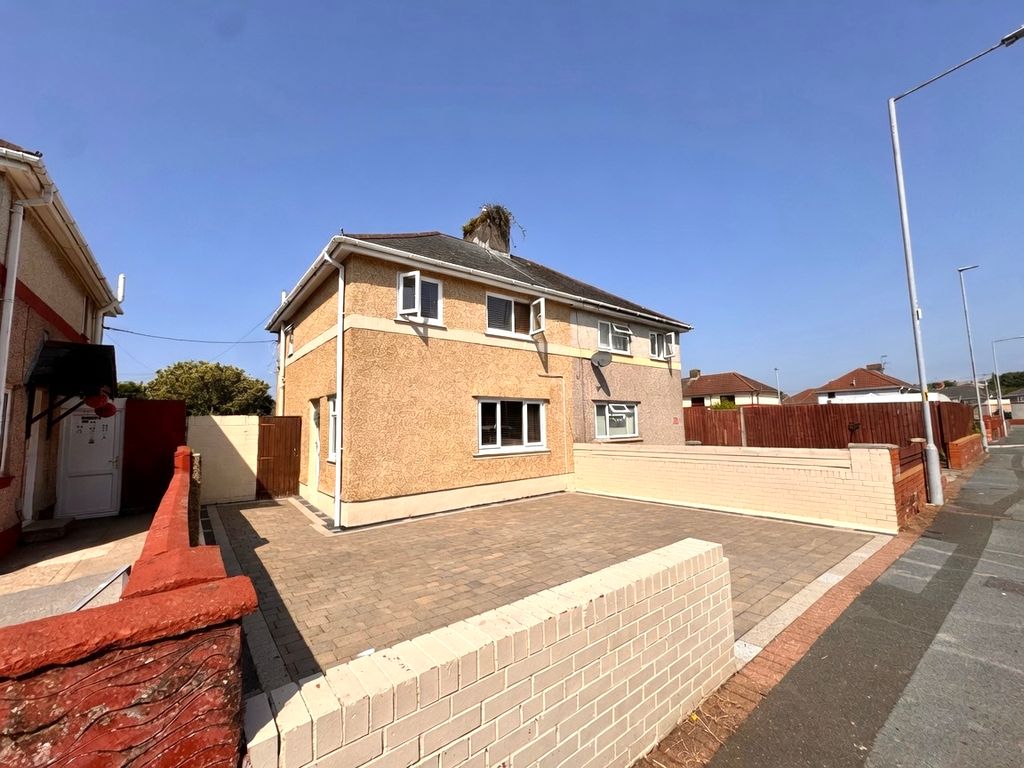
Located in the highly desirable Parc Howard Avenue, this charming link-detached house offers a perfect blend of comfort and convenience in one of Llanelli's most sought-after areas. Just a stone's throw from the historic Parc Howard and a variety of local amenities, this property is ideally situated for both families and professionals alike.<br/>Upon entering, you are greeted by a welcoming hallway that leads to a spacious lounge, perfect for relaxing or entertaining guests. The dining room provides an inviting space for family meals, while the modern kitchen is well-equipped for all your culinary needs. Additionally, a convenient ground floor cloakroom enhances the practicality of this lovely home.<br/>The first floor boasts three well-proportioned bedrooms, providing ample space for family living or guest accommodation. A family bathroom completes this level, ensuring that all your needs are met.<br/>Externally, the property features a driveway and garage at the front, complemented by a beautifully maintained garden with established shrub borders. The private rear garden is a true highlight, offering a tranquil retreat with views over the countryside and access to a local cycle path, making it an ideal spot for outdoor enjoyment.<br/>This property is in excellent condition and viewing is essential to fully appreciate its prime location and the lifestyle it offers. Whether you are looking for a family home or a peaceful retreat, this house on Parc Howard Avenue is sure to impress.<br/><br/><b>Entrance Hallway</b> - <br/><br/><b>Cloakroom</b> - 1.42 x 0.85 (4'7" x 2'9") - <br/><br/><b>Living Room</b> - 5.30m x 3.36m (17'4" x 11'0" ) - <br/><br/><b>Dining Room</b> - 3.62m x 3.02m (11'10" x 9'10") - <br/><br/><b>Kitchen</b> - 3.92m x 3.02m (12'10" x 9'10" ) - <br/><br/><b>First Floor</b> - <br/><br/><b>Landing</b> - <br/><br/><b>Bedroom 1</b> - 3.89m x 3.36m (12'9" x 11'0" ) - <br/><br/><b>Bedroom 2</b> - 3.89m x 3.01m (12'9" x 9'10" ) - <br/><br/><b>Bedroom 3</b> - 3.01m x 2.70m (9'10" x 8'10" ) - <br/><br/><b>Family Bathroom</b> - 2.70m x 2.27m (8'10" x 7'5" ) - <br/><br/><b>External</b> - <br/><br/><b>Front Garden And Driveway</b> - <br/><br/><b>Garage</b> - 6.12 x 2.76 (20'0" x 9'0") - <br/><br/><b>Enclosed Rear Garden</b> - <br/><br/><b>Epc = D</b> - <br/><br/><b>Council Tax Band = D</b> - <br/><br/><b>Tenure</b> - Freehold<br/><br/><b>Services</b> - Heating System - Gas <br/>Mains gas, electricity, sewerage and water.<br/>You are advised to refer to Ofcom checker for information regarding mobile signal and broadband coverage, as, due to the property being vacant, we cannot confirm availability<br/><br/>