Property Details:
• Type: Terraced
• Tenure: N/A
• Floor Area: N/A
Key Features:
• Attractive Terraced Cottage
• Three Good Sized Bedrooms
• No Chain Delay
• Spacious Kitchen & Diner
• Ribble Valley Location
• Charming Front & Rear Gardens
• Modern Four Piece Bathroom Suite
• Drive For Off Road Parking
• Council Tax Band D
• Freehold
Location:
• Nearest Station: N/A
• Distance to Station: N/A
Agent Information:
• Address: 26a Limbrick,
Blackburn,
BB1 8AA
Full Description:
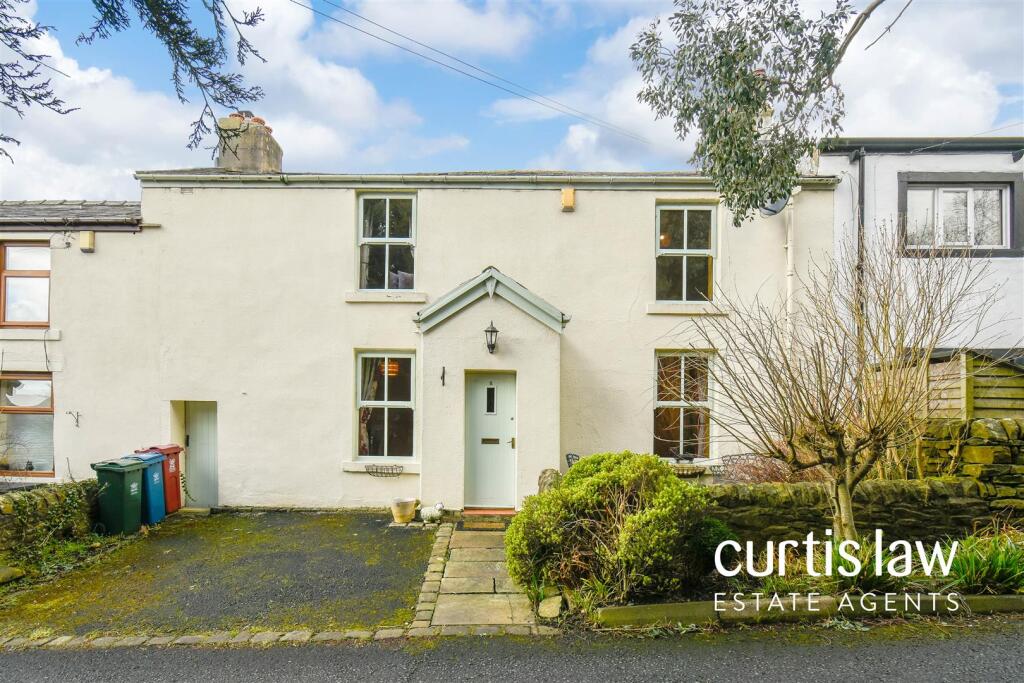
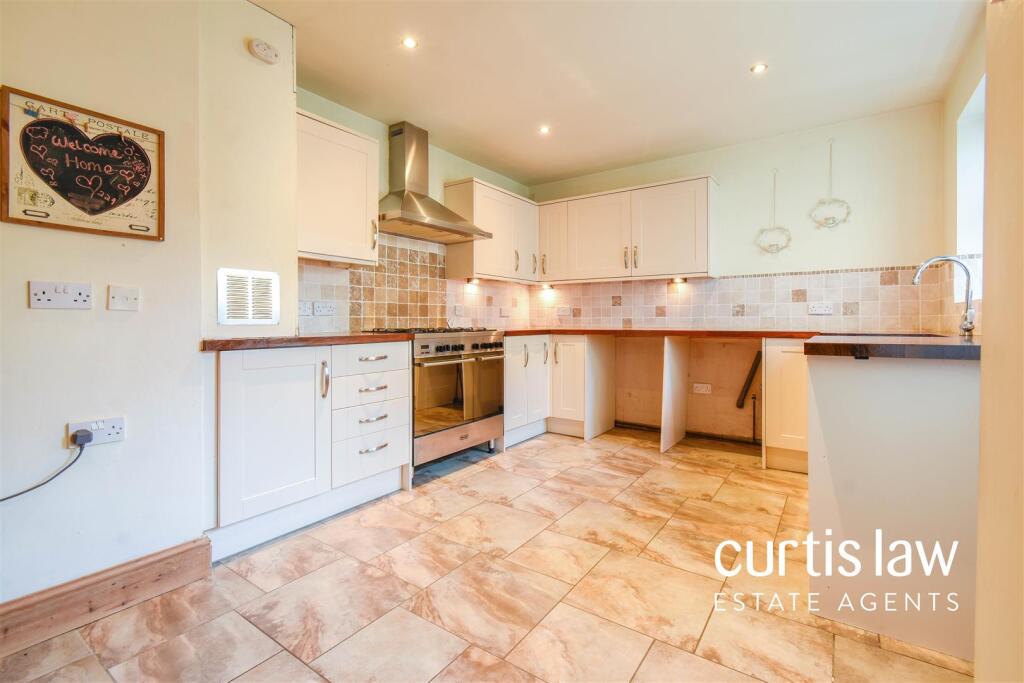
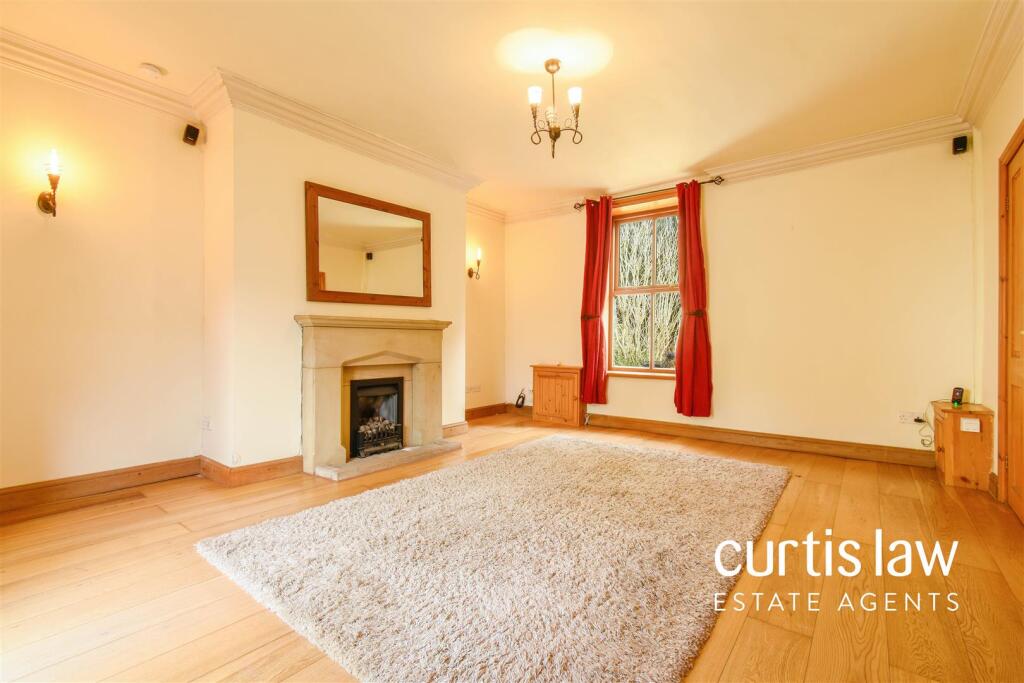
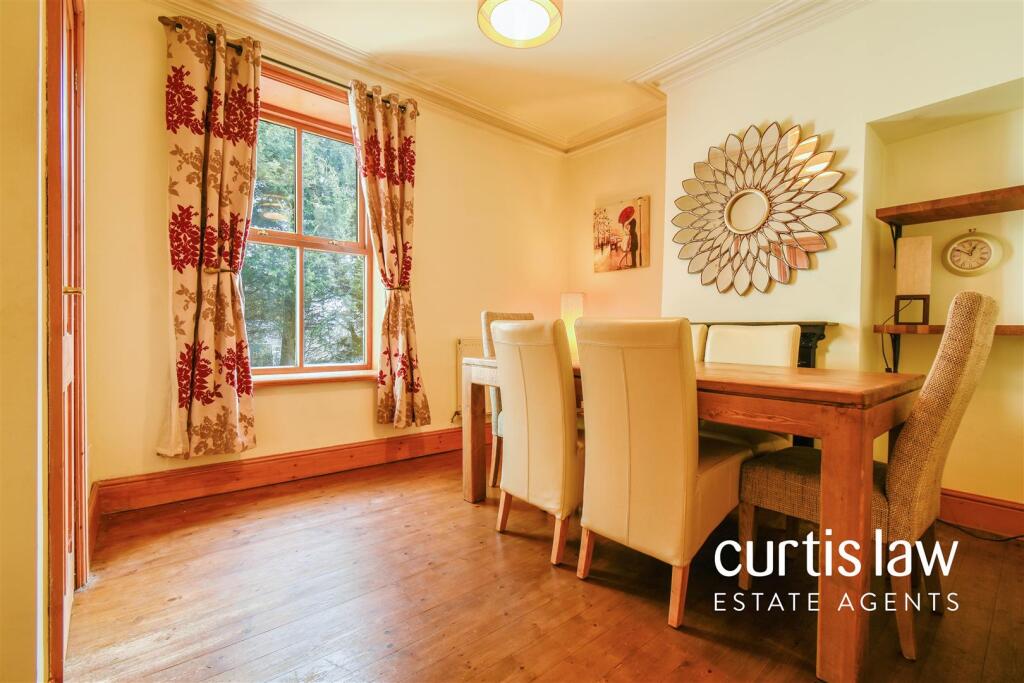
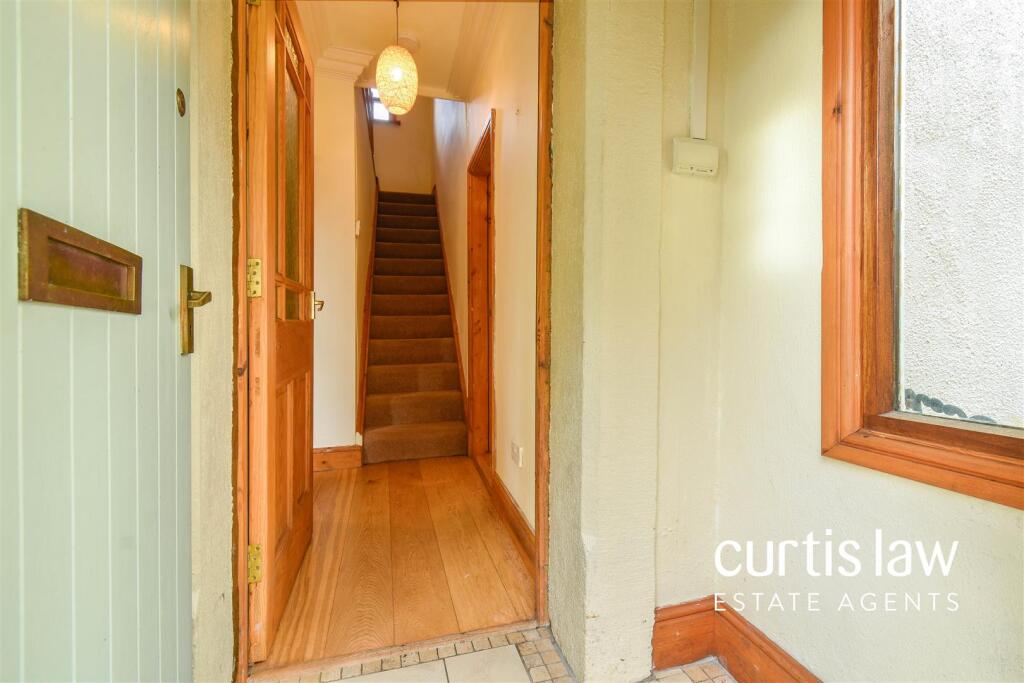
*** EXQUISITE MID- TERRACED COTTAGE WITH NO ONWARD CHAIN ***Nestled among a charming row of terraces in the highly sought-after and picturesque Ribble Valley, this delightful mid-terraced cottage seamlessly blends original character with rustic appeal. Retaining its timeless charm, the home boasts original coving, beautiful wood flooring, and ample storage, creating a warm and inviting atmosphere that feels like home from the moment you arrive.Perfect for those seeking a semi-rural retreat with breathtaking views, this cottage offers a spacious and light-filled living room, enhanced by French doors that elegantly connect indoor and outdoor spaces. The intimate dining room leads to an open-plan kitchen and diner, featuring stunning butcher block countertops, neutral tiled splashbacks, and a classic rustic aesthetic.Upstairs, three generously sized bedrooms, each with fitted wardrobes or cabinetry, provide comfort and practicality, while a stylish four-piece modern bathroom suite completes the space.Outside, the front garden offers the perfect spot to enjoy your morning coffee while soaking in the natural beauty that surrounds you. A private driveway ensures convenient parking, while the charming courtyard at the rear is a true suntrap—ideal for relaxation and outdoor gatherings in a serene and secluded setting.Located in Ramsgreave, this property offers easy access to local amenities, including a Co-Op, shops, hairdressers, and bakeries. Well-regarded schools like St Gabriel’s C of E Primary and Pleckgate High School are nearby.For commuters, Ramsgreave & Wilpshire train station is a short walk away, with links to Blackburn, Bolton, Clitheroe, and Manchester. Junction 6 of the M65 is just a 10-minute drive for easy travel to surrounding areas.This enchanting home is the perfect forever retreat for those looking to embrace a peaceful, countryside lifestyle without compromising on convenience or comfort.This delightful terraced cottage welcomes you with a charming entryway that leads into a hallway, offering access to a bright and spacious lounge and an elegant dining room. A staircase ascends to the first-floor landing, while the dining room seamlessly flows into a generously sized open-plan kitchen and dining area, which opens onto the garden. Adding to the home's seamless indoor-outdoor connection, the lounge also features patio doors that lead directly to the rear garden.Upstairs, a spacious landing leads to three well-proportioned bedrooms, two of which boast built-in wardrobes. The first floor is completed by a stylish and contemporary four-piece bathroom suite, ensuring both comfort and practicality.Externally, the front of the property features a serene garden with decorative pebble chippings, mature shrubs, and space for outdoor seating. A private driveway provides convenient parking, along with a gated access leading to the rear garden.At the back, you'll find a beautifully landscaped, low-maintenance courtyard garden with stylish flagged areas, slate chippings, and lush mature shrubs. There's also ample space for outdoor furniture, perfect for relaxing or entertaining.Ground Floor - Porch - 1.55m x 0.69m (5'1" x 2'3") - Hardwood front door to porch, two hardwood double glazed windows, hardwood door to hallway, tiled flooring.Hallway - 1.72m x 0.33m (5'7" x 1'0") - Ceiling light fitting, coving to ceiling, doors to living room and dining room, stairs to first floor landing, wood flooring.Living Room - 5.02m x 4.22m (16'5" x 13'10") - Hardwood double glazed window, hardwood double glazed French doors to rear garden, ceiling light fitting, two wall light fittings, central heating radiator, coving to ceiling, television point, phone point, feature stone fireplace with gas fire, laminate flooring.Dining Room - 3.54m x 3.09m (11'7" x 10'1") - Hardwood double glazed window, ceiling light fitting, central heating radiator, coving to ceiling, feature fireplace, door to kitchen/diner, wood flooring.Kitchen/ Diner - 3.05m x 3.13m by 3.56m x 1.70m (10'0" x 10'3" by 1 - Hardwood double glazed window, hardwood double glazed door to rear garden, a range of laminate wall and base units with contrasting butcher's block worktops, part tiled splashbacks, spotlights under wall units, Belfast sink with mixer tap, freestanding range cooker with extractor hood, integral dishwasher, space for American style fridge freezer, plumbing for washing machine, space for dryer, open access to dining area with space for dining set, ceiling spotlights, two wall light fittings, central heating radiator, cupboard housing boiler (est. 3 years old), tiled flooring.First Floor - Landing - 4.26m x 1.60m by 2.67m x 0.75m (13'11" x 5'2" by 8 - Hardwood double glazed window, spindle balustrade, two ceiling light fittings, central heating radiator, loft access via hatch, double doors to spacious storage cupboard (0.85m depth), doors to three bedrooms and a four piece bathroom suite, carpeted flooring.Bedroom One - 3.26m x 3.12m (10'8" x 10'2" ) - Hardwood double glazed sash window, ceiling light fitting, central heating radiator, built-in wardrobe (depth 0.49m) and vanity dressing table, carpeted flooring.Bedroom Two - 3.64m x 2.48m (11'11" x 8'1" ) - Hardwood double glazed window, ceiling light fitting, central heating radiator, built-in wardrobe (depth 0.42m), carpeted flooring.Bedroom Three - 2.84m x 2.44m (9'3" x 8'0") - Hardwood double glazed window, ceiling light fitting, central heating radiator, fitted cupboards, built-in storage cupboard (depth 0.66m), carpeted flooring.Bathroom - 3.86m x 1.74m (12'7" x 5'8") - Hardwood double glazed frosted window, a four piece bathroom suite comprising of: a close coupled dual flush WC, wall mounted vanity unit with round wash basin and mixer tap, tiled panel bath with corner tap and inset shelving, corner enclosed mains feed shower cubicle, full tiled elevations, ceiling spotlights, central heating towel rail, fitted tall boy, vinyl tiled flooring.External - Front - Charming garden with pebble chippings, mature shrubbery and outdoor seating, drive for off road parking along with additional spaces opposite, door to through access leading round to the rear garden.Rear - Flagged courtyard garden with slate chipping bedding areas, space for outdoor furniture.BrochuresParis, RamsgreaveBrochure