Property Details:
• Type: Semi-Detached
• Tenure: LEASEHOLD
• Floor Area: 1955 sqft
Key Features:
Location:
• Nearest Station: Ramsgreave & Wilpshire Station
• Distance to Station: 0.07327132615741531 miles
Agent Information:
• Address: 82 King William Street,
Blackburn,
BB1 7DT
Full Description:
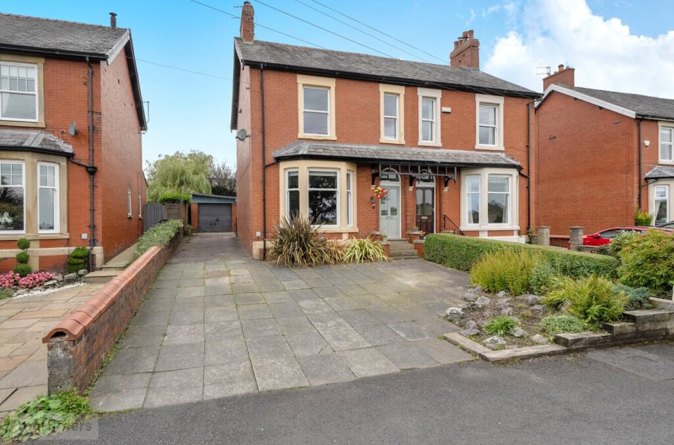
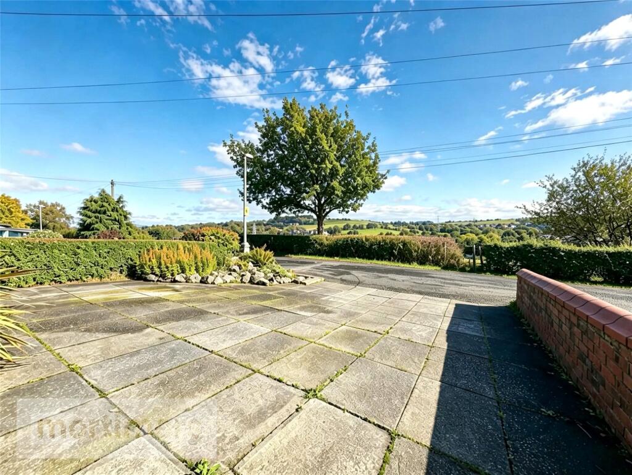
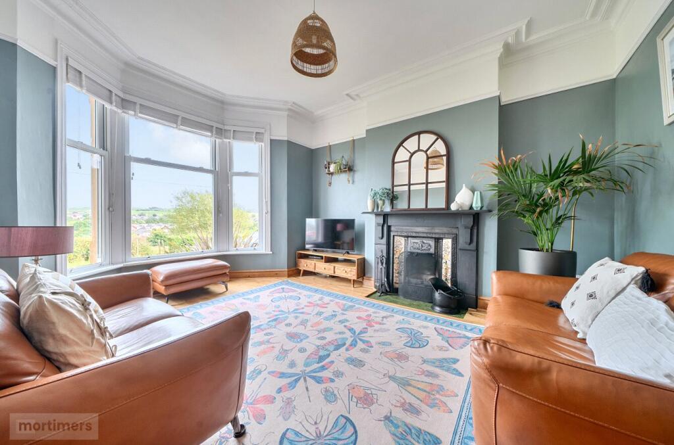
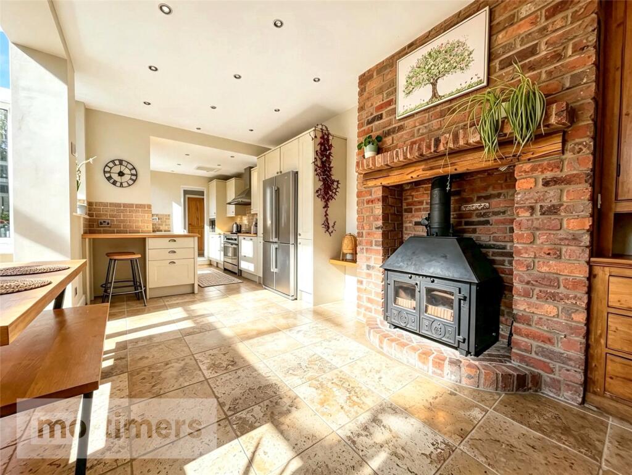
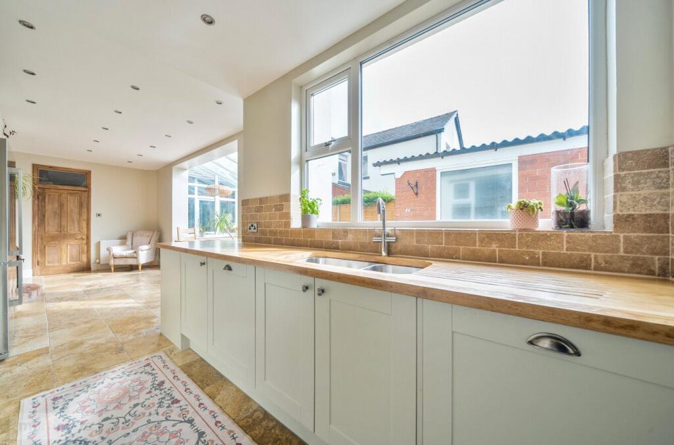
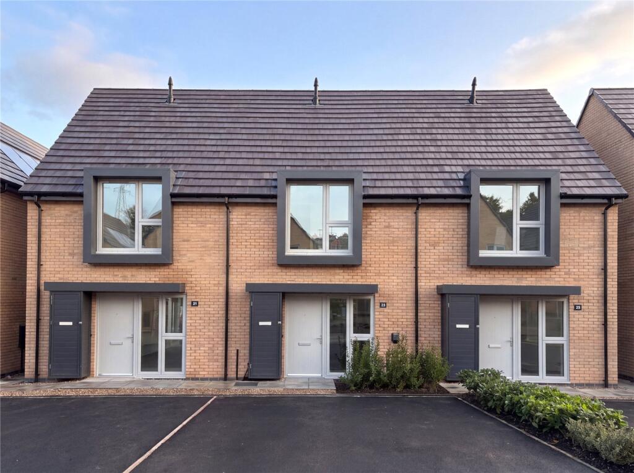
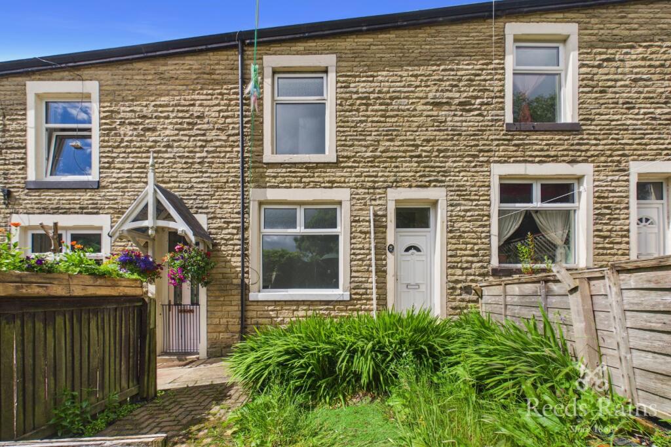
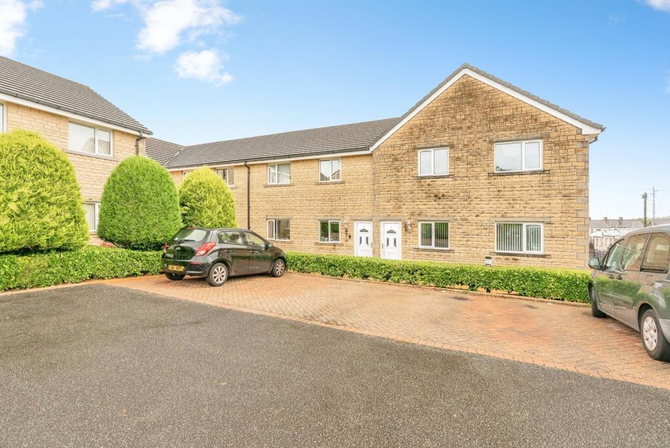
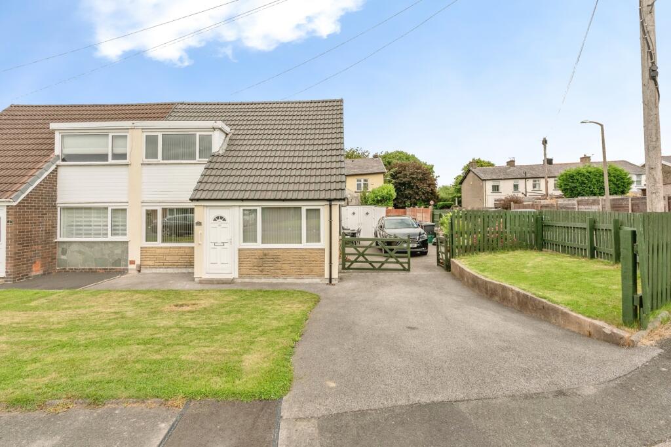
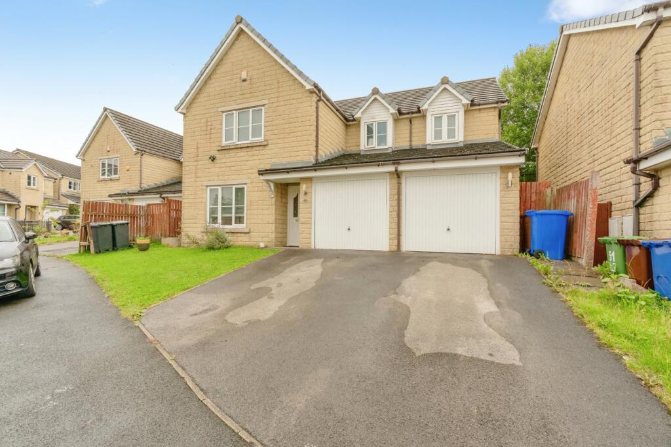
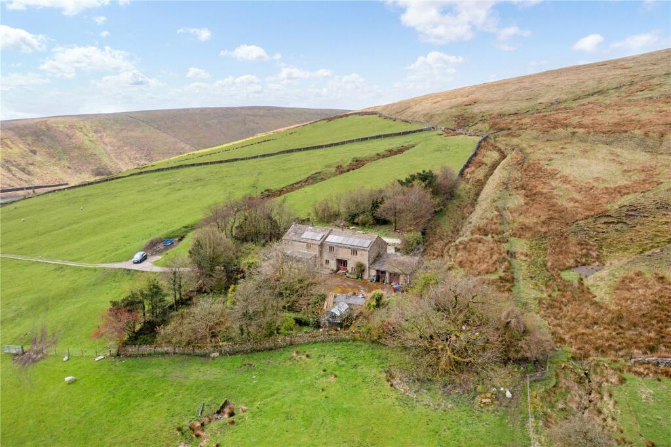
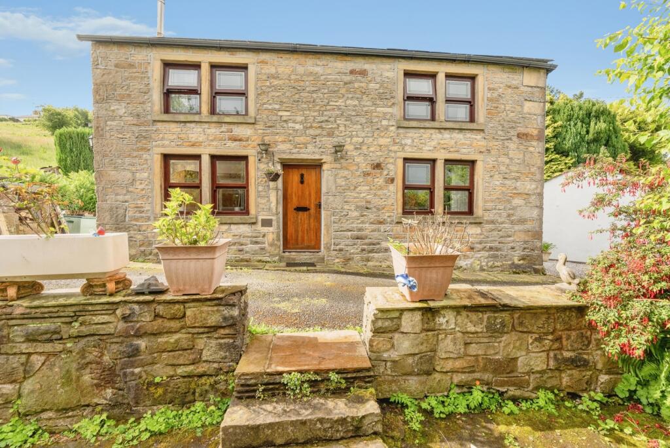
Welcomed to the market is this beautifully presented four-bedroom semi-detached home, seamlessly blending modern style with charming period features. Boasting generous living accommodation, a spacious attic room offering a wealth of potential uses, and spectacular views, this impressive property is perfectly suited to families searching for their forever home. (EPC - D)<br /><br />Offering generous accommodation across three floors, this impressive family home features two spacious reception rooms, a modern open-plan kitchen and dining area, utility room with ground-floor shower room and WC, four double bedrooms, a four-piece family bathroom and a large attic room with excellent potential.<br /><br />Externally, the property boasts a substantial driveway with parking for multiple vehicles, a detached garage, a large private rear garden and spectacular surrounding views, making this a fantastic forever family home.<br /><br />Conveniently located just off the ever-popular Ramsgreave Road, the property is within easy reach of local amenities, popular eateries, well-regarded schools and excellent commuter links, including nearby bus routes and train stations providing access to Blackburn and the Ribble Valley.<br /><br />Entering through the inner porch, you are welcomed into the entrance hallway. The front reception room is a beautiful living space, enjoying stunning views from the bay window alongside an open fireplace, period features and plenty of room for relaxing and entertaining.<br /><br />The second reception room is another generously sized and inviting space, complete with fitted carpets, perfect for cosy evenings.<br /><br />At the heart of the home is the bright and spacious open-plan kitchen and dining area. The dining space features tiled flooring with ample room for a large dining table and chairs, while the modern kitchen offers excellent cupboard and worktop space alongside fitted appliances, including a dishwasher. This sociable space is ideal for both everyday family life and entertaining.<br /><br />To the rear is a practical utility area, plumbed for a washing machine, with an adjoining shower room and WC.<br /><br />The first floor comprises four excellent double bedrooms and a four-piece family bathroom. The main bedroom benefits from fitted wardrobes, a feature fireplace and ample space for a king-size bed. The second bedroom is another spacious double enjoying spectacular views, while bedrooms three and four are both well-proportioned doubles with space for freestanding furniture.<br /><br />The family bathroom comprises a walk-in shower, separate bath, wash basin and WC.<br /><br />Occupying the second floor is a substantial attic room offering fantastic versatility and potential. This space could be transformed into an additional bedroom, playroom, dressing room, home office or hobby room.<br /><br />Externally, the rear garden offers an excellent degree of privacy, with a generous lawn and patio area providing plenty of space for outdoor dining, entertaining and family enjoyment.<br /><br />The detached garage provides useful additional storage and further potential, while the large driveway to the front offers off-road parking for multiple vehicles. Completing this wonderful family home are the breathtaking surrounding views.<br /><br />Anti-Money Laundering (AML) Checks - As part of making an offer, we’re required by law to complete Anti-Money Laundering (AML) checks to confirm the identity of all purchasers. To cover the cost of this process, a fee of £60 inc VAT per buyer is payable when your offer is accepted. This is a standard requirement for all buyers and helps us ensure your offer can be progressed as quickly and smoothly as possible.