For Sale
£799,995
The Length, St. Nicholas At Wade, CT7
Detached
St Nicholas at Wade
Listed by GEEK, Thanet


Only details supplied with this listing are shown. Ask the listing contact to confirm measurements, taxes and costs.
Property Details: • Type: Detached • Tenure: N/A • Floor Area: N/A
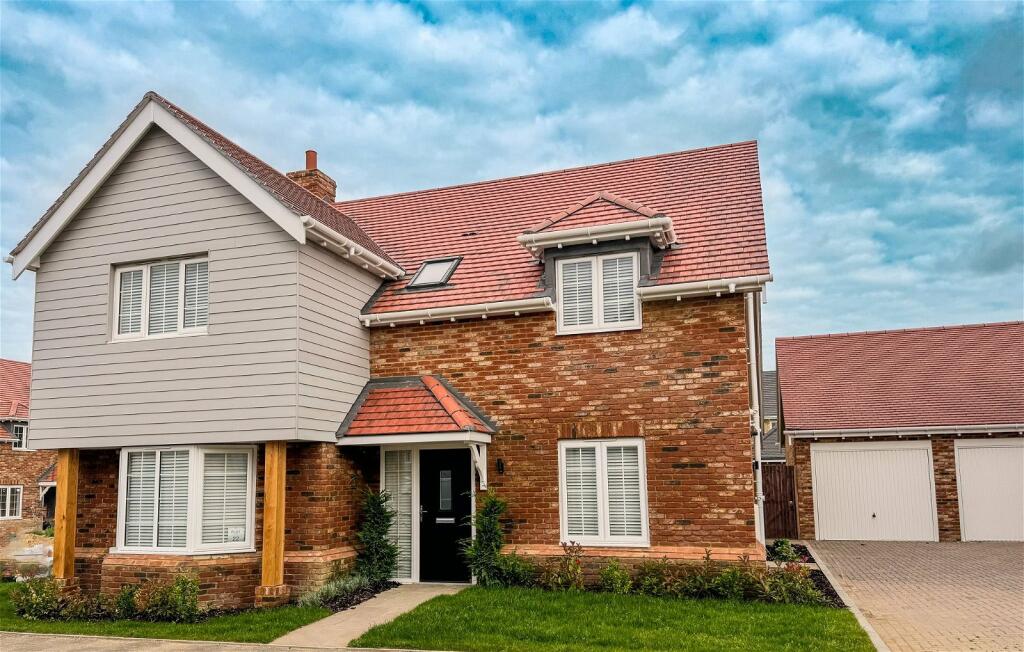
Key Features: • Detached home • Generous plot • Garage • Off street parking • Utility room • Large kitchen-dining space • Social home • Office/second reception space • En-suite • Large Home, Totaling 1668 Square Feet
Location: • Nearest Station: N/A • Distance to Station: N/A
Agent Information: • Address: 4 Station Road, Birchington, CT7 9DQ
Full Description: Experience luxurious living in this spacious 1,600+ sq. ft. four-bedroom executive home, perfectly designed for families and entertaining. The property features four generously sized double bedrooms, the master with an en-suite, along with a stylish family bathroom. The ground floor is thoughtfully designed for modern living. At its heart is an expansive open-plan kitchen-dining room, featuring a breakfast bar and doors that open to the rear garden. A separate utility room with convenient side access adds practicality. The sizeable lounge at the front of the property offers a comfortable retreat, and there is also a versatile reception room, ideal as a home office or snug, all accessed from a spacious and welcoming hallway. The generous rear garden includes a patio leading to a lawned area, perfect for outdoor living. To the side, a garage and driveway provide parking for multiple vehicles. Combining elegance, space, and functionality, this home is a must-see. Book your viewing today!
GROUND FLOOR Entrance Hall Lounge 17'8" (5.38m) x 11'7" (3.53m) Kitchen 22'3" (6.78m) x 13'8" (4.17m) Utility 5'9" (1.75m) x 12' (3.66m) Office 11'1' (3.38m) x 8'7" (2.62m) FIRST FLOOR W.C Bedroom 15'4" (4.67m) x 11'7" (3.53m) En suite 7'8" (2.34m) x 4'9" (1.45m) Bedroom 16'5" (5.00m) x 10'9" (3.28m) Bedroom 13'5" (4.09m) x 10'6" (3.20m) Bedroom 11'3" (3.43m) x 9'8" (2.95m) Bathroom 7' (2.13m) x 6'5" (1.96m)
Garage and off road parking Broadband is delivered via fibre to the premises EPC : B Council Tax Band : FBrochuresBrochure 1
If the interactive map is unavailable, open the supplied location in maps.
Open location in mapsThe pin uses coordinates supplied with this listing. Confirm the exact location with the listing contact.
Added and updated dates describe the Mirror record. Source publication and verification dates are shown separately when known; none establishes time on market. Confirm current price and availability with the listing contact.
View original listing