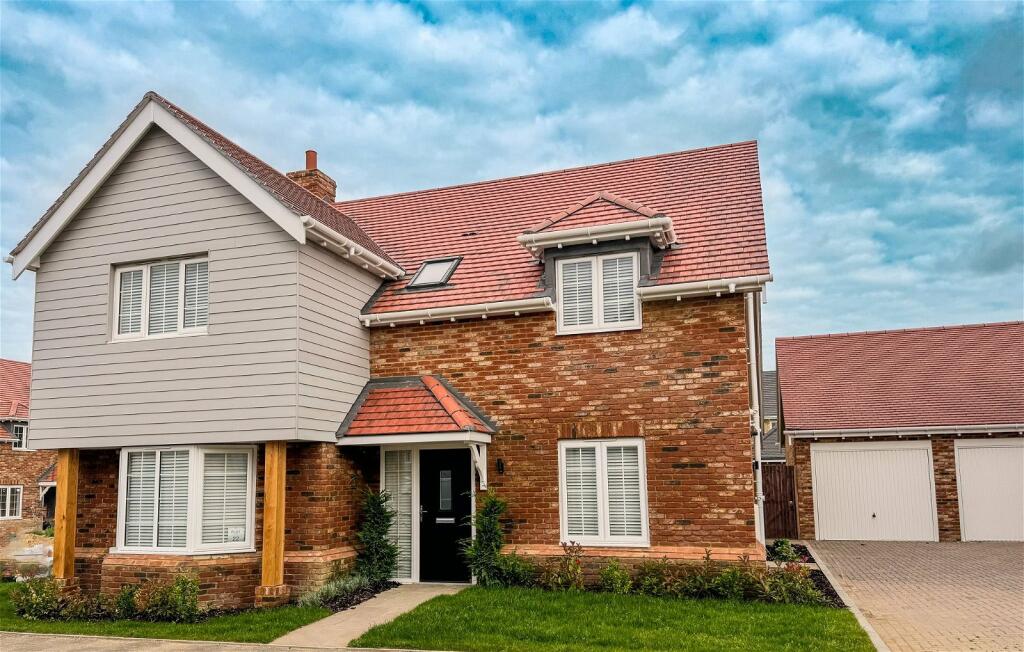
Property Details:
• Type: Semi-Detached
• Tenure: N/A
• Floor Area: N/A
Key Features:
• Semi Detached House
• 3 Bedrooms Master Bedroom En Suite
• Open Planned Modern Fitted Kitchen Diner with Garden Room
• Downstairs Cloakroom Wc
• Lounge with Bay Window
• Family Bathroom
• Beautifully Presented Throughout
• No Chain!
Location:
• Nearest Station: N/A
• Distance to Station: N/A
Agent Information:
• Address: 22 Station Road,
Birchington,
CT7 9DQ
Full Description:
Situated within the idyllic village of St Nicholas at Wade, this recently constructed and beautifully presented three bedroom weather-boarded semi detached house, being offered with the benefit of No Chain!
The quaint & picturesque village of St Nicholas at Wade is a beautiful rural location, with a Post Office and two Public Houses plus the sought after and highly rated Village Primary School, and is situated near to Birchington which offers a good variety of local amenities including independent shops, supermarkets, cafes, pubs, restaurants, doctors, dentists and schools. There are beautiful sandy beaches within easy reach along with stunning coastal clifftop walks. The neighbouring town of Westgate is just a mile along the coast offering further superb beaches. Margate is also close by with its vibrant old town, The Turner Centre and Dreamland. The Cathedral city of Canterbury is just 25 minutes away by car. There are excellent transport links with a mainline train station offering direct high speed services to London as well as regular bus services around Thanet making St Nicholas at Wade a popular residential area for young families, London commuters, second home purchasers and retired couples.
Entrance: Via double glazed front door to
Hallway: With doors to
Cloakroom: Wash hand basin and low level Wc, part tiled plus heated towel rail.
Lounge: 18.7 x 11.1 Bay window to front and window to side.
Kitchen/Diner/Garden Room 21.4 x 19.3 narrowing to 10.1 Open plan design with french doors to garden and full length windows, further window to rear, modern fitted kitchen with a range of integrated appliances comprising eye level double oven, hob with extractor over, washing machine and dishwasher plus fridge freezer.
First Floor:
Landing: Hatch to loft space, airing cupboard with hot water tank.
Bedroom One: 11.9 x 11.9 Window to front.
En Suite: Window to front, suite with shower, wash hand basin with vanity unit, low level Wc, part tiled with tiled flooring, heated towel rail and extractor fan.
Bedroom Two: 10.11 x 10.3 Window to rear, fitted wardrobes.
Bedroom Three: 10.3 x 6.0 to fitted wardrobes, window to rear.
Bathroom: Window to side, suite with bath and shower over, wash hand basin with vanity unit, part tiled with tiled flooring, heated towel rail and extractor fan.
Outside: Rear garden approx 40ft laid to lawn with patio area and side access.
Front: Parking for two cars.
Please note all measurements are approx.