Property Details:
• Type: Terraced
• Tenure: N/A
• Floor Area: N/A
Key Features:
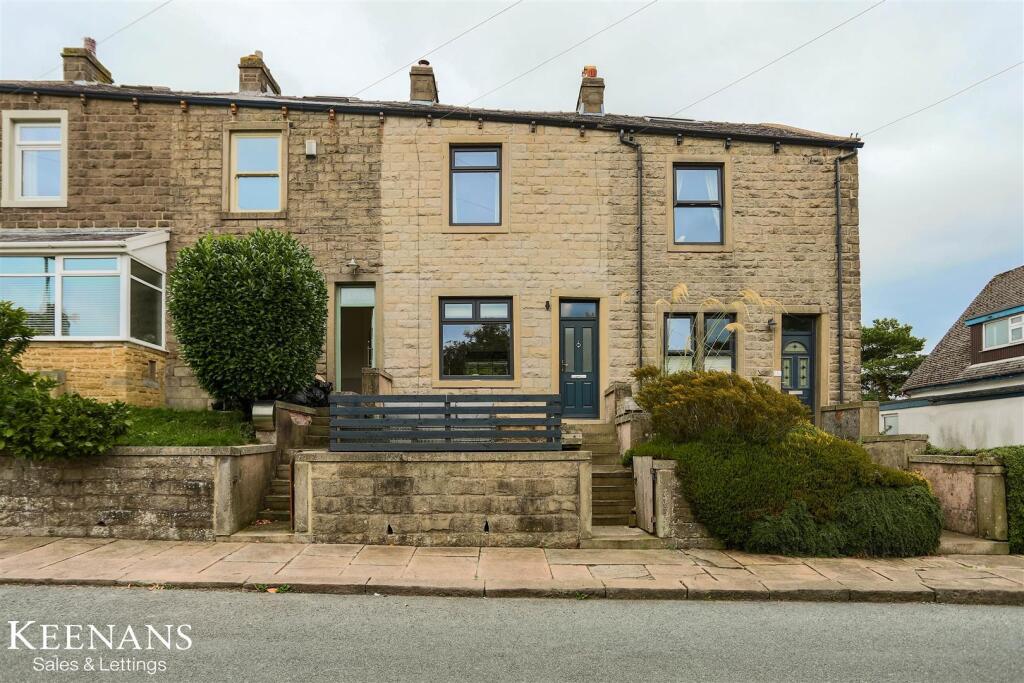
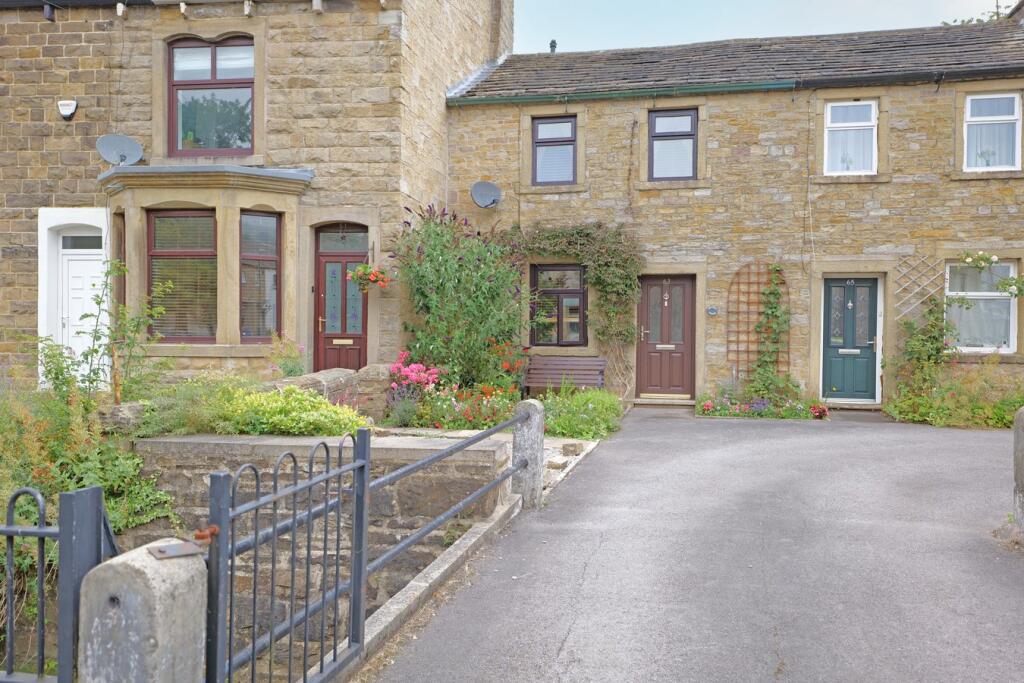
• Superior Bay/Garden Fronted Terr Hse
• Generously Proportioned Family Home
• Handy for Access to Schools & Amenities
• Vestibule, Hall & Lounge with Bay Window
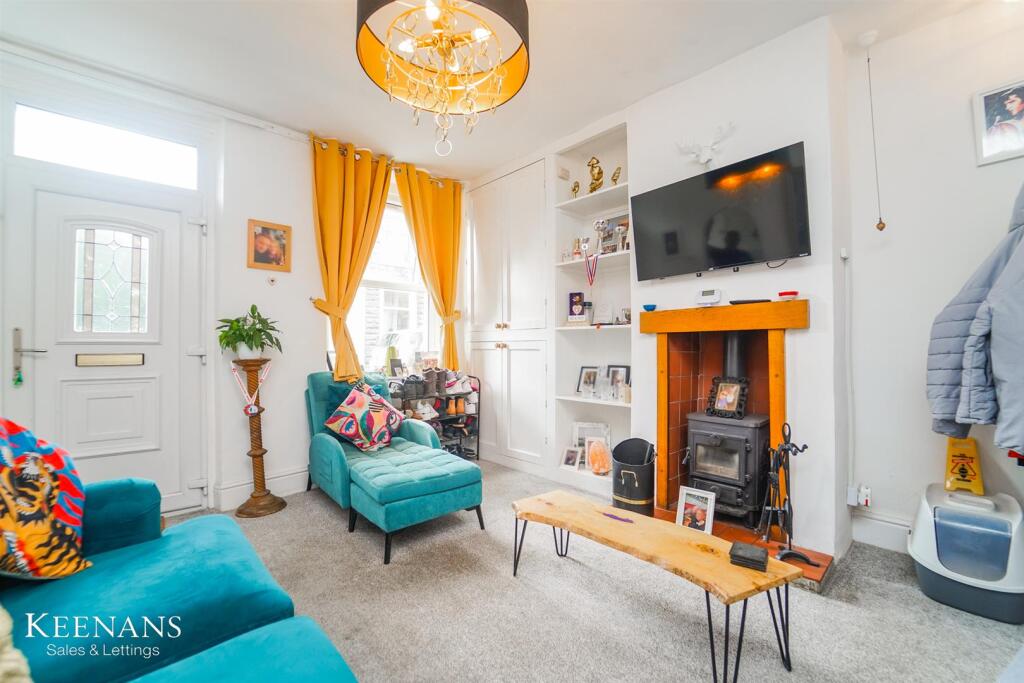
• Spacious Living Rm with Fireplace & Stove
• Ftd Kitchen inc. Oven/Hob & Sizeable Cellar
• 4 Bedrooms inc. Huge, Fabulous Attic
• Larger than Average 4 Pc Bathroom
• Attached Outbuilding/External Utility
• PVC DG & Gas CH - New Boiler Fit in 2021
Location:
• Nearest Station: N/A
• Distance to Station: N/A
Agent Information:
• Address: 8 Church Street,
Barnoldswick,
BB18 5UT
Full Description:
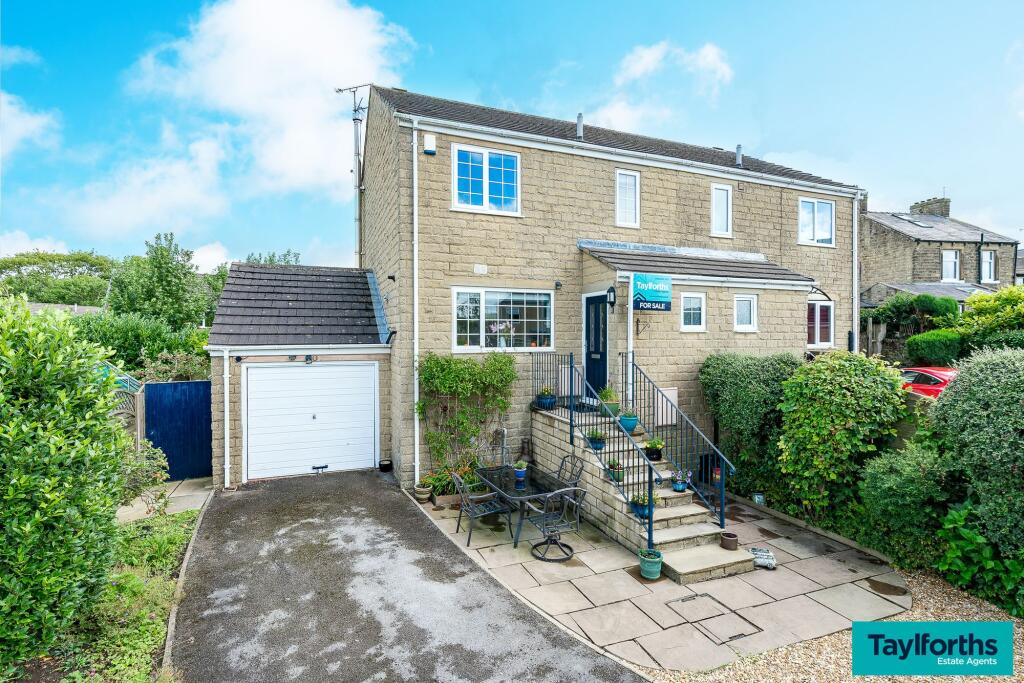
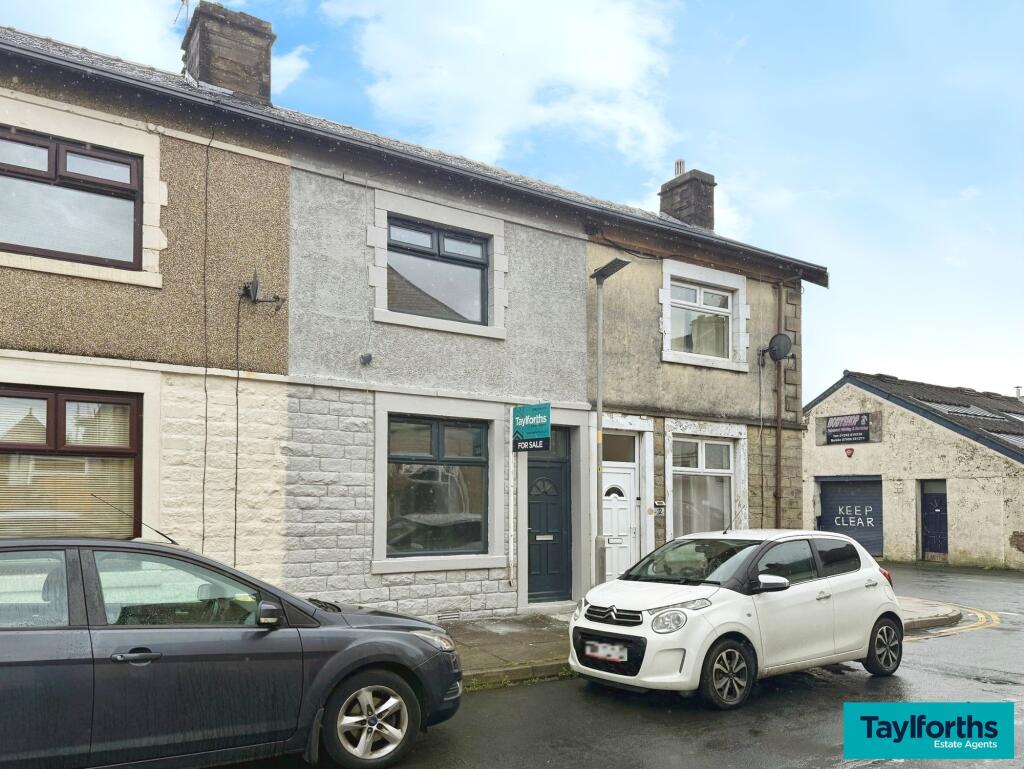
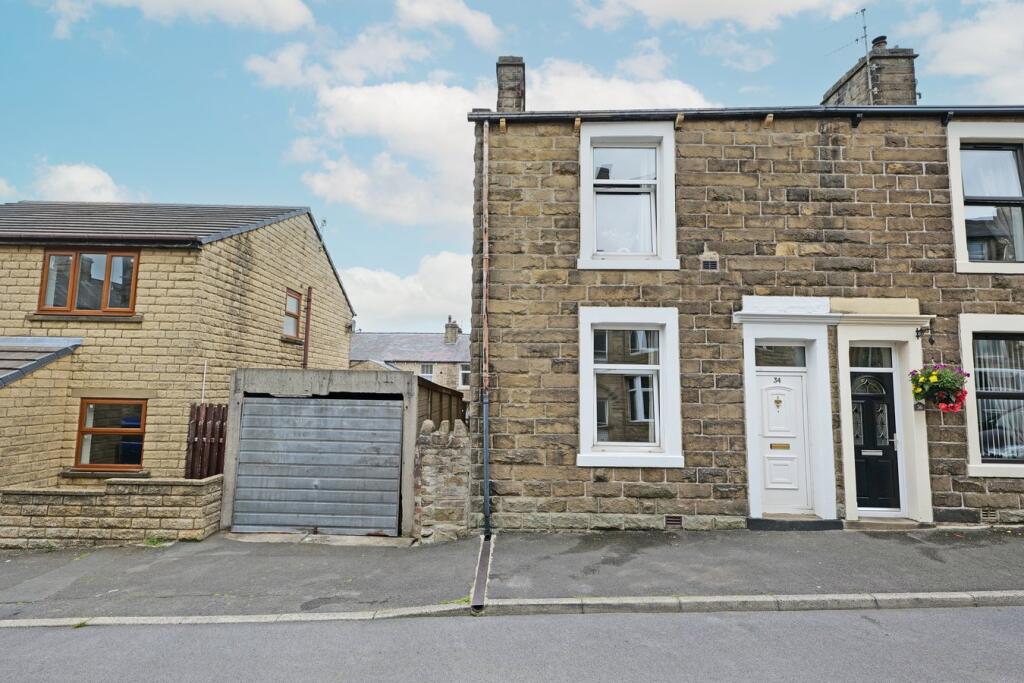
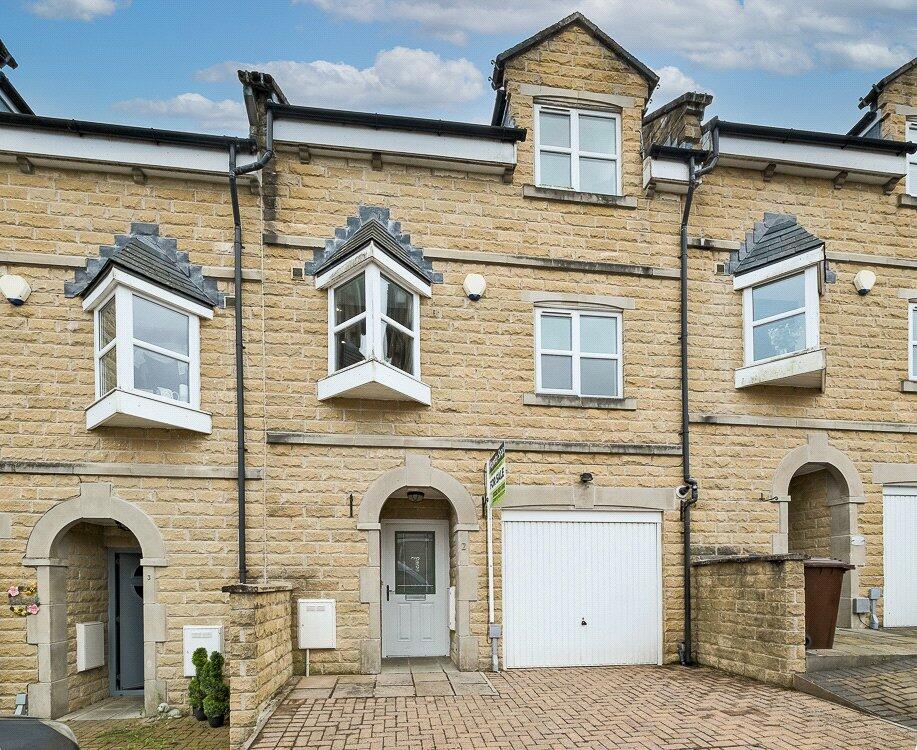
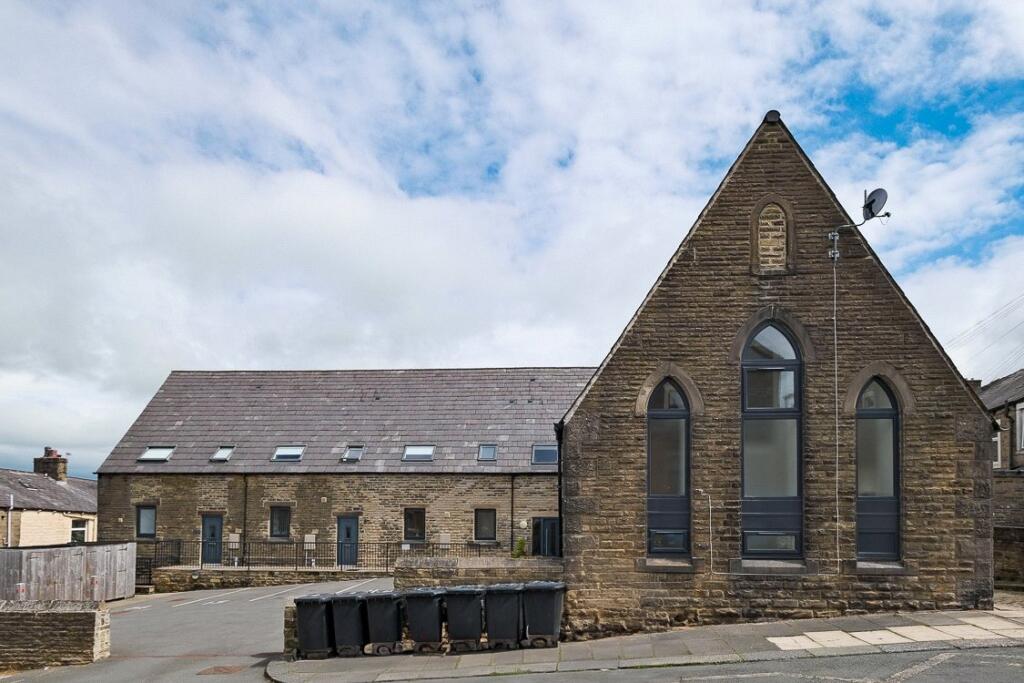
Located in a much sought after area, this superior four bedroomed bay and garden fronted, stone built terraced house boasts many advantageous attributes, and is, without question, an exceptional family home. Providing generously proportioned living space, which must be viewed internally to be fully appreciated, this well presented dwelling is conveniently located for easy access to the town centre shops, cafés and bars, as well as other amenities such as a Primary School, a Children's Nursery, West Craven High School and the Sports Centre.Having the benefit of pvc double glazing and gas central heating, run by a condensing combination boiler which was newly installed in 2021, the accommodation briefly comprises, an entrance vestibule, hall and a very pleasant, good sized lounge, which is currently used as a dining room and has a bay window and an attractive stained wood fireplace fitted with a living flame gas fire. The large living room has a Limestone fireplace fitted with a multi fuel stove, there is a nice sized kitchen, which has painted, wood fronted units, a built-in electric oven and a gas hob, and a door from this room gives access to the sizeable cellar, which provides an abundance of excellent storage space.On the first floor are three bedrooms, two spacious doubles and a large single or small double, a larger than average bathroom, which has a four piece white suite including a corner bath and a separate double sized shower cubicle, and on the second floor is a huge, fabulous attic room, which affords a further double bedroom.At the rear is a useful attached outbuilding/external utility room and an enclosed yard.