Park Avenue, Bath, Somerset, BA2
Property facts
- Property type
- End of Terrace
- Bedrooms
- 2
- Bathrooms
- 1
Only details supplied with this listing are shown. Ask the listing contact to confirm measurements, taxes and costs.
About this home
Property Details: • Type: End of Terrace • Tenure: LEASEHOLD • Floor Area: 962 sqft
Key Features: • End terrace • Two double bedrooms • Open-plan sitting and dining room • First-floor bathroom with separate show • Cul-de-sac position • Elevated views • First-floor bathroom with separate shower • South-facing rear garden • Rear access via gated alleyway • Residents' Parking Zone
Location: • Nearest Station: Bath Spa Station • Distance to Station: 0.3847594602290962 miles
Agent Information: • Address: 9 Wellsway Bear Flat Bath BA2 4QL
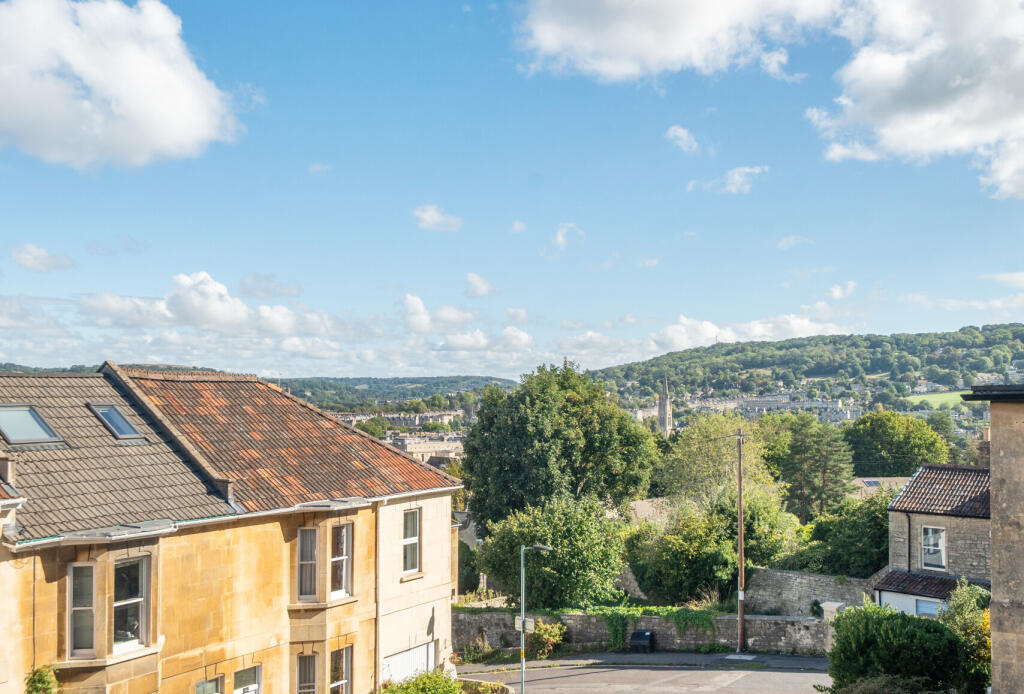
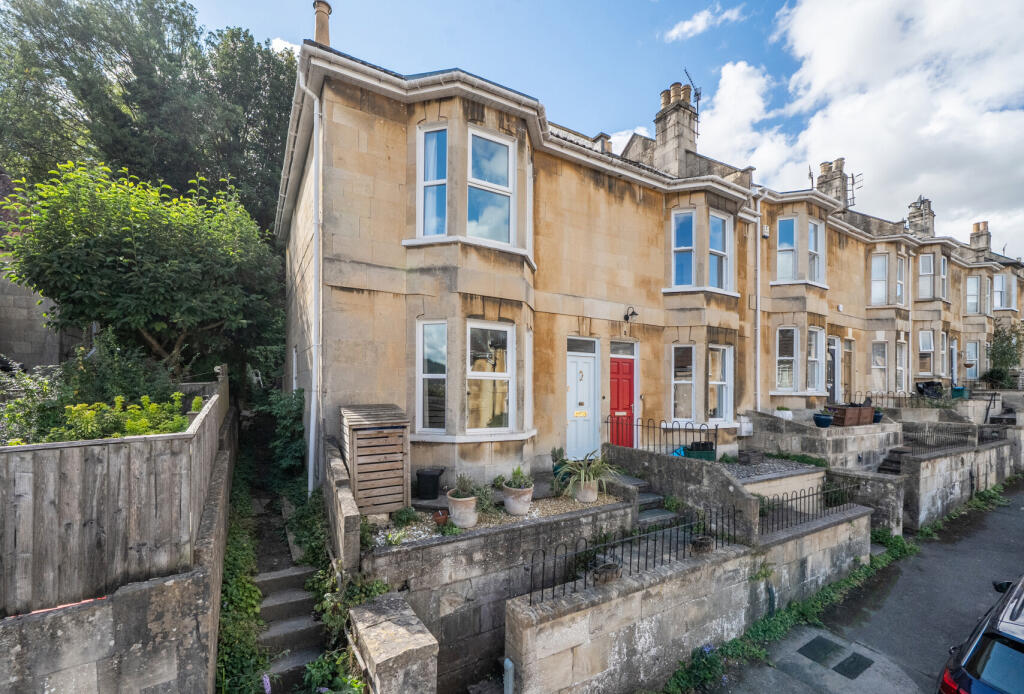
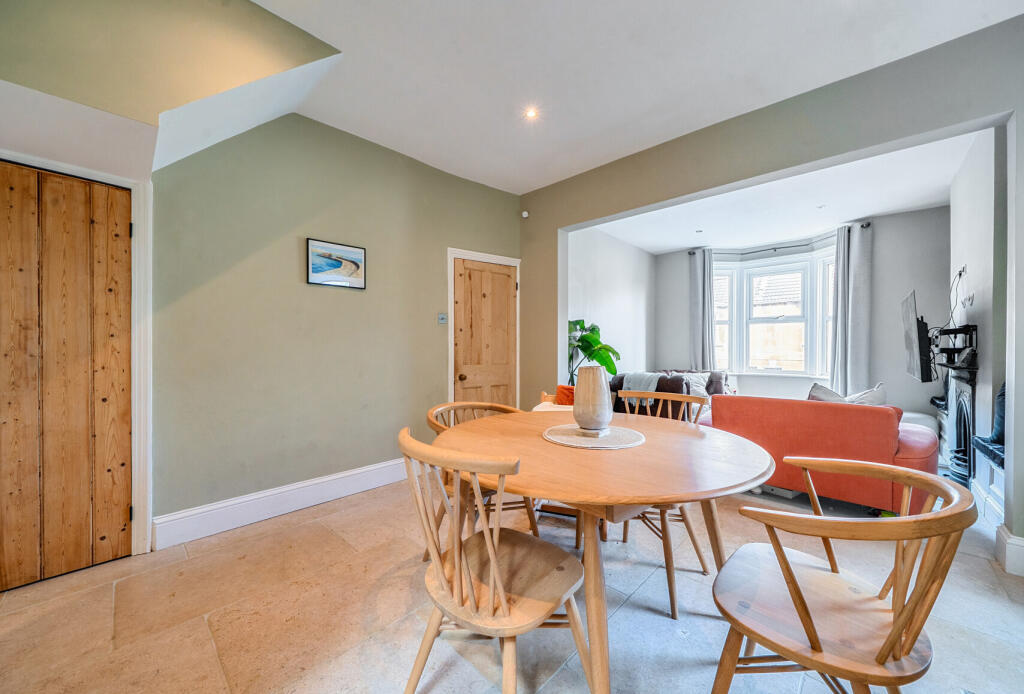
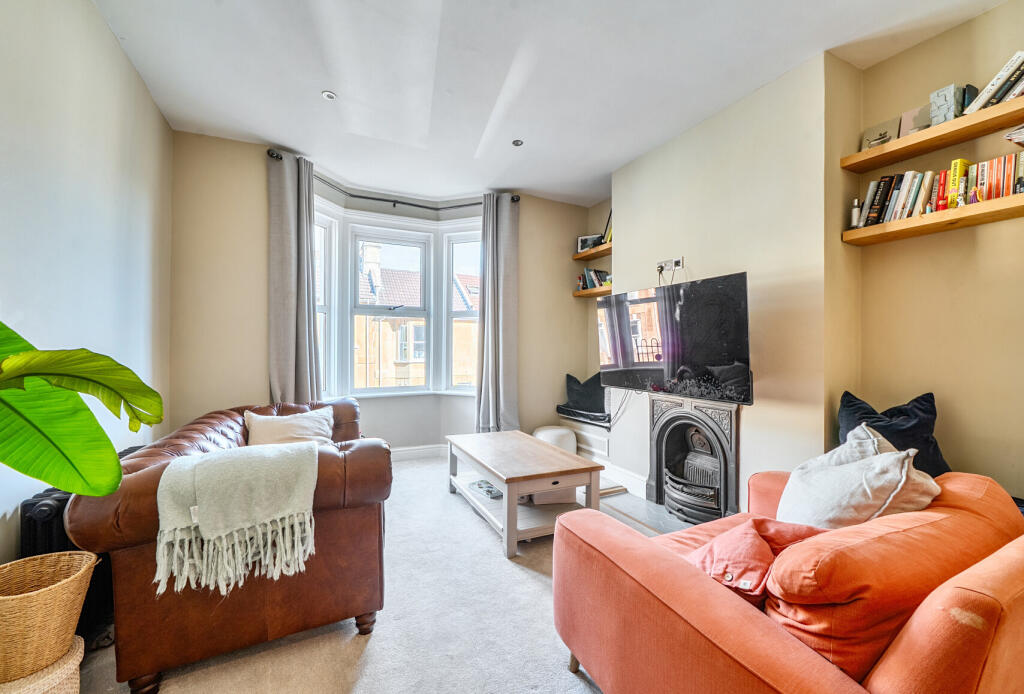
Full Description: A beautiful Victorian home situated in a cul-de-sac offering elevated views across Bath and convenient access to the city centre and Bear Flat.<br /><br /> The entrance hall is laid with Travertine flooring, which continues through much of the ground floor. The sitting and dining rooms are open-plan, creating a versatile living and entertaining space. The sitting room features a double-glazed bay window, fitted book shelving and a cast-iron fireplace.<br /><br />To the rear, the dining area benefits from a side window and a door opening directly onto the garden.<br /><br />The kitchen is fitted with shaker-style cabinetry, oak work surfaces and tiled splashbacks. Integrated appliances include an electric oven, halogen hob and dishwasher, with space and plumbing provided for a washing machine.<br /><br />The first floor provides two double bedrooms and a bathroom. The principal bedroom is positioned to the front elevation and includes a bay window, cast-iron fireplace and fitted wardrobe, with views towards Bathwick. The second bedroom overlooks the rear garden.<br /><br />The bathroom is fitted with a bath, separate shower enclosure, wash hand basin and WC, and benefits from two windows providing natural light and ventilation.<br /><br />To the front of the property is a garden area, with residents' permit parking available on the street directly outside.<br /><br />The rear garden has been redesigned to provide level access from the house onto a paved terrace with a southerly aspect. A gate at the rear of the garden leads to the alleyway, providing access to the front of the property and offering a practical route for bicycles and garden equipment.<br /><br />
Features & amenities
Location
If the interactive map is unavailable, open the supplied location in maps.
Open location in mapsThe pin uses coordinates supplied with this listing. Confirm the exact location with the listing contact.
Listing information
- Original source
- www.rightmove.co.uk
- Added to Mirror
Added and updated dates describe the Mirror record. Source publication and verification dates are shown separately when known; none establishes time on market. Confirm current price and availability with the listing contact.
View original listing