Property Details:
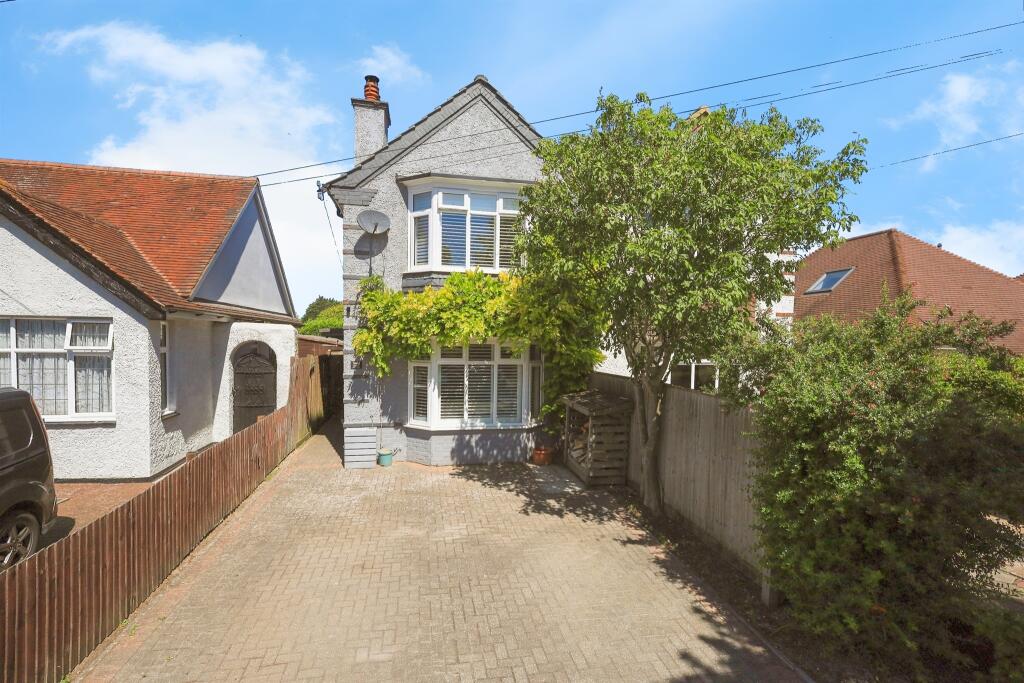
• Type: Semi-Detached
• Tenure: Freehold
• Floor Area: N/A
Key Features:
• EXTENDED FAMILY HOME
• THREE BEDROOMS
• THREE RECEPTION ROOMS
• GENEROUS REAR GARDEN
• DOWNSTAIRS CLOAKROOM
• STUDIO AND WORKSHOP
• BLOCK PAVED DRIVEWAY
• CLOSE TO SCHOOLS
Location:
• Nearest Station: N/A
• Distance to Station: N/A
Agent Information:
• Address: 19 Cornfield Road,
Eastbourne,
East Sussex,
, BN21 4QD
Full Description:
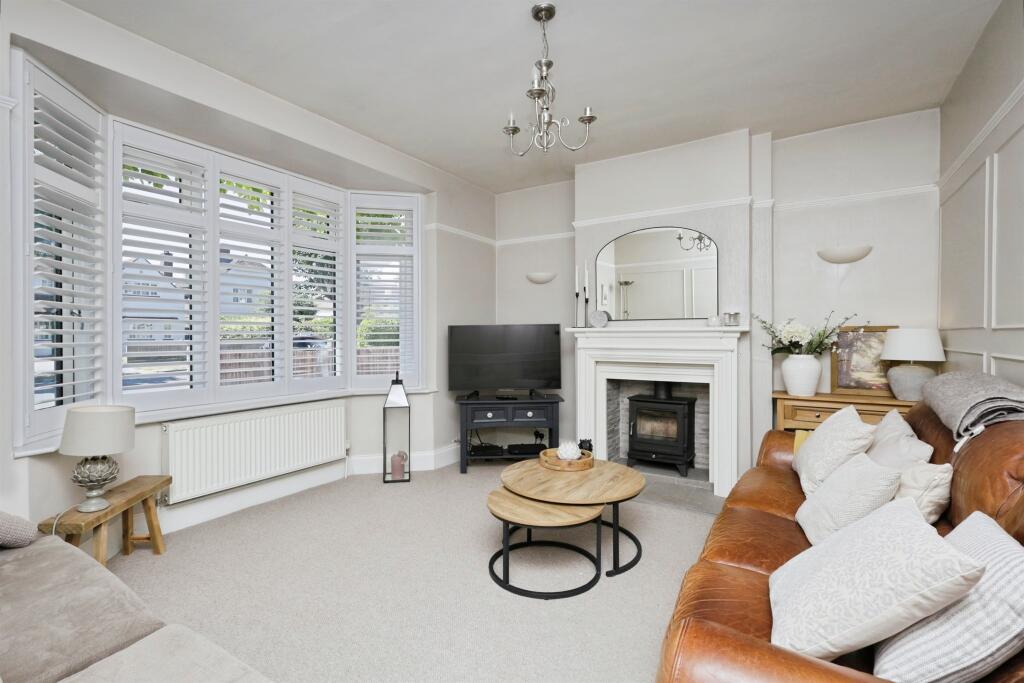
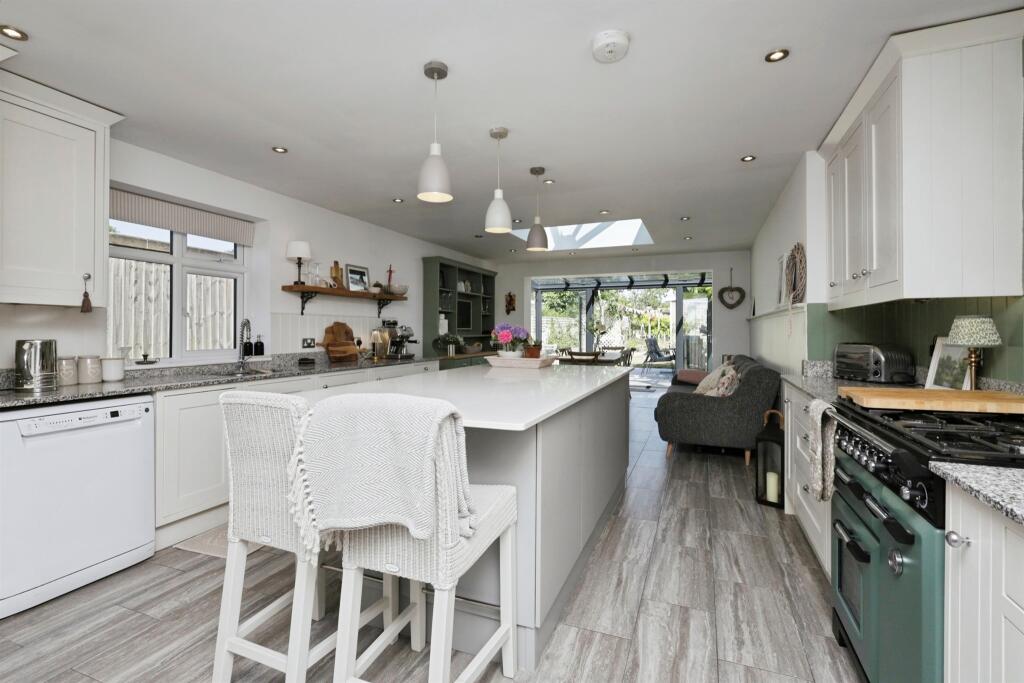
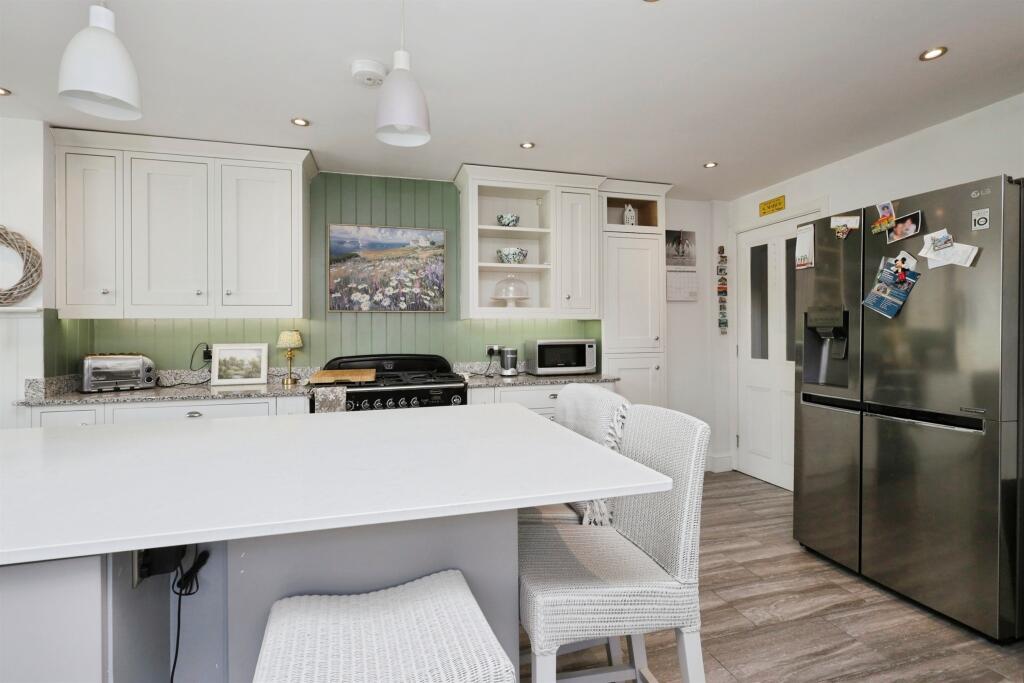
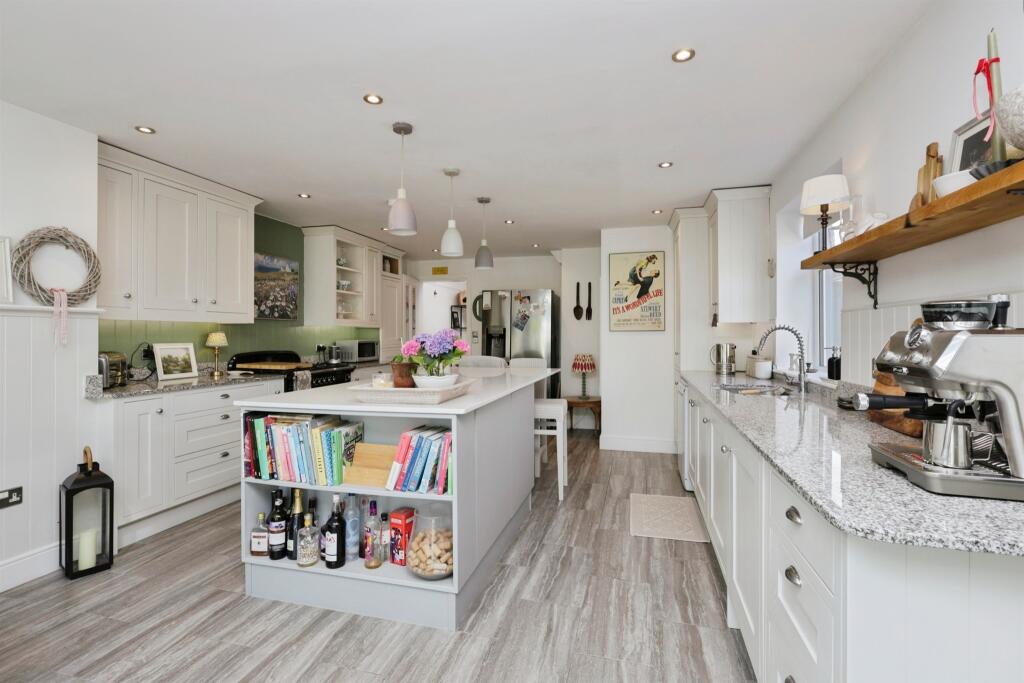
SUMMARYAn exceptionally spacious three double bedroom semi-detached family home boasting heavily extended living accommodation including a wonderful open plan 35' kitchen/family room, sitting room, office/dining room, luxury shower room, 'garden studio' workshop and off road parking.DESCRIPTIONFox & Sons are delighted to offer to the market this deceptively spacious and extended three bedroom family home. Situated in one of Eastbourne's more favourable locations, Old Town proves to be very popular with families due to the highly rated schools and local amenities. The Old Town location also benefits from having shops, parks, swimming pool, good pubs & restaurants, transport links and more and properties within this area usually prove to be highly popular. The property itself offers well-presented, extended accommodation comprising of; bay fronted living room, second reception room, beautiful extended open-plan kitchen/family room with doors out to garden, downstairs cloakroom, three double bedrooms, family bathroom, generous rear garden with 'studio' and workshop to the rear and off-road parking for multiple vehicles. This property really must be viewed to be appreciated and as a result we encourage a viewing at your earliest convenience.Entrance Hall Composite door to the side aspect. Under stairs cupboard. Radiator. Double glazed window to the side aspect.Sitting Room 14' 5" into recess x 12' 8" into bay ( 4.39m into recess x 3.86m into bay )Double glazed bay window to the front aspect. Bespoke shutters. Fire place. Radiators.Office / Dining room 14' 5" max x 11' 1" ( 4.39m max x 3.38m )Double glazed window to the side aspect. Radiators.Kitchen / Family / Dining Room 35' 11" max x 14' 2" max ( 10.95m max x 4.32m max )A range of wall and base units with quartz and granite work tops over incorporating a stainless steel sink and drainer unit. Space for a range cooker. Generous island with power. Under floor heating. Integral dish washer and washing machine. Double glazed window to the side and rear aspect. Skylight.Cloakroom Double glazed window to the side aspect. Low level W.C. Wash hand basin. Heated towel rail.First Floor Landing Stairs leading from ground floor to first floor landing. Velux skylight.Bedroom 1 14' 5" into recess x 13' 4" into bay ( 4.39m into recess x 4.06m into bay )Double glazed bay window to the front aspect. Bespoke shutters. Fitted wardrobes. Radiator.Bedroom 2 11' 2" x 11' 2" ( 3.40m x 3.40m )Double glazed window to the side and rear aspect. Radiator.Bedroom 3 10' max x 13' max ( 3.05m max x 3.96m max )Double glazed window to the rear aspect. Radiators. Fitted wardrobe housing boiler.Shower Room Comprising an over head rainfall shower attachment. Low level W.C. Wash hand basin. Heated towel rail. Under floor heating. Double glazed window to the side aspect.Workshop Power and lighting.Cabin Power points.Rear Garden Patio adjoining property. Lawned areas. Trees and shrubs. Raised beds. Side access. Outside tap.Studio Double glazed window and French doors to the side aspect. Power. Electric radiator. Fully insulated.Parking Block paved parking for multiple vehicles.1. MONEY LAUNDERING REGULATIONS: Intending purchasers will be asked to produce identification documentation at a later stage and we would ask for your co-operation in order that there will be no delay in agreeing the sale.
2. General: While we endeavour to make our sales particulars fair, accurate and reliable, they are only a general guide to the property and, accordingly, if there is any point which is of particular importance to you, please contact the office and we will be pleased to check the position for you, especially if you are contemplating travelling some distance to view the property.
3. The measurements indicated are supplied for guidance only and as such must be considered incorrect.
4. Services: Please note we have not tested the services or any of the equipment or appliances in this property, accordingly we strongly advise prospective buyers to commission their own survey or service reports before finalising their offer to purchase.
5. THESE PARTICULARS ARE ISSUED IN GOOD FAITH BUT DO NOT CONSTITUTE REPRESENTATIONS OF FACT OR FORM PART OF ANY OFFER OR CONTRACT. THE MATTERS REFERRED TO IN THESE PARTICULARS SHOULD BE INDEPENDENTLY VERIFIED BY PROSPECTIVE BUYERS OR TENANTS. NEITHER SEQUENCE (UK) LIMITED NOR ANY OF ITS EMPLOYEES OR AGENTS HAS ANY AUTHORITY TO MAKE OR GIVE ANY REPRESENTATION OR WARRANTY WHATEVER IN RELATION TO THIS PROPERTY.BrochuresPDF Property ParticularsFull Details