Property Details:
• Type: End of Terrace
• Tenure: FREEHOLD
• Floor Area: N/A
Key Features:
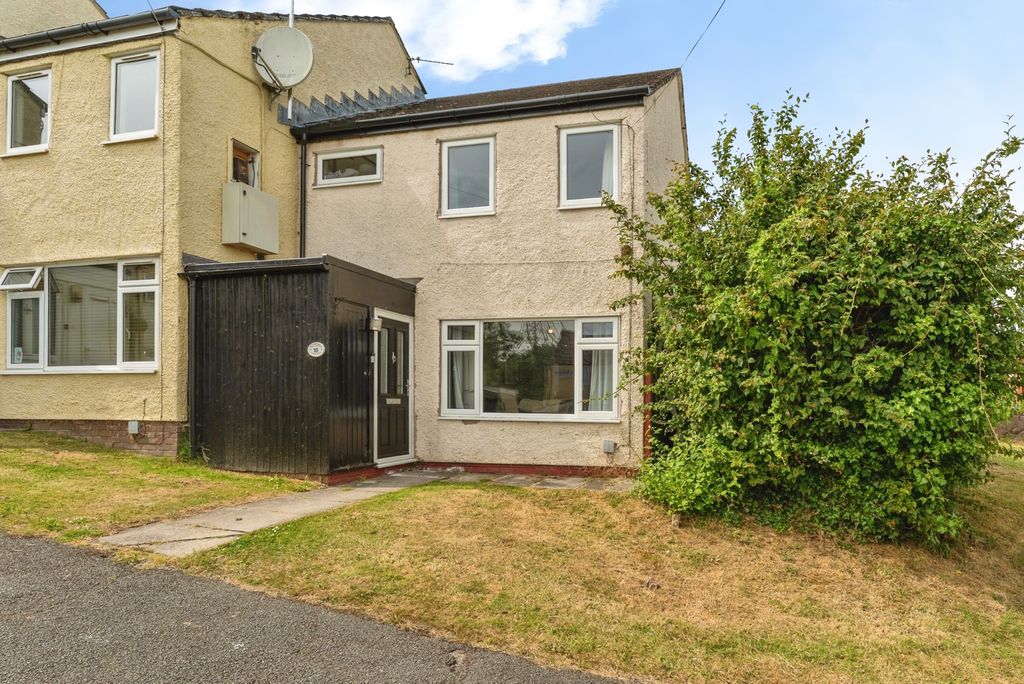
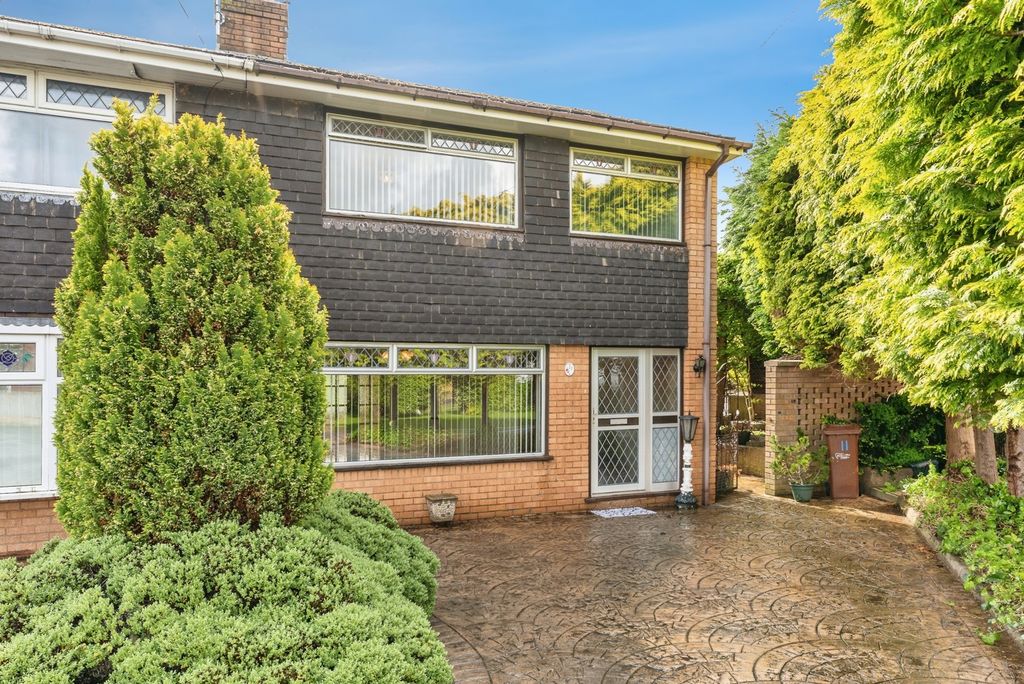
• Beautifully presented 4 bedroom period end of terrace
• Utility Room and downstairs cloakroom.
• Large open plan living room and dining room and spacious family kitchen
• Detached double garage, further attached garage and driveway parking
• Great sized rear garden with further decked side garden
Location:
• Nearest Station: Flint Station
• Distance to Station: 0.22347851536425378 miles
Agent Information:
• Address: Meridian House
Wheatfield Way
Hinckley
LE10 1YG
Full Description:
In brief, this amazing property comprises of large entrance hall, substantial light and airy open plan lounge/ dining room, kitchen with seating area, large utility, downstairs WC, 4 family bedrooms, 1 den/ playroom, family bathroom, large loft, 1 single garage, 1 larger than double garage, off road parking and garden with patio area. Many period features add to the charm of this property.<br /><br />Entrance hall <br />Enter via UPVC door to spacious hallway with quarry tiled flooring, oak doors leading to downstairs rooms, stairs rising to the first floor, radiator with cover, understairs storage area and ceiling light<br /><br />Open plan lounge and dining room. <br />Lounge is an incredibly spacious, light and airy room with double glazed bay window to the front, feature fireplace with cast iron open fire, granite hearth and wooden surround, wood laminate flooring, ceiling light with rose and radiator<br /><br />Dining Area <br />An incredibly spacious and light reception room with double glazed window to rear, laminate flooring, feature fireplace with granite hearth and surround, ceiling light and rose and radiator.<br /><br />Kitchen <br />Spacious modern kitchen fitted with a range of wall and base level units with solid wood work surfaces over, built in electric oven with gas hob and stainless steel extractor, one and a half bowl stainless steel sink with drainer and mixer tap, space for dishwasher, double glazed windows to side and UPVC door to side, lino flooring, spotlights, tiling to splash back areas, space for a<br />dining table, wine rack and radiator<br /><br />Rear porch <br />With double glazed door leading to the side of the property, double glazed windows to the side and tiled flooring leading to the:<br /><br />Downstairs cloakroom <br />With low level WC and pedestal wash hand basin<br /><br />Utility Room With tiled flooring, space for multiple fridge freezers, tumble dryer and plumbing for washing machine, double glazed patio doors leading to the rear garden and double glazed window to rear<br />Master bedroom<br />A spacious room with ample space for wardrobes and storage without compromising on space. With double glazed window to rear, radiator.<br /><br />En-suite <br />A useful en-suite shower room with wall mounted wash basin and shower cubicle with fitted shower, tiled walls and extractor.<br /><br />Bedroom Two <br />An incredibly spacious double bedroom seen pictured with a super kingsize bed in it. It is rare to find a terrace house with bedrooms of this size! With double glazed window to front and radiator. This leads through to a<br /><br />Snug/playroom/den. <br />This is off the second bedroom and whilst this hasn’t been converted to building regs, this really is a useable room with double glazed velux window, wood laminate flooring and power and lighting. It is currently being as a sitting room for a young adult but would also be great as a man cave/ playroom/<br />teenagers den area. This is the attached garage roof space<br /><br />Bedroom Three <br />A great sized double third bedroom with double glazed window to rear<br />and radiator<br /><br />Bedroom Four Double glazed window to front and radiator<br /><br />Bathroom <br />Fitted with a white three piece suite comprising, panelled bath with electric shower over, wall mounted wash basin and low level WC, laminate flooring, tiling to slash back areas, radiator and double glazed window<br /><br />Outside <br />The rear garden is a great size with a sunny patio area which is great for relaxing and entertaining, there is a lawned area, further decked area and play area surrounded by decorative shrubs and trees and access to the side and garden shed. At the end of the garden is where you access the further detached double<br /><br />doored garage (this space is 2.5 times the width of a standard single garage and 50% longer) which has up and over doors. This gives ample room for a home gym, cars or lots of storage. The garage has transparent roof panels to provide natural light in to the space.<br /><br />To the front of the property there is a driveway providing off road parking and leading to the garage, side access via a gate, front garden enclosed by brick wall and quarry tiled path leading to the front door <br /><br />The attached garage has an up and over door and power and lighting The rear part of the garage is excellent for storage with vaulted ceiling for further storage <br /><br />To the side there is a large decked area<p><b>Disclaimer</b></p><p>Whilst we make enquiries with the Seller to ensure the information provided is accurate, Yopa makes no representations or warranties of any kind with respect to the statements contained in the particulars which should not be relied upon as representations of fact. All representations contained in the particulars are based on details supplied by the Seller. Your Conveyancer is legally responsible for ensuring any purchase agreement fully protects your position. Please inform us if you become aware of any information being inaccurate.</p><p><b>Money Laundering Regulations</b></p><p>Should a purchaser(s) have an offer accepted on a property marketed by Yopa, they will need to undertake an identification check and asked to provide information on the source and proof of funds. This is done to meet our obligation under Anti Money Laundering Regulations (AML) and is a legal requirement. We use a specialist third party service together with an in-house compliance team to verify your information. The cost of these checks is £82.50 +VAT per purchase, which is paid in advance, when an offer is agreed and prior to a sales memorandum being issued. This charge is non-refundable under any circumstances.</p>