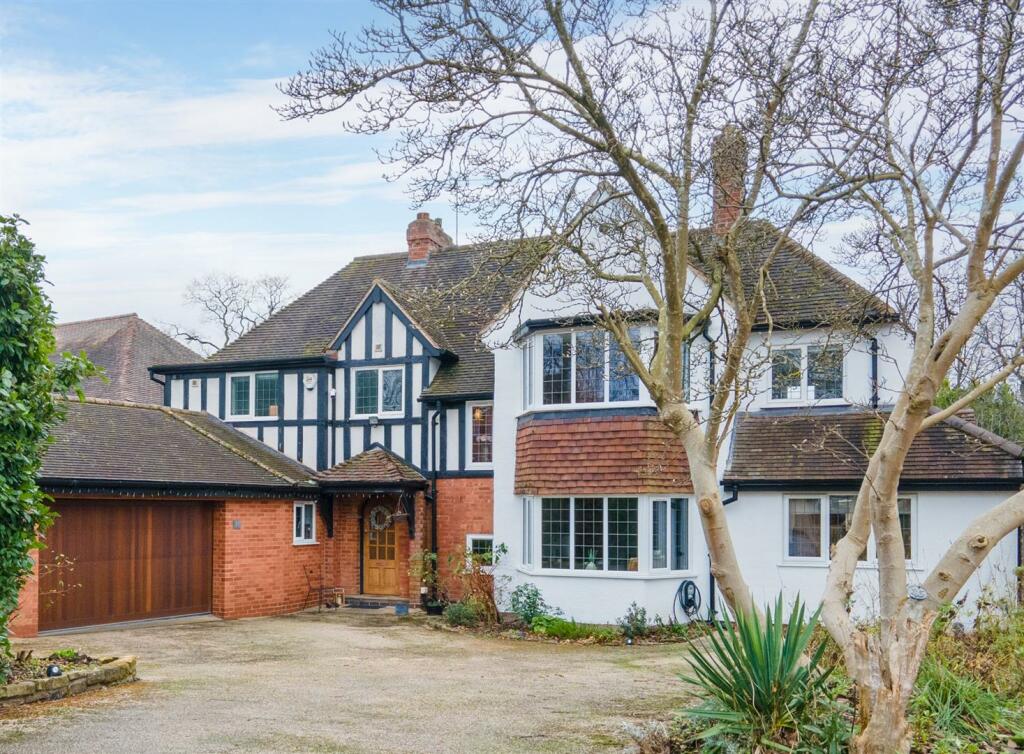
Property Details:
• Type: Detached
• Tenure: FREEHOLD
• Floor Area: 1679 sqft
Key Features:
• 3 Double Bedroom, Extended Detached House (1679 sq. ft)
• Close Proximity to St. Olave's & Newstead Wood Schools
• 2 Reception Rooms, Integral Garage
• Potential to Extend Further (STPP)
• Walking Distance to Goddington Park
• Orpington High Street & Station Within Close Proximity
Location:
• Nearest Station: Orpington Station
• Distance to Station: 0.6492940242852178 miles
Agent Information:
• Address: 285 High Street,
Orpington,
BR6 0NN
Full Description:
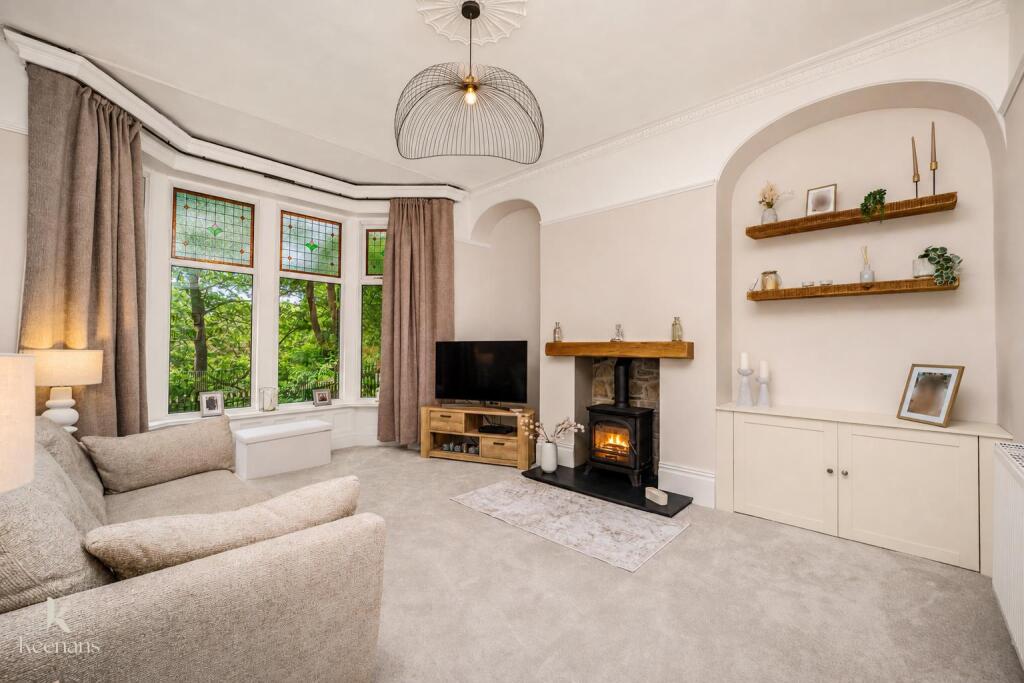
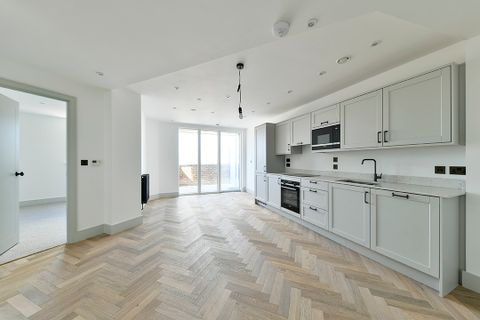
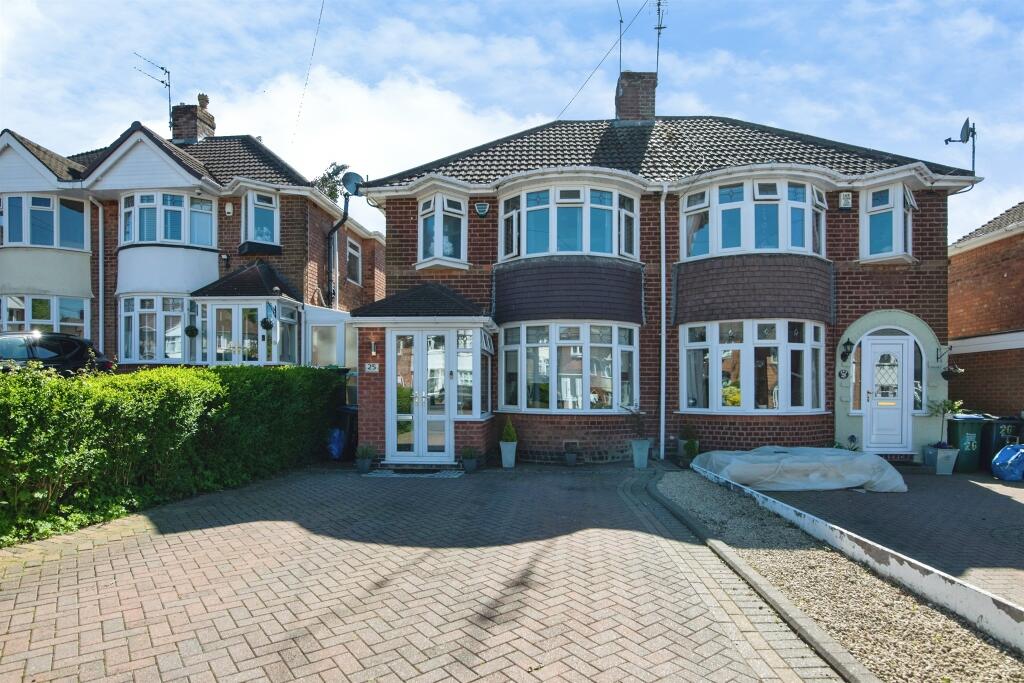
<strong></strong> <strong></strong> Thomas Brown Estates are delighted to offer this immaculately presented, 1679 sq. ft rear and side extended three double bedroom detached property, ideally positioned on the prestigious Park Avenue in South Orpington, within close proximity of St. Olave's Grammar School, Orpington High Street and Orpington Station.<br /><br />The accommodation comprises a welcoming entrance hallway/study, dining room with French doors to the 22'9 lounge with bi-fold doors leading out to the rear garden. The ground floor further benefits from a fantastic 19'3 kitchen/breakfast room, WC and integral garage.<br /><br />Upstairs the first floor offers three double bedrooms and a modern luxury bathroom with separate bath and shower.<br /><br />Externally, the property features a wonderful south facing 150ft secluded mature rear garden designed for both relaxation and entertaining, with a driveway to the front for numerous vehicles.<br /><br />STPP there is potential to extend further across the rear and/or above the garage if required.<br /><br />Park Avenue is very well located for highly regarded local schools, including Newstead Wood School and St. Olaves, as well as excellent transport links via Orpington and Chelsfield mainline stations. Early viewing is highly recommended to fully appreciate the quality of specification and the prime location on offer. <br /><br /><strong>Entrance</strong> <strong>Hall/Study:</strong> <strong>14' 05" x 11' 11" (4.39m x 3.63m). (Measured at maximum).</strong> Door to front, opaque panels to front, solid wood flooring, radiator. <br /><br /><strong>Lounge:</strong> <strong>22' 09" x 11' 11" (6.93m x 3.63m).</strong> Feature fireplace, double glazed bi-folding doors to rear, solid wood flooring, radiator. <br /><br /><strong>Dining</strong> <strong>Room:</strong> <strong>13' 11" x 11' 11" (4.24m x 3.63m). (Dual aspect).</strong> Double glazed window to front and side, solid wood flooring, radiator. <br /><br /><strong>Kitchen/Breakfast</strong> <strong>Room:</strong> <strong>19' 03" x 12' 0" (5.87m x 3.66m).</strong> Range of matching Leicht wall and base units with granite worktops over, one and a half bowl sink, integrated oven and grill, integrated induction hob with extractor over, integrated microwave, integrated dishwasher, space for American fridge/freezer, granite peninsular dining table, double glazed window to rear, double glazed French doors to rear, electric skylight, Amtico flooring, radiator. <br /><br /><strong>Cloakroom:</strong> <strong></strong> WC, wash hand basin, understairs storage cupboard, vinyl flooring, heated towel rail. <br /><br /><strong>Stairs</strong> <strong>To</strong> <strong>First</strong> <strong>Floor</strong> <strong>Landing:</strong> <strong></strong> Storage cupboard, double glazed opaque window to side, carpet, radiator. <br /><br /><strong>Bedroom</strong> <strong>1:</strong> <strong>13' 11" x 11' 11" (4.24m x 3.63m). (Dual aspect).</strong> Fitted wardrobes, vanity desk, double glazed window to front and side, solid wood flooring, radiator. <br /><br /><strong>Bedroom</strong> <strong>2:</strong> <strong>13' 10" x 11' 11" (4.22m x 3.63m).</strong> Fitted wardrobes, double glazed window to rear, solid wood flooring, radiator.<br /> <br /><br /><strong>Bedroom</strong> <strong>3:</strong> <strong>11' 11" x 10' 08" (3.63m x 3.25m).</strong> Built in storage, double glazed window to front, solid wood flooring, radiator. <br /><br /><strong>Bathroom:</strong> <strong></strong> WC, wash hand basin, bath with shower attachment, double walk-in shower with rainforest head and shower attachment, double glazed opaque window to rear, storage cupboard, tiled walls, tiled flooring, underfloor heating, heated towel rail. <br /><br /><strong>Other</strong> <strong>Benefits</strong> <strong>Include:</strong> <strong></strong> <br /><br /><strong>South</strong> <strong>Facing</strong> <strong>Garden</strong> <strong>146' 0" (44.5m). (Measured at maximum).</strong> Secluded, laid to lawn, mature shrubs and flowerbeds, two electric awnings, outside tap, shed, side access. <br /><br /><strong>Front/Off</strong> <strong>Street</strong> <strong>Parking:</strong> <strong></strong> Drive, laid to lawn, flowerbeds. <br /><br /><strong>Integral</strong> <strong>Garage:</strong> <strong>18' 03" x 7' 01" (5.56m x 2.16m).</strong> Door to front, space for washing machine, space for tumble dryer, tap. <br /><br /><strong>Double</strong> <strong>Glazing</strong> <strong></strong> <br /><br /><strong>Central</strong> <strong>Heating</strong> <strong>System</strong> <strong></strong> <br /><br /><strong>Freehold</strong> <strong></strong> <br /><br /><strong>Council</strong> <strong>Tax</strong> <strong>Band:</strong> <strong>F</strong> <strong></strong>