
For Sale
GBP450,000
Spencer Way, London
2 bd
1 ba
Flat
London
Listed by Felicity J. Lord - Wapping
Property Details: • Type: Semi-Detached • Tenure: N/A • Floor Area: N/A
Key Features:
Location: • Nearest Station: N/A • Distance to Station: N/A
Agent Information: • Address: 352 High Street, Orpington, BR6 0NQ

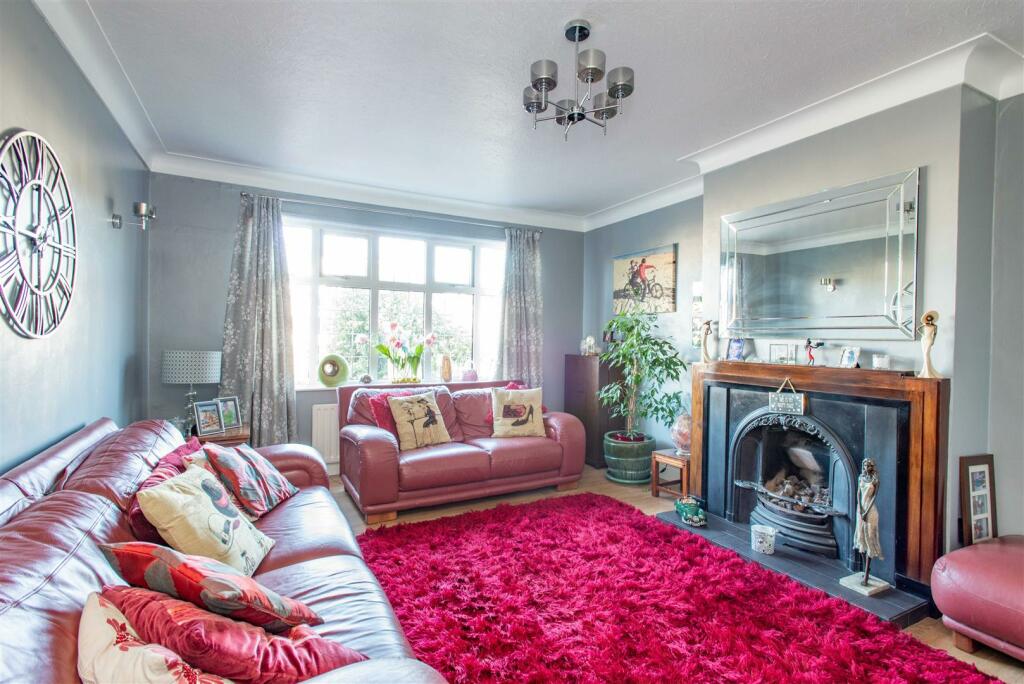
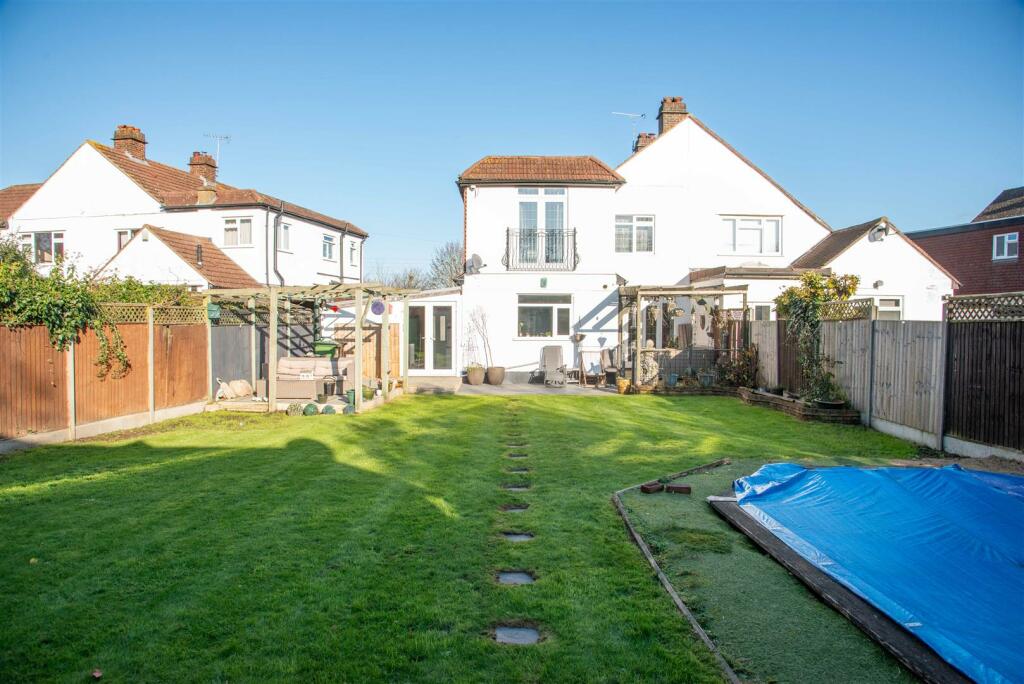
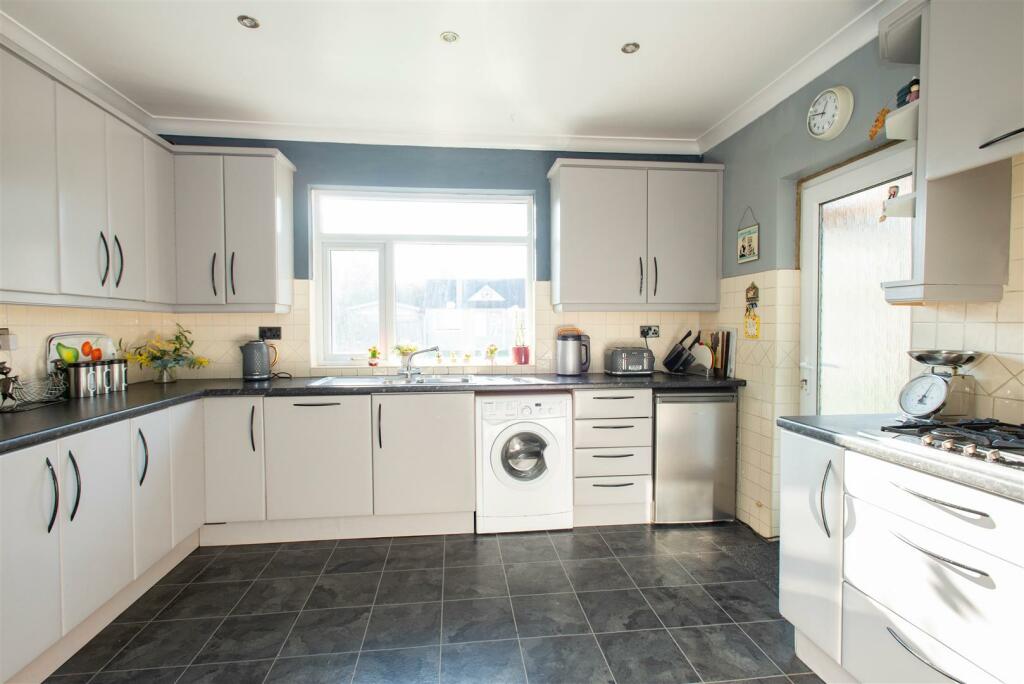

Full Description: Guide Price £800,000 - £825,000. Located in one of the most sought-after roads in Orpington, and within striking distance of St Olave's Grammar School For Boys is this GREATLY EXTENDED extended chalet style family home. Tastefully decorated throughout, accommodation includes a spacious entrance hall with cloakroom, spacious lounge and separate dining room, plus a study (currently used as a fifth bedroom), refitted kitchen, and useful utility area with storage. To the first floor there are four double bedrooms (master with en-suite shower room, and guest bedroom with a feature 'Juliet Balcony' which overlooks the rear garden), family bathroom, plus a useful loft room which would make an ideal office, hobbies or play room. The rear garden backs approximately south, and includes a lovely verandah seating area opening directly from the dining room; a sunken plunge pool; plus a large outbuilding currently laid out as an entertainment room with bar area but could have a variety of other uses including: home office, "man cave", kid's den, or home gym. There is also an adjacent room- ideal as an office, or store. To the front, there is a private driveway which provides parking for several vehicles. Both Orpington and Chelsfield railway stations are easily accessible, as are bus routes. Other sought-after schools are near by, as is Goddington Park and Green Belt countryside. Orpington High Street with it's vast array of shops, cafes, bars and leisure facilities is also close by.Description - Guide Price £800,000 - £825,000. Located in one of the most sought-after roads in Orpington, and within striking distance of St Olave's Grammar School For Boys is this GREATLY EXTENDED extended chalet style family home. Tastefully decorated throughout, accommodation includes a spacious entrance hall with cloakroom, spacious lounge and separate dining room, plus a study (currently used as a fifth bedroom), refitted kitchen, and useful utility area with storage. To the first floor there are four double bedrooms (master with en-suite shower room, and guest bedroom with a feature 'Juliet Balcony' which overlooks the rear garden), family bathroom, plus a useful loft room which would make an ideal office, hobbies or play room. The rear garden backs approximately south, and includes a lovely verandah seating area opening directly from the dining room; a sunken plunge pool; plus a large outbuilding currently laid out as an entertainment room with bar area but could have a variety of other uses including: home office, "man cave", kid's den, or home gym. There is also an adjacent room- ideal as an office, or store. To the front, there is a private driveway which provides parking for several vehicles. Both Orpington and Chelsfield railway stations are easily accessible, as are bus routes. Other sought-after schools are near by, as is Goddington Park and Green Belt countryside. Orpington High Street with it's vast array of shops, cafes, bars and leisure facilities is also close by.Entrance Hall - UPVc "Georgian" style entrance door to the side, with adjacent double glazed obscure leaded light effect windows to either side. Laminate flooring. Coving to ceiling. Central staircase leading to the first floor landing. Double panel radiator.Cloakroom - Fitted with a white suite comprising:- low level WC, and corner pedestal wash hand basin. Partly tiled walls and with decorative border. Single panel radiator. Coving to ceiling. Double glazed obscure window to the side.Lounge - 4.19m max x 4.01m max (13'9" max x 13'2" max) - Double glazed leaded light effect window to the front. Single panel radiator. Coving to ceiling. Laminate flooring. Feature cast iron fireplace with tiled hearth, and mantel over. Coal effect gas fire.Dining Room - 4.67m max x 3.96m max (15'4" max x 13'0" max) - Double glazed leaded light effect French doors leading a most attractive verandah area within the rear garden, and with adjacent full height sidelights to either side. Decorative cast iron fireplace with mantel over.Study / Bedroom 5 - 3.89m max x 2.64m max (12'9" max x 8'8" max) - Double glazed leaded light effect bay window with curved single panel radiator beneath. Fitted bedroom furniture including surrounding the bed recess with inset pelmet lighting. Coving to ceiling.Kitchen - 3.91m x 3.89m max (12'10" x 12'9" max) - Refitted with a range of contemporary style wall, base and drawer units and shelving. Colour coordinated marble effect worktops. Inset stainless steel one and a half bowl sink unit with mixer tap over. Partly tiled walls. Cupboard housing wall mounted gas fired combination boiler (which the seller advises us is approximately one year old). Integrated four burner gas hob with extractor fan above, plus separate unit housing electric oven. Appliance space including plumbing for washing machine. Single panel radiator. Large double glazed window looking out onto the rear garden. Double glazed door leading to:-Covered Utility Area / Storage - 5.84m max x 3.81m max (19'2" max x 12'6" max) - With double glazed French doors leading onto the rear garden, and with UPVc door leading to the front of the property. Power and lighting. Appliance space and storage.First Floor Landing - With "sun pipe" allowing natural light flooding into the property from the roof. Coving to ceiling. Downlighting. Airing cupboard with shelved and hanging space, and with panel radiator.Bedroom - 4.29m x 4.01m max (14'1" x 13'2 max) - Double glazed leaded light effect bay window to front, and with single panel radiator beneath. Downlighting. Access to main loft area. Coving to ceiling. Fitted with a range of bedroom furniture including a selection of wardrobes, and chest of drawers unit. Door leading to:-En-Suite Shower Room - Fitted with a white suite comprising:- Corner shower cubicle with large "rain drop" shower head and shower attachment; WC; and inset vanity wash hand basin within surround and with a selection of cupboards and drawers. Downlighting. Ceramic tiled flooring, and matching mosaic effect tiling to the window sill on the double glazed obscure leaded light effect window to the side.Bedroom - 3.81m x 3.61m max (12'6" x 11'10" max) - Double glazed leaded light effect French doors leading to a 'Juliet Balcony' which overlooks the rear garden. Coving to ceiling. Double panel radiator. Range of fitted bedroom furniture including wardrobes and chest of drawer units.Bedroom - 3.89m max x 2.41m max (12'9" max x 7'11" max) - Double glazed leaded light effect window overlooking the rear garden, and with single panel radiator beneath. Coving to ceiling. Fitted bedroom furniture. Loft hatch with attached folding wooden ladder that leads to:-Loft Room - Boarded, and with two rooflights, power and lighting. This would make an ideal play area, office or hobbies area.Bedroom - 3.33m max x 2.54m max (10'11" max x 8'4" max) - With large double glazed leaded light effect window to the side. Single panel radiator. Coving to ceiling. Fitted bedroom furniture including wardrobes, chest of drawers and bedside units, and extra cupboards above bed recess.Bathroom - Fitted with a white suite composing:- "P" shaped shower bath with screen and shower attachment; WC; and inset vanity wash hand basin within surround and with a selection of cupboards and drawers. Downlighting. Extractor. Ladder style radiator. Double glazed obscure leaded light window to the side. Fully tiled walls, and matching flooring.Front Garden - Block paved own driveway proving off road parking for several cars. Outside lighting. Raised borders.Rear Garden - Behind the dining room, there is a verandah - a relaxing decked seating area with inset lighting. Terraced seating area. Mainly laid to lawn with borders. Sunken plunge pool. Timber garden shed with adjacent further covered area. Outside lighting. Outside water tap.Outbuildings - A large outbuilding with electricity - currently used as an entertainment area with bar but this would be ideal for a number of uses. There is a further office area with power and lighting. Double door and window onto the garden.Agent's Note - The following information is provided as a guide and should be verified by a purchaser prior to exchange of contracts-Council Tax Band: "F"EPC Rating: "D"Total Square Meters Approx. 180Total Square Feet: Approx. 1938This floorplan is provided in all good faith purely as an illustration and only to show the basic layout of the accommodation. It is not to scale. An internal inspection is necessary to fully understand layout and sizes of rooms.Viewing by strict appointment with Edmund Orpington or via email BrochuresPark Avenue, OrpingtonBrochure


.jpg?width=590&quality=80)
