Log in Sign up
Back to search Home Countries Unknown London Park Avenue, Orpington
GBP900,000
Park Avenue, Orpington
4 beds 2 baths Semi-Detached

About this home

Property Details: • Type: Semi-Detached • Tenure: N/A • Floor Area: N/A

Key Features:

Location: • Nearest Station: N/A • Distance to Station: N/A

Agent Information: • Address: 182 High Street Orpington BR6 0JW

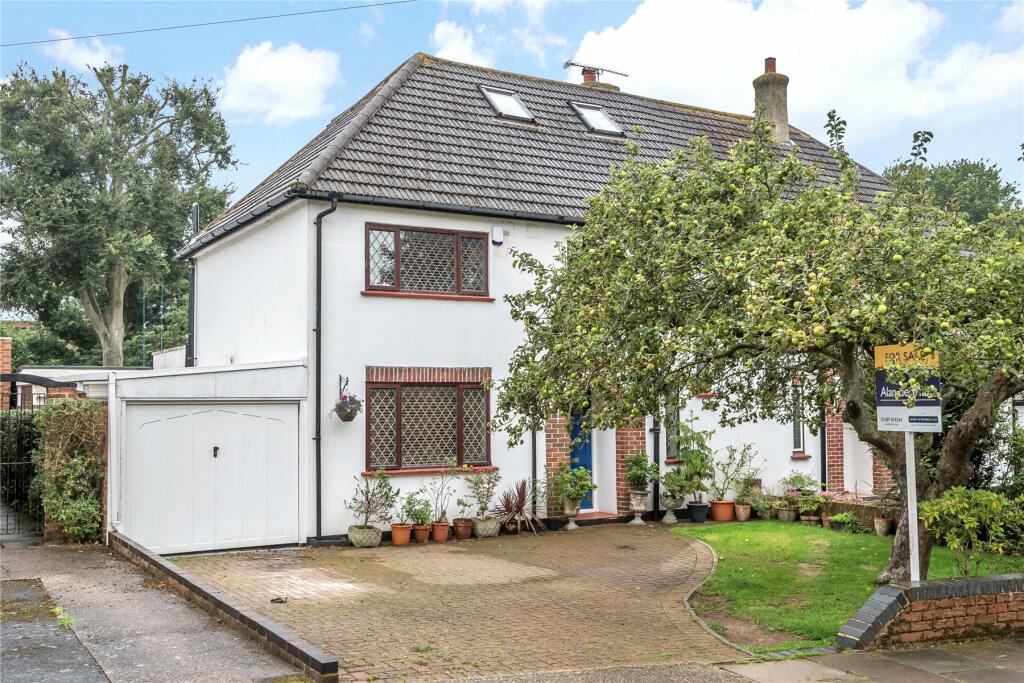
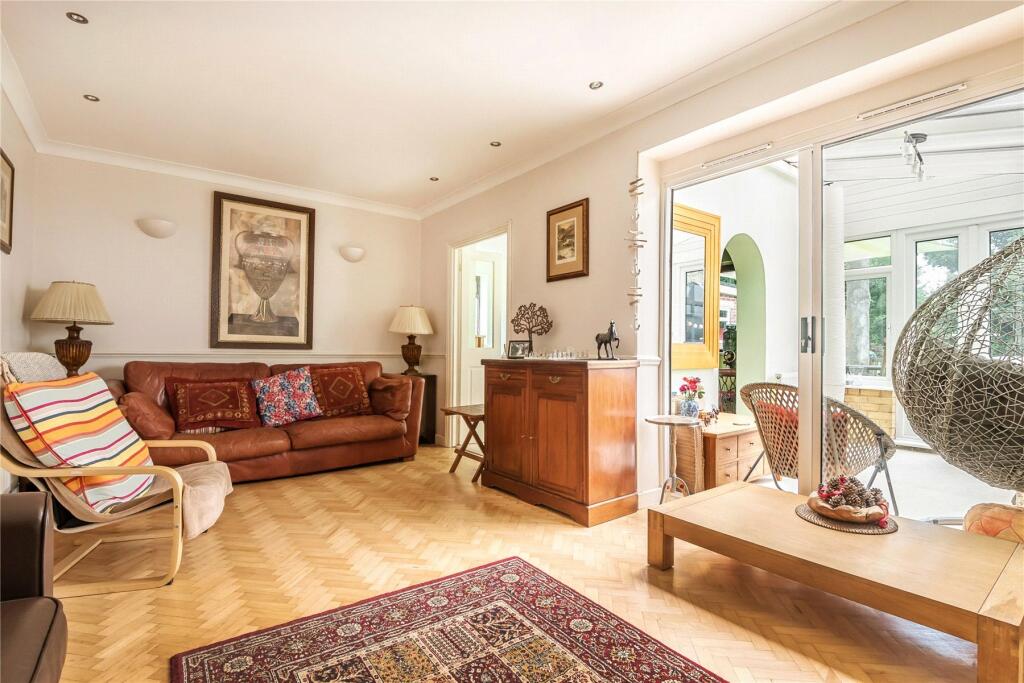
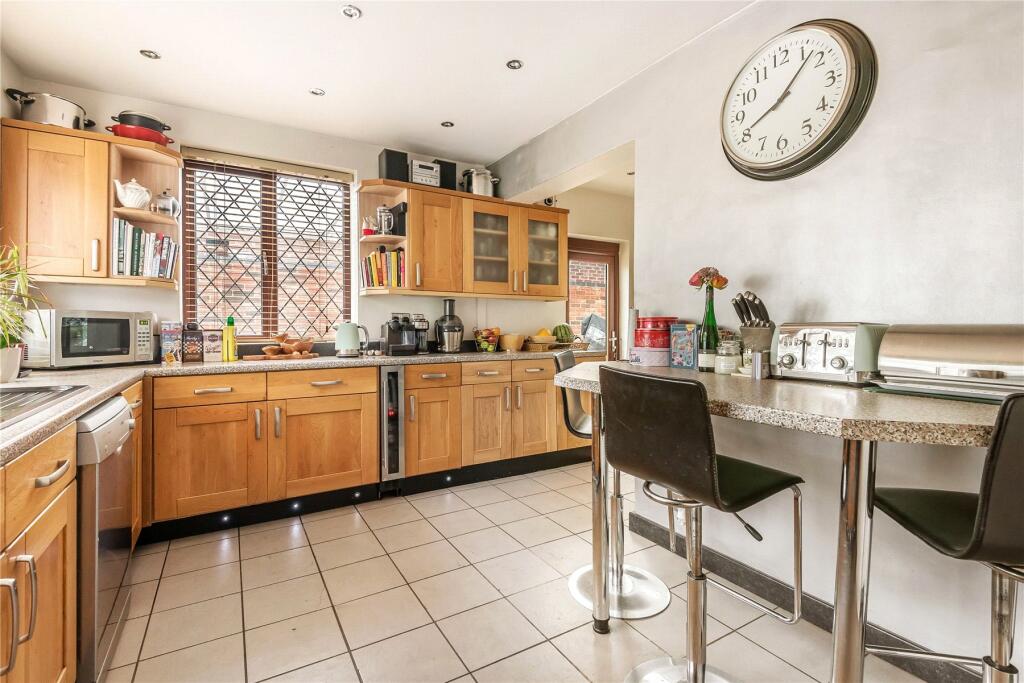
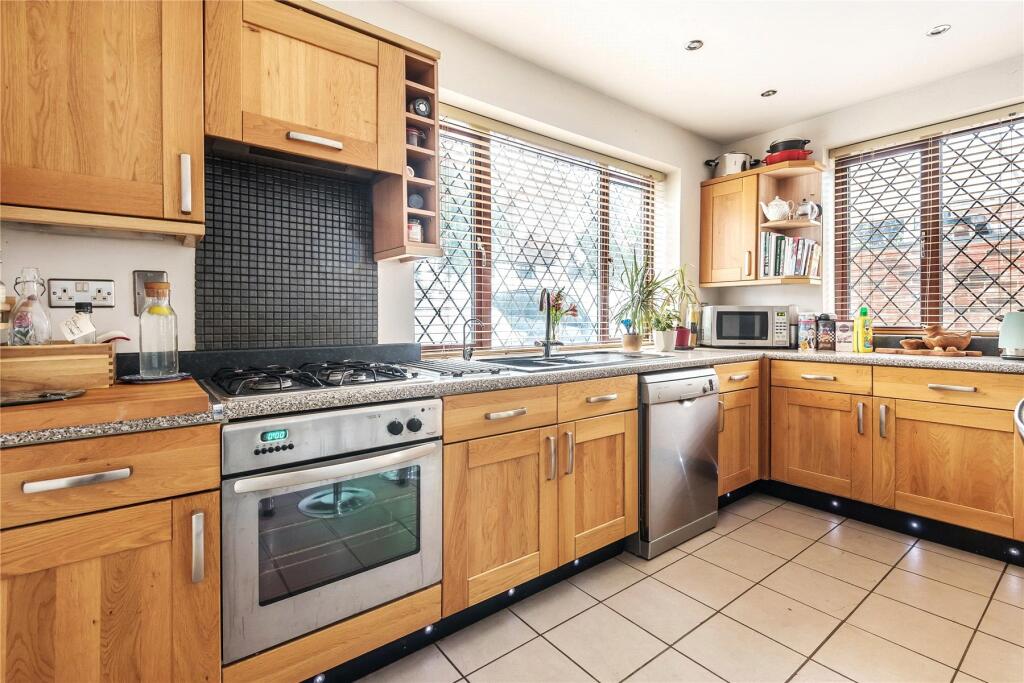
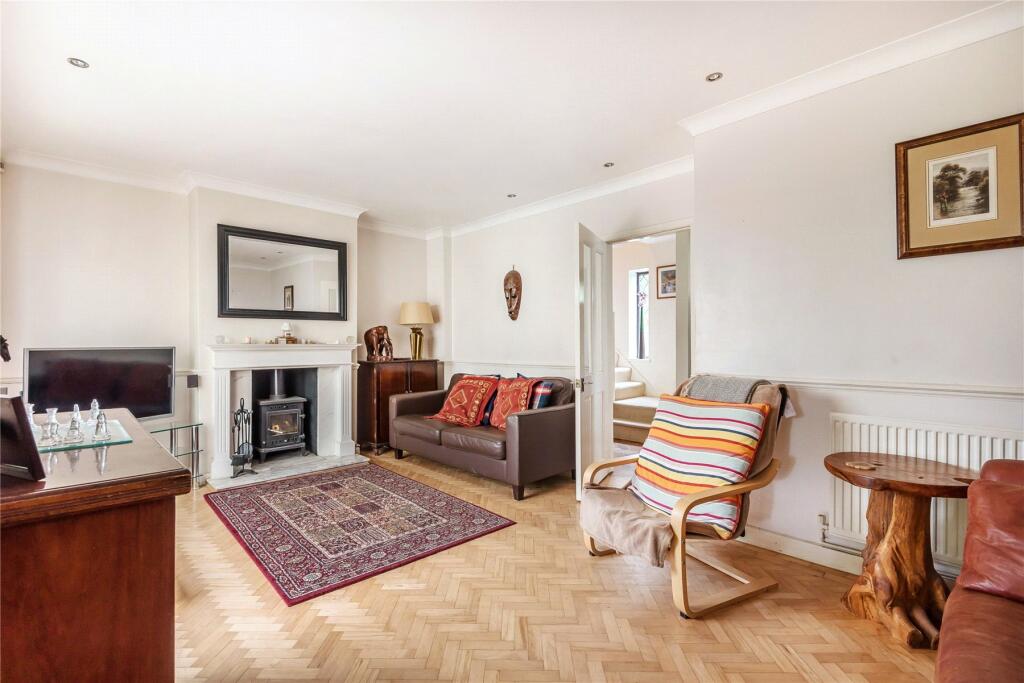
Full Description: This four bedroom family home is presented in very good decorative order throughout and is situated in one of Orpington's finest roads and conveniently located within half a mile of the town centre and 0.75m of the mainline station (c.16 minutes fast service to London). Furthermore, arguably one of the country's finest grammar schools - St. Olave's - is located in the road. Having been extended to the side, rear and into the loft, the accommodation is arranged over three floors and includes a modern fitted kitchen/breakfast room, double glazed conservatory and master bedroom with en suite. The property also benefits from a detached single garage and south facing rear garden.Orpington is a thriving suburban town within the M25 and therefore ideally situated for access to the motorway network and the railway stations that can transport you into London in as little as 17 minutes. Both Orpington station and Chelsfield station have fast direct services in to the city and are 0.75 miles and 0.85 miles away respectively. The town centre (just half a mile away) has a comprehensive range of shops and facilities including the Walnuts Shopping Centre and Odeon cinema. Sports facilities are also well catered for with the Walnuts Leisure Centre, golf courses, football and rugby clubs all within the area. A little way out of town you will find larger stores at the Nugent Retail Park along with electrical superstores, furniture shops and DIY centres along the Sevenoaks Way. Shopping centres at Bluewater and Bromley can also be found within 10 miles drive or bus ride.Local Auhtority: BromleyCouncil Tax Band: EGROUND FLOOREntrance HallHardwood front door; frosted leaded light windows to front; single radiator; stairs to first floor; wood block flooring; understairs cupboard.Living Room5.74m x 3.6mDouble glazed sliding patio door to rear; double doors to dining room; feature fireplace with coal effect gas fire; two radiators; wood block flooring.Dining Room4.14m x 3.2mDouble glazed door and window to rear; opening through to conservatory; radiator; carpet as laid.Conservatory3.25m x 2.57mUPVC double glazed conservatory with double doors to garden; radiator; carpet as laid.Kitchen / Breakfast Room6.05m x 3.89mDouble glazed leaded light window to front and side; double glazed door to side; an L-shaped room with a comprehensive range of wall and base units with roll top work surfaces; breakfast bar area; two designer radiators; 1 1/2 bowl sink unit with mixer tap; built-in oven and integrated gas hob with extractor over; plumbing for washing machine and dishwasher; space for fridge , freezer and tumble dryer; wall mounted gas boiler; ceramic floor tiles.FIRST FLOORLandingBuilt in airing cupboard housing hot water tank; carpet as laid; stairs to 2nd floor.Bedroom Two3.91m x 3.6mDouble glazed window to rear; radiator; carpet as laid.Bedroom Three3.53m x 3.07mDouble glazed window to rear; radiator; carpet as laid.Bedroom Four2.82m x 2.62mDouble glazed leaded light window to front; radiator; carpet as laid.Bathroom3.23m x 1.4mFrosted double glazed leaded light window to front; suite comprising corner 'Whirlpool' bath with separately plumbed shower unit over; low-level WC and wash hand basin inset into vanity unit; radiator; shaver point; tiled floor.SECOND FLOORMaster Bedroom5.92m x 4.27mThree double glazed windows to rear and two skylights; radiator; laminate wood flooring; built-in dressing table; access to eaves.En Ssuite Shower RoomWalk-in shower cubicle, low-level WC; wash hand basin inset into vanity unit; heated towel rail; access to eaves; vinyl floor tiles; extractor fan.OUTSIDEFront GardenBlock paved driveway provides off-street parking and leads to garage via double gates; area of lawn with apple tree.Rear Garden25.9m x 10.36mPaved patio leads to covered seating area; remainder mainly laid to lawn with mature shrub beds.Detached Single Garage6.3m x 2.8mUp and over door to front; door and window to side.

Property facts

Property type
Semi-Detached
Bedrooms
4
Bathrooms
2
Days on market
569 days

Location

Approximate location · exact address shared on inquiry

Similar homes nearby

Spencer Way, London
For Sale
GBP450,000
Spencer Way, London
2 bd 1 ba Flat
London
Listed by Felicity J. Lord - Wapping
803-80 King Edward Avenue, London, ON, N5Z 3S9
For Rent
CAD1,485/mo
803-80 King Edward Avenue, London, ON, N5Z 3S9
1 bd 1 ba Condo/Apt Unit
London
Listed by RE/MAX REAL ESTATE CENTRE INC., BROKERAGE
Tiltman Place, London
For Sale
GBP550,000
Tiltman Place, London
3 bd 2 ba Apartment
London
Listed by Felicity J. Lord - Islington
Chase Road, London
For Sale
GBP275,000
Chase Road, London
1 bd 1 ba Apartment
London
Listed by Austin Chambers & Co - North Finchley
Canterbury Crescent, London
For Sale
EUR550,000
Canterbury Crescent, London
2 bd 1 ba Apartment
London
Listed by Felicity J. Lord - Brixton
Clarke Street, London
For Sale
GBP635,000
Clarke Street, London
2 bd 2 ba Apartment
London
Listed by Felicity J. Lord - Wapping
1039 Richmond St, London, ON, N6A 3J6
For Rent
CAD3,250/mo
1039 Richmond St, London, ON, N6A 3J6
5 bd 2 ba House
London
Listed by Bloom Property Management
Essex Grove, London
For Sale
EUR450,000
Essex Grove, London
2 bd 1 ba Apartment
London
Listed by Acorn - Crystal Palace
GBP900,000
4 bd · 2 ba
Contact agent
AD
Alan de Maid, Orpington
Contact this agent
Log in Sign up