Property Details:
• Type: Semi-Detached
• Tenure: FREEHOLD
• Floor Area: N/A
Key Features:
• Four Bedroom Semi-Detached Family Home
• Approximately 1,584 Sq ft Of Accommodation
• Two Bathrooms, Including A Separate Shower Room
• Generous Fitted Kitchen With Breakfast Bar
• Large Rear Garden Measuring Approximately 80'(24'.38)
• Garage, Store and Substantial Driveway
• Approximately 10 Minutes’ Walk To Local Schools
• 0.9 Miles To Orpington Station & 1 Mile To Chestfield Station
Location:
• Nearest Station: Chelsfield Station
• Distance to Station: 0.7801250799113819 miles
Agent Information:
• Address: 280 High Street,
Orpington,
BR6 0ND
Full Description:
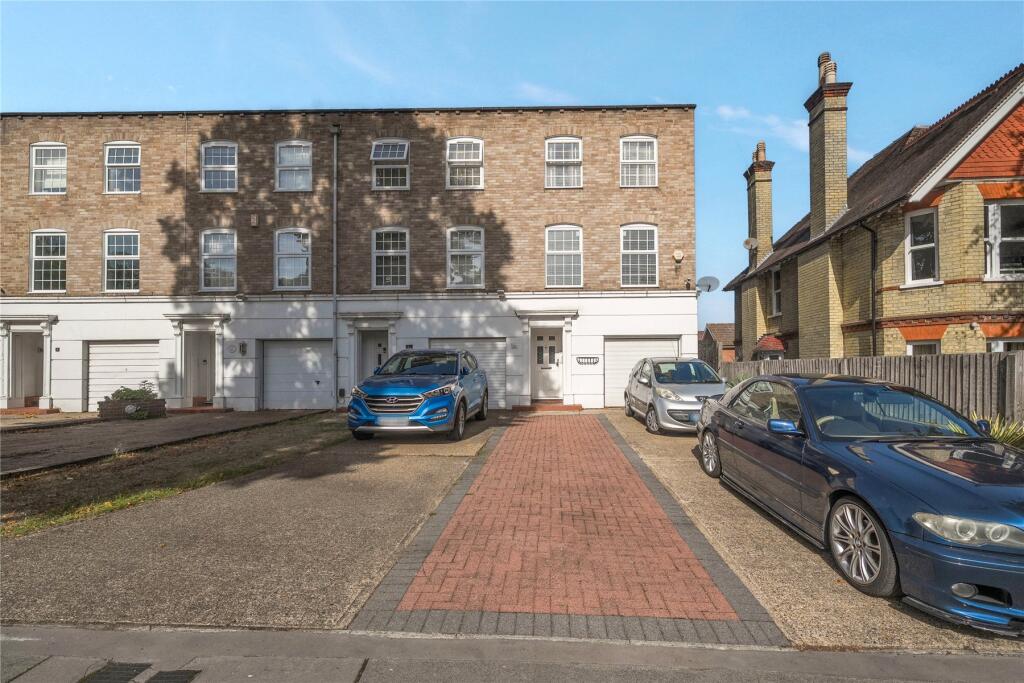
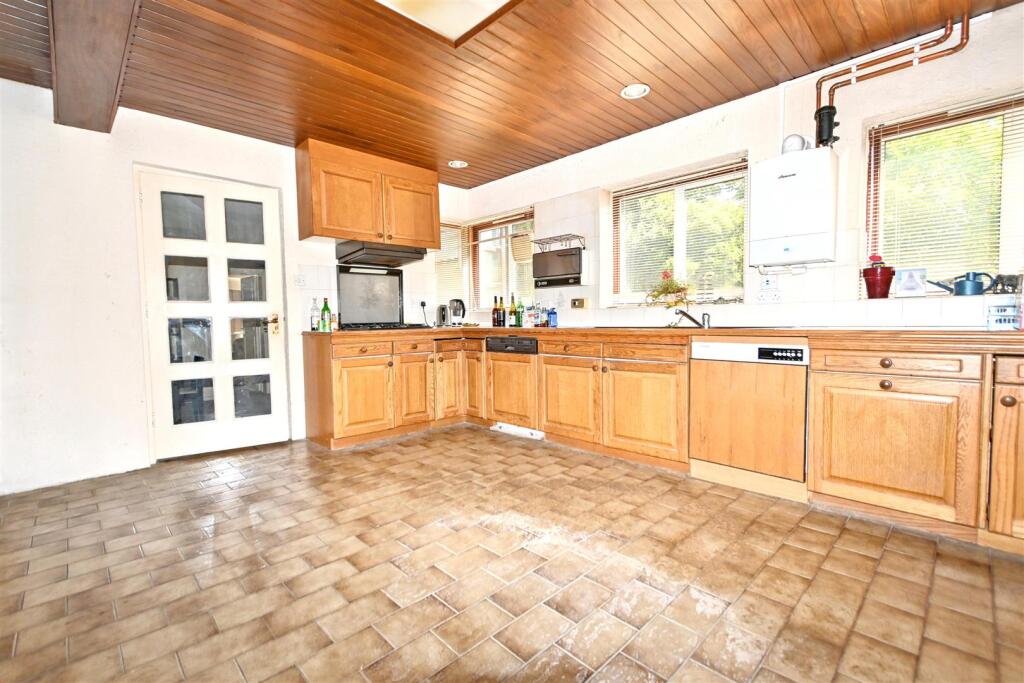
Langford Russell are delighted to present this impressive four-bedroom semi-detached family home, ideally positioned on the sought-after Park Avenue in Orpington.<br /><br />The property offers approximately 1,584 sq ft of versatile accommodation, excluding the garage and store, and combines generous room proportions with a wealth of character throughout. The accommodation has been thoughtfully arranged to provide excellent flexibility for modern family living, including four bedrooms, two bathrooms and separate reception and dining areas.<br /><br />Upon entering, you are welcomed by a spacious entrance hall with a feature staircase providing access to the first floor. To the front of the property is a generous reception room, featuring a charming fireplace and large bay window, creating a bright and comfortable space for relaxing.<br /><br />The ground floor also benefits from a fourth bedroom, measuring approximately 12'4 x 10'6. This versatile room would be ideal as a bedroom for a family member or guest, but could equally be utilised as a home office, playroom or additional reception space depending on the buyer's requirements.<br /><br />The separate dining room provides an excellent setting for entertaining and benefits from doors leading towards the rear garden. The room offers plenty of space for a large dining table and additional furniture, making it particularly well suited to family gatherings.<br /><br />The kitchen is a particularly generous space, measuring approximately 16'4 x 12'5, and features a comprehensive range of fitted wall and base units, extensive work surfaces, integrated appliances and a central breakfast bar. A large window overlooks the rear garden, providing plenty of natural light.<br /><br />To the first floor are three further well-proportioned bedrooms. The principal bedroom measures approximately 16' x 10'11 and benefits from a large bay window and generous fitted storage. Bedroom two measures approximately 14'7 x 10'11, while bedroom three measures approximately 12'4 x 9'11, providing excellent accommodation for a growing family.<br /><br />The property further benefits from two bathrooms, including a family bathroom with a bath, WC and wash hand basin, together with a separate shower room.<br /><br />Externally, the property continues to impress with a substantial rear garden measuring approximately 80'(24.38) x 36'5 11.11)offering a generous lawned area, established planting and plenty of space for outdoor entertaining. To the side of the property is a garage and additional store, while the front provides a substantial driveway offering useful off-street parking.<br /><br />Ideally positioned on the popular Park Avenue, the property is particularly well suited to families, with St Olave's Grammar School approximately a 10-minute walk away. Orpington Station is approximately 0.9 miles away, providing excellent rail connections into London, while Chelsfield Station is around 1 mile away. Orpington High Street and Nugent Shopping Park are also within easy reach, providing a wide range of shops, restaurants, cafés and everyday amenities.<br /><br />Tenure Freehold<br />Local Authority Bromley Tax Band E<br />Energy Efficiency Rating C