Property Details:
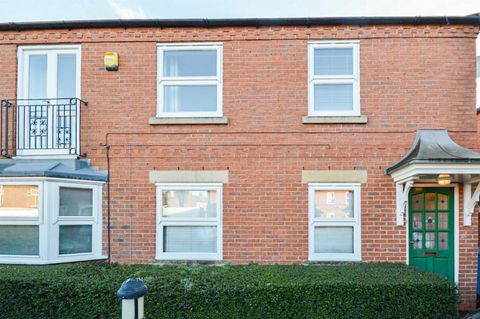
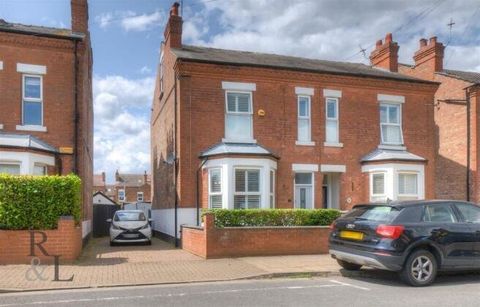
- Type: Detached house
- Bedrooms: 5
- Bathrooms: 1
Agent: haart Estate Agents - Hucknall
Phone: 0115 774 8996
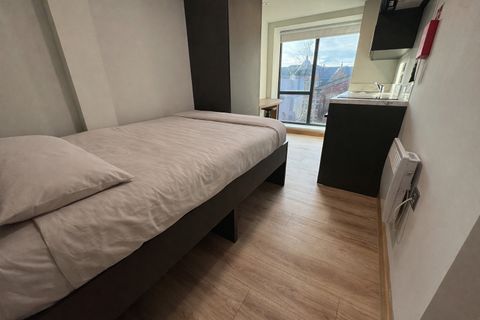
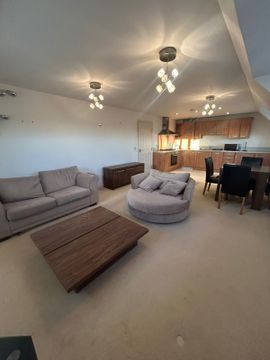
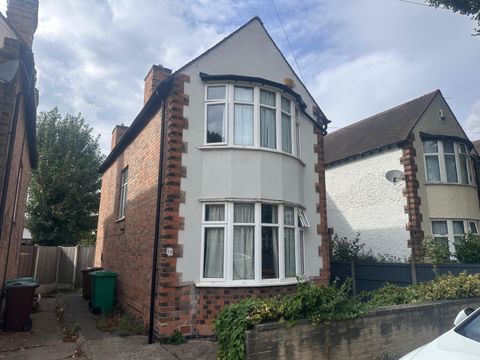
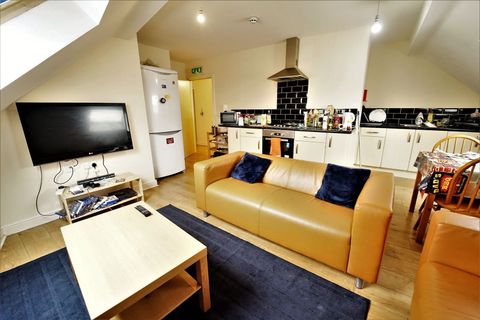
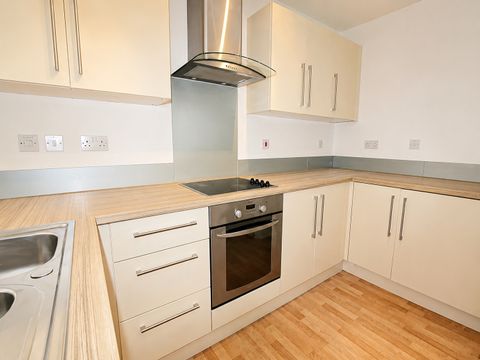
Forever Family Home! Prepare to be amazed as you enter this superb five bedroom detached home packed with original features. The property is immaculately presented throughout and offers an annex with bedroom, kitchen area and shower room ideal for dependant relative or teenager wanting their own space. The property has an impressive kitchen open plan to a dining area making this an ideal space for family living and dinner parties. The stunning family bathroom offers a large walk in shower with additional freestanding bath. The immaculate gardens are ideal to sit and enjoy long summer evenings and those weekend barbeques.<br/><br/>Front Of Property<br/><br/>Gated driveway which is block paved leading up to a garage, lawn, range of plants and shrubs<br/><br/>Front Porch<br/><br/>Original tiles, double glazed door into entrance hallway<br/><br/>Entrance Hallway<br/><br/>Stairs to first floor landing, feature stained glass window, dado rail, solid oak doors leading off to lounge, family room and understairs storage cupboard<br/><br/>Front Living Room 3.67m x 3.81m<br/><br/>(12' x 12'6") Double glazed bay window to front, feature fireplace, radiator, coving to ceiling, ceiling rose<br/><br/>Family Room/Kitchen 6.42m x 7.29m max<br/><br/>(21'1" x 23'11")<br/><br/>Family Room Area<br/><br/>Double glazed French doors to rear in a bay, vertical style radiator, two double glazed windows to side, multi fuel log burning stove<br/><br/>Kitchen Area<br/><br/>Range of base and wall units with inset sink and drainer unit, boiling water tap, mixer tap, vertical style radiator, double glazed French doors to rear, fully tiled floor, island breakfast bar dividing the two rooms, built in extractor fan with feature oak sleeper, space for range cooker, integrated fridge, integrated freezer, spotlights to ceiling<br/><br/>Annexe Kitchen/Utility 2.74m x 2.81m<br/><br/>(9' x 9'3") Range of base and wall units, sink and drainer unit, space for fridge/freezer, underfloor heating, integrated washing machine, door to downstairs shower room<br/><br/>Annexe Downstairs Shower Room 1.19m x 1.97m<br/><br/>(3'11" x 6'6") Fully tiled, walk in shower, low level WC, wash hand basin, heated towel rail<br/><br/>Downstairs Bedroom 2.91m x 4.97m<br/><br/>(9'7" x 16'4") Two double glazed windows to side, double glazed composite door to rear garden, this could be completely self contained and separate to the house, feature wooden sleeper, radiator<br/><br/>First Floor Landing<br/><br/>Feature coving, doors to:<br/><br/>Bathroom 2.40m x 3.02m (7'10" x 9'11")<br/><br/>Fully tiled, walk in shower with rainfall showerhead, free standing bath, sink in vanity unit, low level WC, double glazed window, heated towel rail<br/><br/>Bedroom One 3.69m x 4.34m (12'1" x 14'3")<br/><br/>Double glazed window to front, double glazed window to side, radiator<br/><br/>Bedroom Two 3.68m x 2.60m (12'1" x 8'6")<br/><br/>Double glazed window, radiator<br/><br/>Bedroom Three 3.11m x 3.51m (10'2" x 11'6")<br/><br/>Double glazed window, radiator<br/><br/>Bedroom Four 1.94m x 3.48m (6'4" x 11'5")<br/><br/>Double glazed window, fitted wardrobes, radiator<br/><br/>Rear Garden<br/><br/>Landscaped garden mainly laid to lawn with a variety of patios, some block paved areas, water feature, two patio areas, range of mature plants, shrubs and trees, access down the side of the property giving access to the annexe, beer hut with thatched roof, decked floor and a bar area