For Sale
£400,000
Camlan Road, Bromley
2 bd
1 ba
Terraced house
Bromley
Listed by BR Estate Agent - Bromley
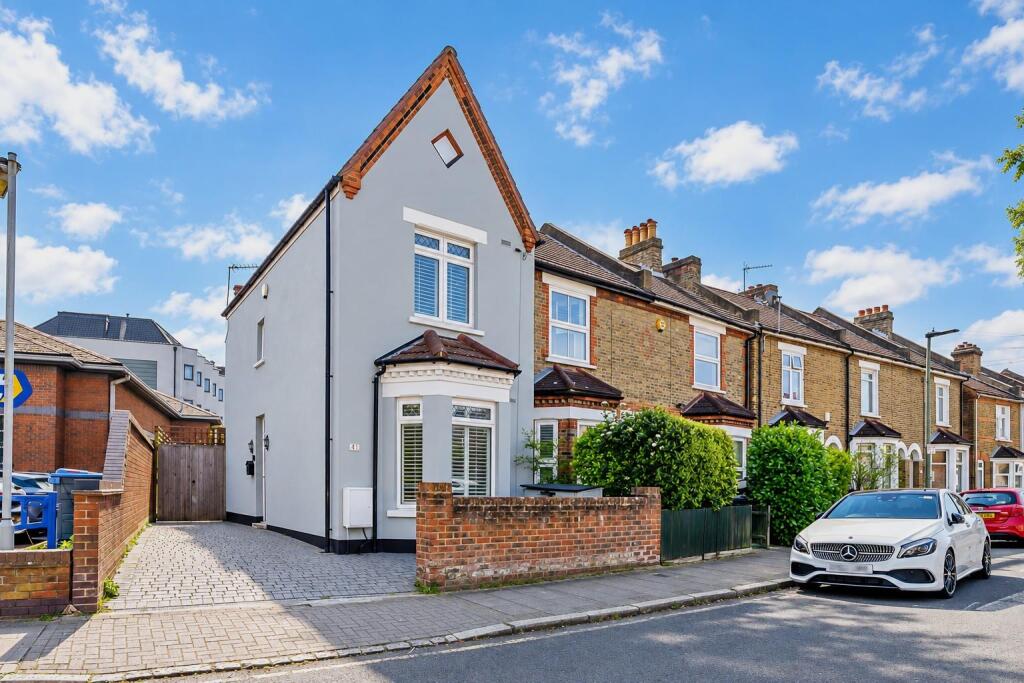
Property Details: • Type: End of Terrace • Tenure: FREEHOLD • Floor Area: N/A
Key Features: • VICTORIAN END TERRACE HOUSE • TWO DOUBLE BEDROOMS WITH BUILT-IN STORAGE • SPACIOUS UPSTAIRS BATHROOM • TWO GOOD SIZE RECEPTION ROOMS • STYLISHLY APPOINTED FULLY INTEGRATED KITCHEN • BEAUTIFULLY PRESENTED THROUGHOUT • SECLUDED & SUNNY LOW MAINTENANCE GARDEN • DRIVE TO FRONT/SIDE FOR OFF STREET PARKING • CLOSE TO TOWN CENTRE/TRANSPORT LINKS & LOCAL SCHOOLS • POPULAR & CONVENIENT ROAD ** CHAIN FREE SALE
Location: • Nearest Station: Shortlands Station • Distance to Station: 0.4674751022625173 miles
Agent Information: • Address: 104 Beckenham Lane, Shortlands, Bromley, BR2 0DW
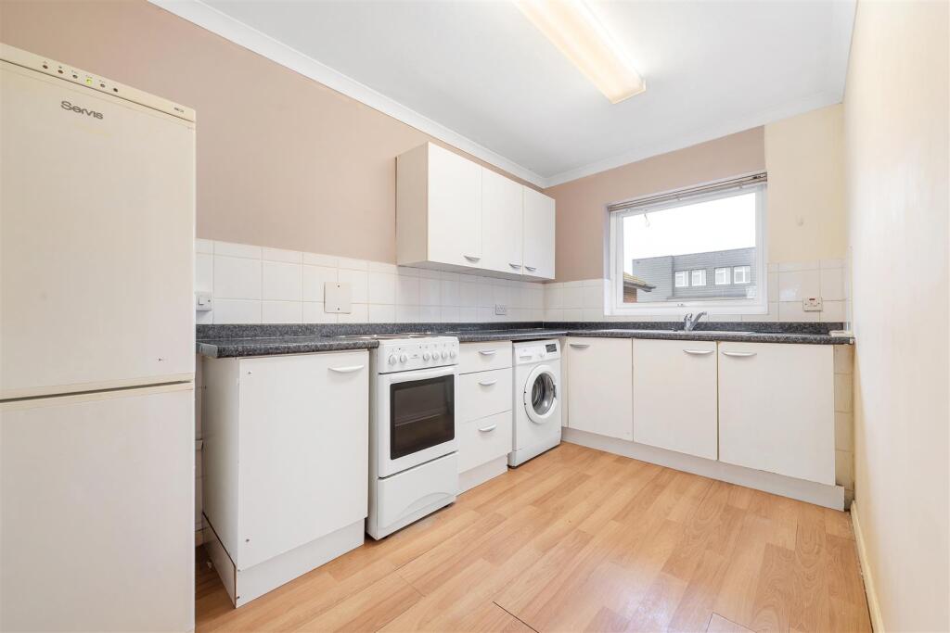
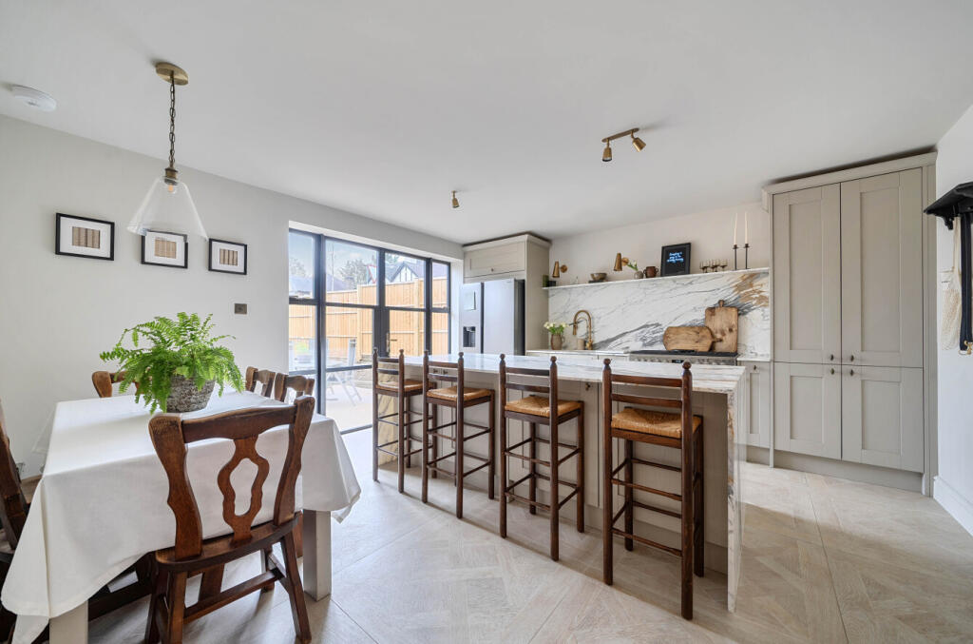
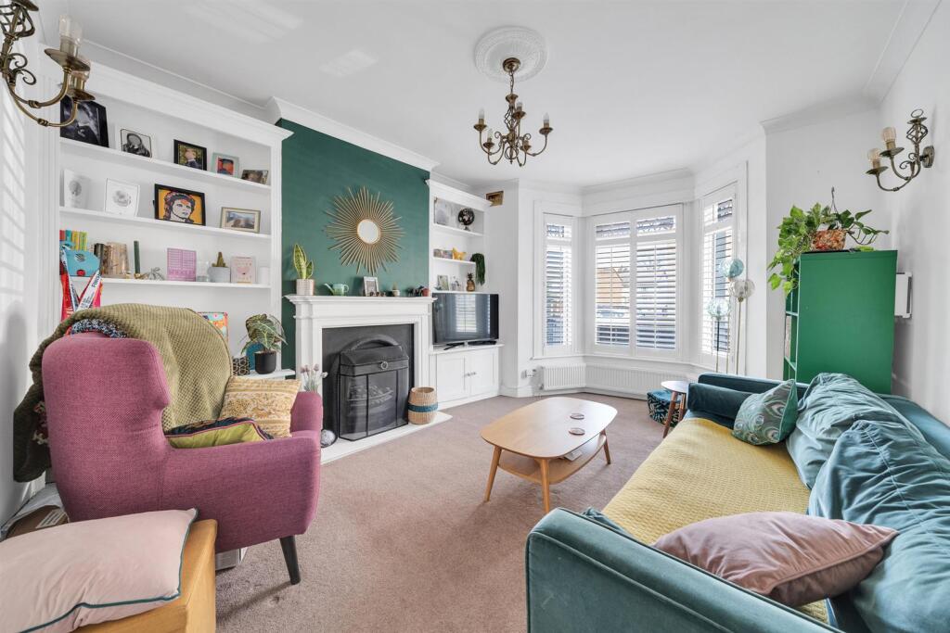
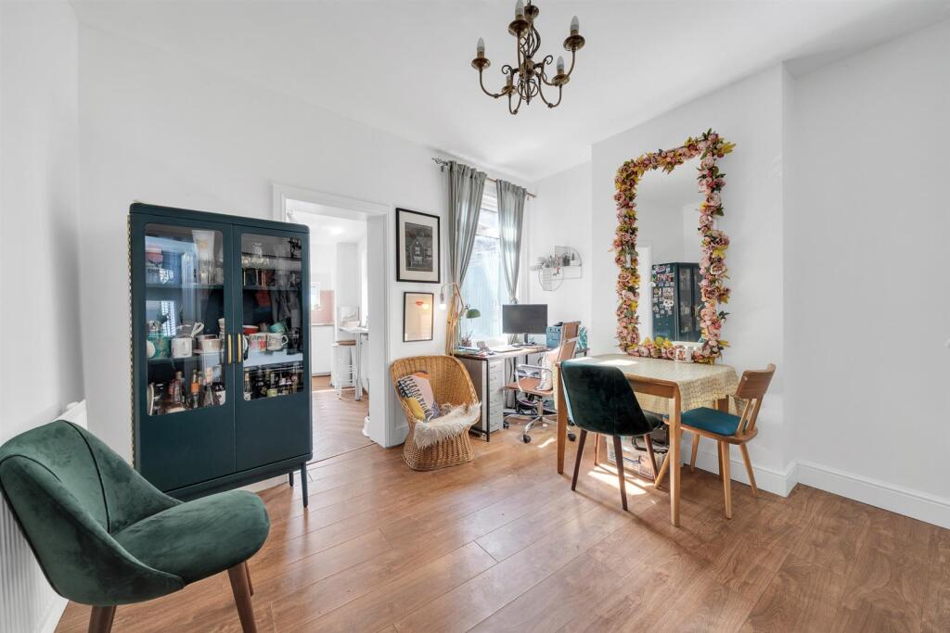
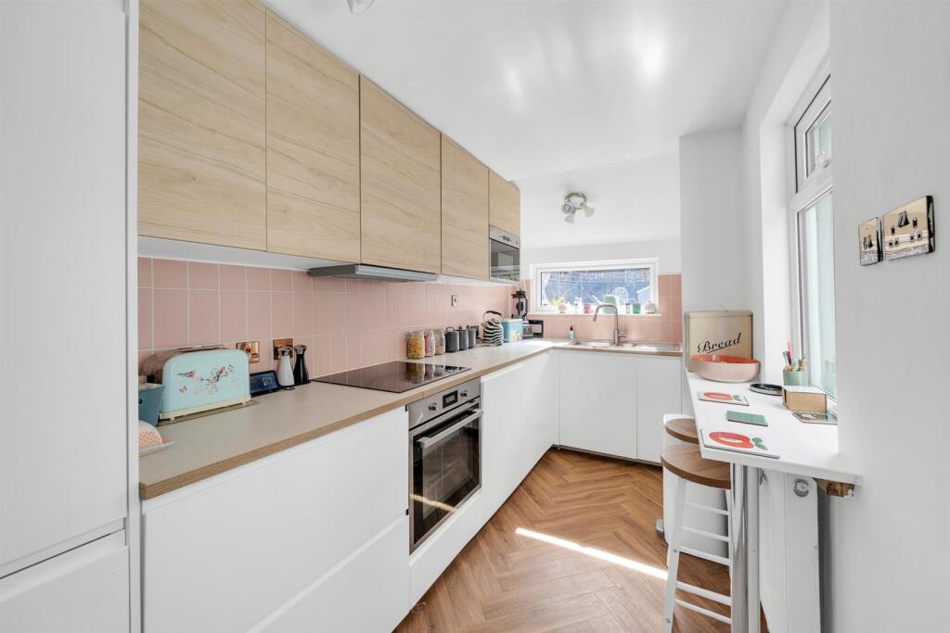
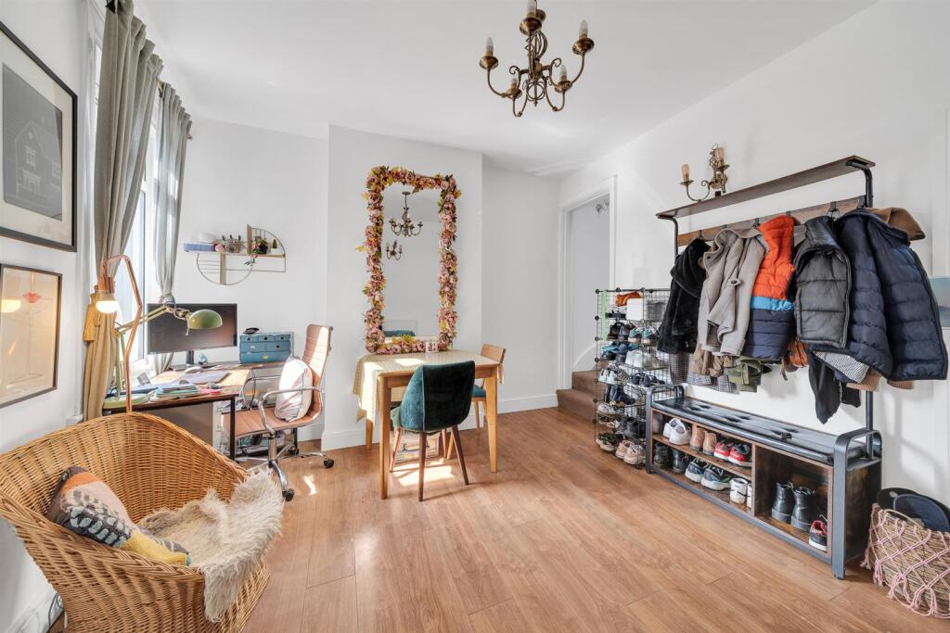
Full Description: Guide Price: £475,000 - £500,000. Maguire Baylis are delighted to offer for sale this beautifully presented Victorian end terrace house, ideally located on a popular and convenient road, just a short walk to the town centre, excellent transport links, and well-regarded schools including Valley and Parish Primary.<br /><br />This attractive period home offers two generous reception rooms, a stylish fully integrated kitchen, and a spacious upstairs bathroom. Both double bedrooms feature built-in storage, and the property is tastefully finished throughout.<br /><br />Outside, the sunny and secluded rear garden is part walled and paved easy maintenance, while the front and side driveway provides off-street parking for up to two small cars.<br /><br />Offered for sale on a chain free basis, this is a super home combining period charm with modern convenience in a sought-after road.<br /><br /><b>Entrance Lobby</b> - Front door to side; useful built-in understairs storage cupboard.<br /><br /><b>Lounge</b> - 4.67m x 3.56m (15'4 x 11'8) - Double glazed bay window to front with fitted plantation shutters; feature stone fireplace with gas fire; two bespoke built-in shelving/storage units within the two recesses; radiator.<br /><br /><b>Dining Room</b> - 3.66m x 3.23m (12' x 10'7) - Double glazed window to rear; wood effect flooring; radiator; stairs to first floor.<br /><br /><b>Kitchen</b> - 4.27m x 1.85m (14' x 6'1) - Double glazed windows to rear and side and part glazed door to garden; fitted with a stylishly appointed range of white wall and base units with worktops to two walls; inset sink unit; built-in electric oven and hob and extractor over; integrated fridge/freezer, washing machine and dishwasher; herringbone effect flooring; radiator; fitted breakfast bar.<br /><br /><b>First Floor Landing</b> - Double glazed window to side; radiator; access to loft (loft with retractable loft ladder, boarded for storage and light).<br /><br /><b>Bedroom 1</b> - 3.96m x 2.97m (to wardrobes) (13' x 9'9 (to wardr - Double glazed window to front with fitted shutters; fitted range of wardrobes to one wall; radiator.<br /><br /><b>Bedroom 2</b> - 3.43m x 2.51m (11'3 x 8'3) - Double glazed window to rear; deep built-in storage cupboard; radiator.<br /><br /><b>Bathroom</b> - A spacious bathroom with a four piece suite comprising paneled bath; separate shower cubicle; wash basin with open storage under; WC; fully tiled walls and tiled flooring with underfloor heating; heated towel rail.<br /><br /><b>Garden</b> - A sunny & secluded, part walled garden, paved providing low maintenance. Double gates to front; outside lighting; outside tap; garden shed.<br /><br /><b>Parking</b> - Driveway to front/side providing off street parking for up to two small cars.<br /><br /><b>Council Tax</b> - London Borough of Bromley - Band D<br /><br /><b>Location</b> - What3words: ///racks.tanks.quest<br /><br />