Photos coming soon
For Rent
£1,650/mo
Victoria Road, London, 6 W3
1 bd
London
Listed by Zoopla Agent


Property Details: • Type: Detached • Tenure: N/A • Floor Area: N/A
Key Features: • CHARMING DETACHED PERIOD HOME • SPACIOUS TWO BEDROOM ACCOMMODATION • IMPRESSIVE 25' LIVING/DINING ROOM WITH FIREPLACE • LARGE UPSTAIRS BATHROOM • USEFUL DOWNSTAIRS WC • FITTED KITCHEN WITH OVEN & HOB • SUNNY LOW MAINTENANCE GARDEN • POPULAR & CONVENIENT ROAD • CLOSE TO TOWN CENTRE & WELL RATED SCHOOLS • CHAIN FREE SALE
Location: • Nearest Station: N/A • Distance to Station: N/A
Agent Information: • Address: 104 Beckenham Lane, Shortlands, Bromley, BR2 0DW
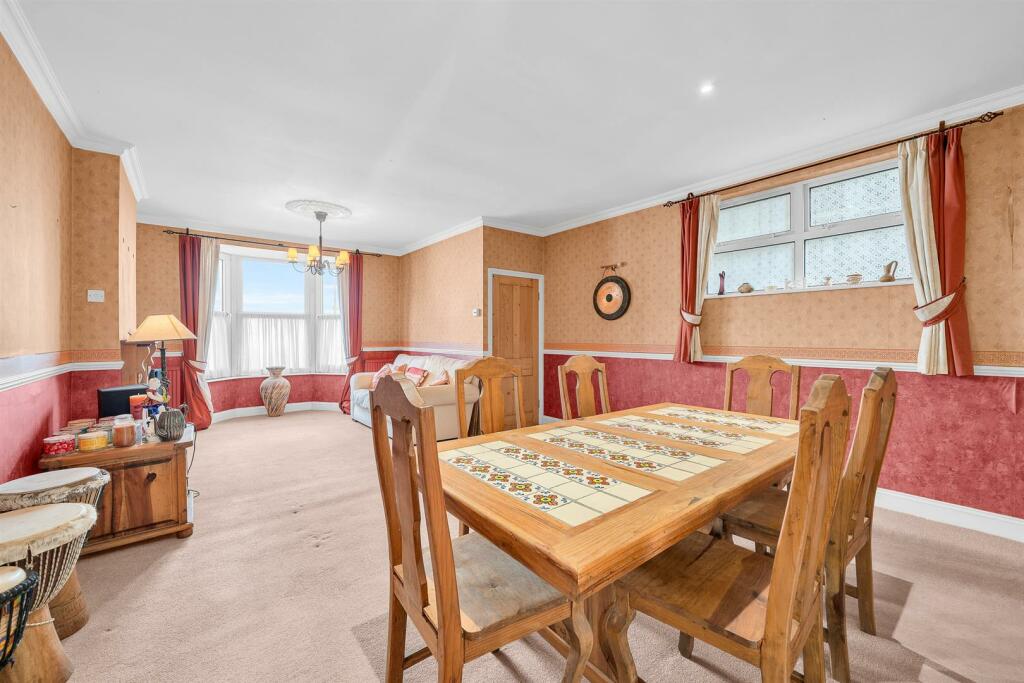
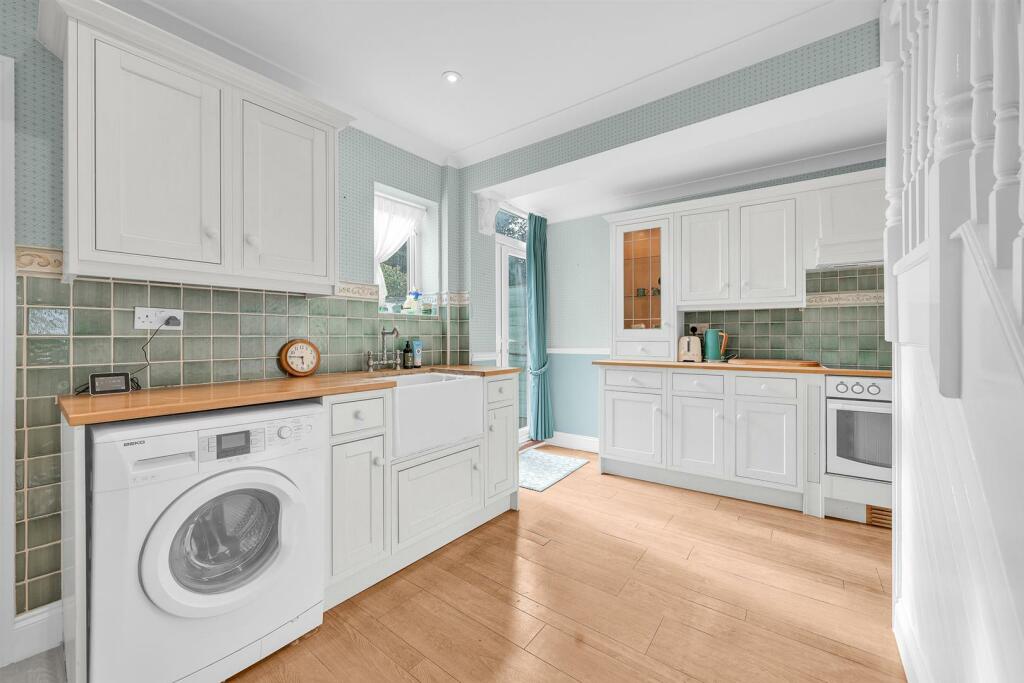
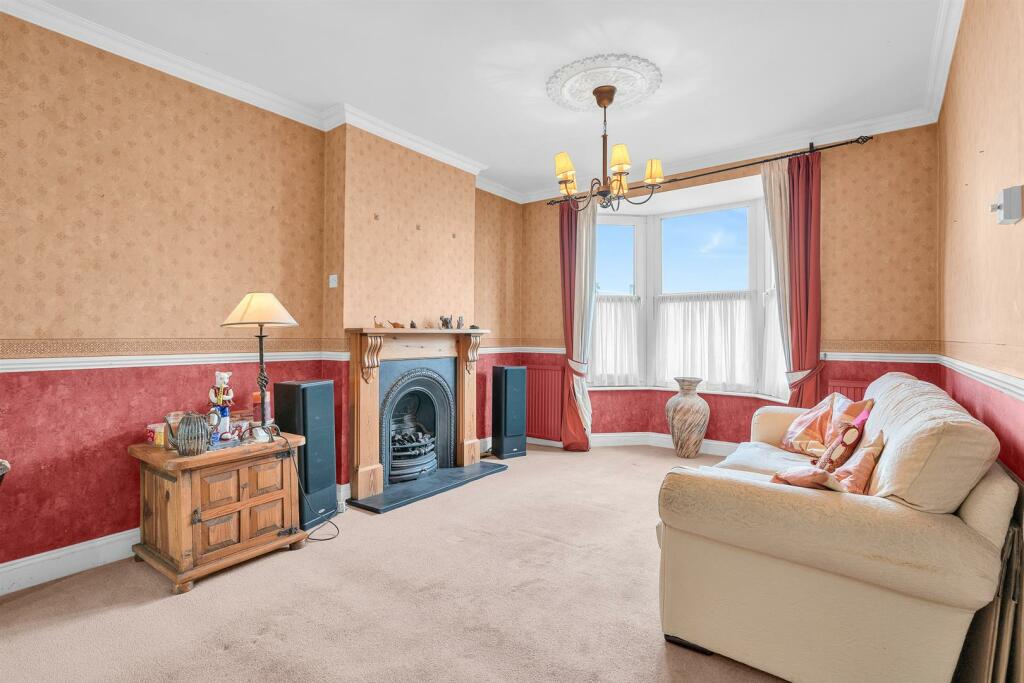
Full Description: Guide Price: £550,000 - £575000. OFFERED CHAIN FREE. Maguire Baylis are delighted to provide a rare and exciting opportunity to purchase this delightful two double bedroom Victorian detached house which is located within a popular and highly convenient residential road, surrounded by similar period properties, and situated just half a mile from Bromley town centre and a similar distance from Shortlands local shops and station. The well regarded Valley primary school is also close by.This super home provides bright and spacious accommodation with much character and high ceilings further enhancing a lovely feeling of space. The accommodation comprises: a large 25' living/dining room with feature fireplace; spacious fitted kitchen with built-in oven and hob plus French doors leading to the garden; a useful downstairs WC. Upstairs, via a lovely bright landing, there are two large double bedrooms, plus the spacious bathroom. Outside, there is a private rear garden extending to around 25' providing a sunny south easterly aspect and paved for low maintenance. Offered for sale on a chain free basis, this charming home provides much character and is highly recommended.Entrance Porch - Original recessed entrance porch; electric light; quarry tiled front step.Lobby Hallway - Part glazed stained glass front door; dado rails; radiator; coved ceiling & ceiling rose; door to:Living Room - 7.54m x 4.37m (narrowing to 3.40m) (24'9 x 14'4 (n - Double glazed bay window to front; period style fireplace with wood surround and cast iron inset, gas fire; radiators; coved ceiling and ceiling roses; dado rails. Double glazed window to side.Kitchen - 4.27m x 3.84m (including staircase) (14' x 12'7 (i - Double glazed window to rear; double glazed French doors to garden; fitted with a range of custom made wall and base units, some with internal and under unit lighting, with solid wood worktops to two walls; built-in electric oven and hob Butler sink unit; space for washing machine; wood effect flooring; built-in storage cupboard housing electric consumer unit; further built-in understairs storage cupboard; radiator; dado rails.Downstairs Wc - Double glazed window to rear; WC; fitted wash basin; wood effect flooring.First Floor Landing - A bright and spacious landing with double glazed window to both side; access to loft via retractable loft ladder (loft with light and boarded for storage).Bedroom 1 - 4.37m x 3.35m (14'4 x 11') - Double glazed window to front; radiator; coved ceiling; ceiling rose.Bedroom 2 - 3.35m x 2.92m (11' x 9'7) - Double glazed door to balcony at rear; radiator; fitted wardrobes to one wall; coved ceiling and ceiling rose.Bathroom - 2.67m x 2.24m (8'9 x 7'4) - Double glazed windows to rear and side; suite comprising panelled bath with fitted electric shower over; pedestal wash basin; WC; half tiled walls; radiator; cupboard housing Vaillant gas boiler.Garden - approx 7.62m (approx 25' ) - A paved, low maintenance garden providing a sunny south easterly aspect. Outside tap; electric point, shed. Gate to side with right of access.Parking - On street. Residents parking permits required Monday to Saturday 12 - 2pm. These can be obtained at a cost of £80 per year/per vehicle.Council Tax - London Borough of Bromley - Band DLocation - What3words: ///liner.nuns.sketchNote From Seller - I have loved living in this house for over 20 years, and if I could pick it up and transport it to my new rural location I would.BrochuresPark End, Bromley, BR1