Property Details:
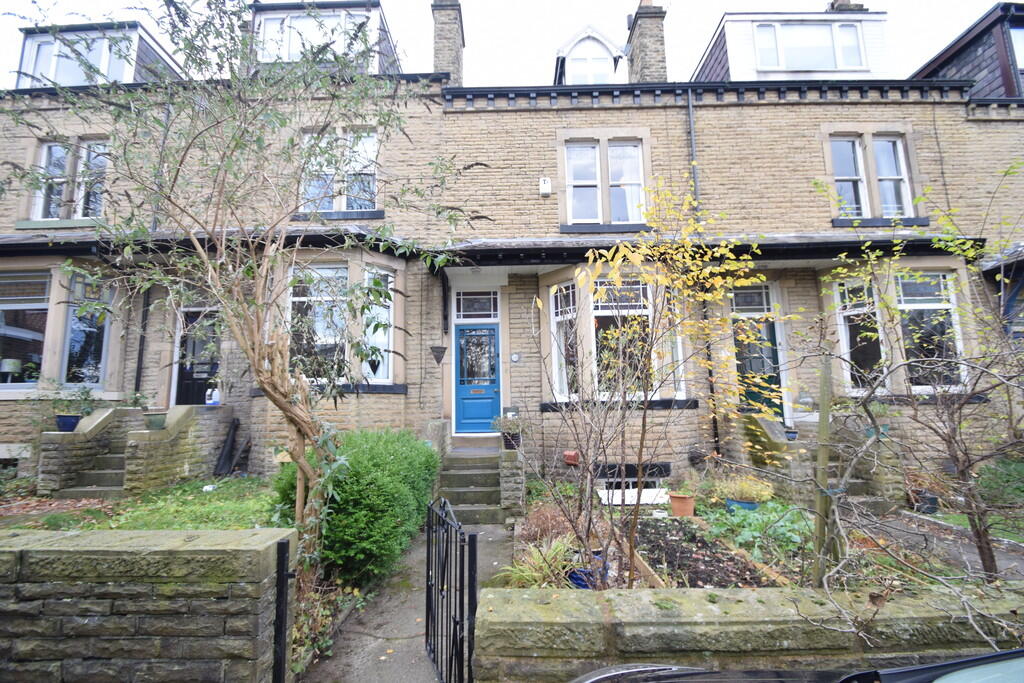
• Type: Terraced
• Tenure: Freehold
• Floor Area: N/A
Key Features:
• Four Double Bedrooms
• Two Reception Rooms
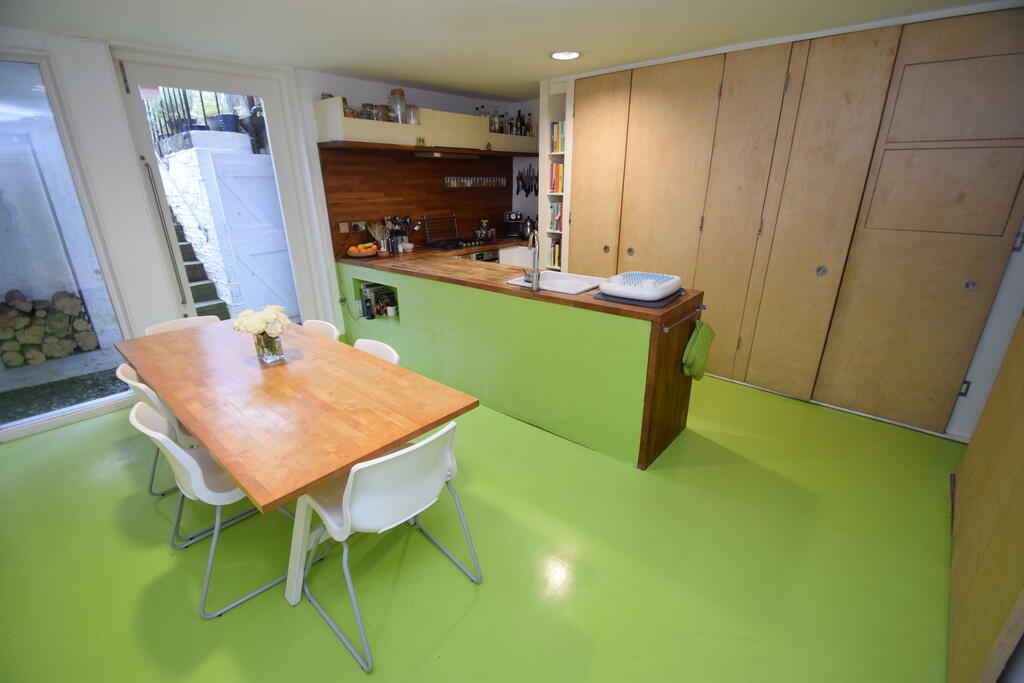
• Kitchen With Pantry
• Downstairs WC
• Desirable Location
• On Street Parking
• Enclosed Rear Garden
• Cellar Storage
• Council Tax Band - C
Location:
• Nearest Station: N/A
• Distance to Station: N/A
Agent Information:
• Address: 34-36
Bingley Road
Shipley
BD18 4RU
Full Description:
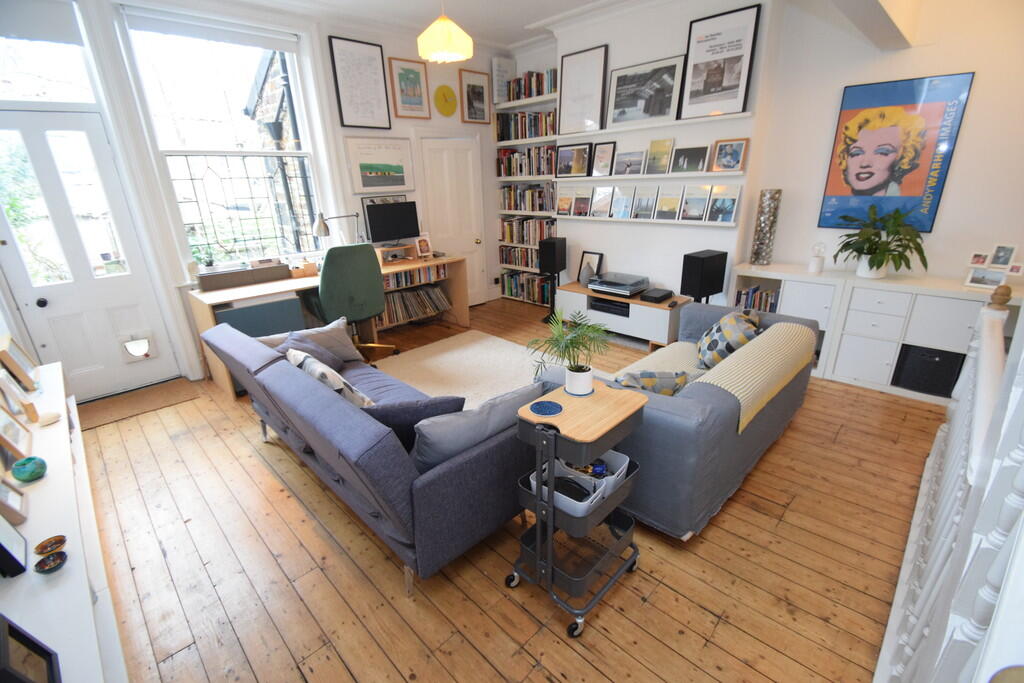
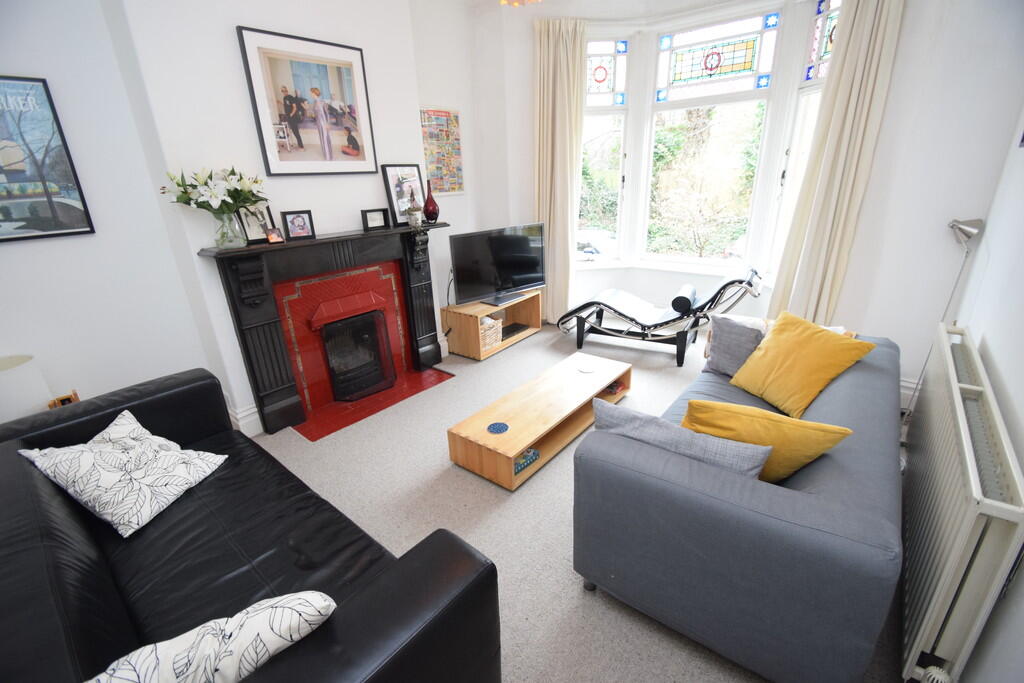
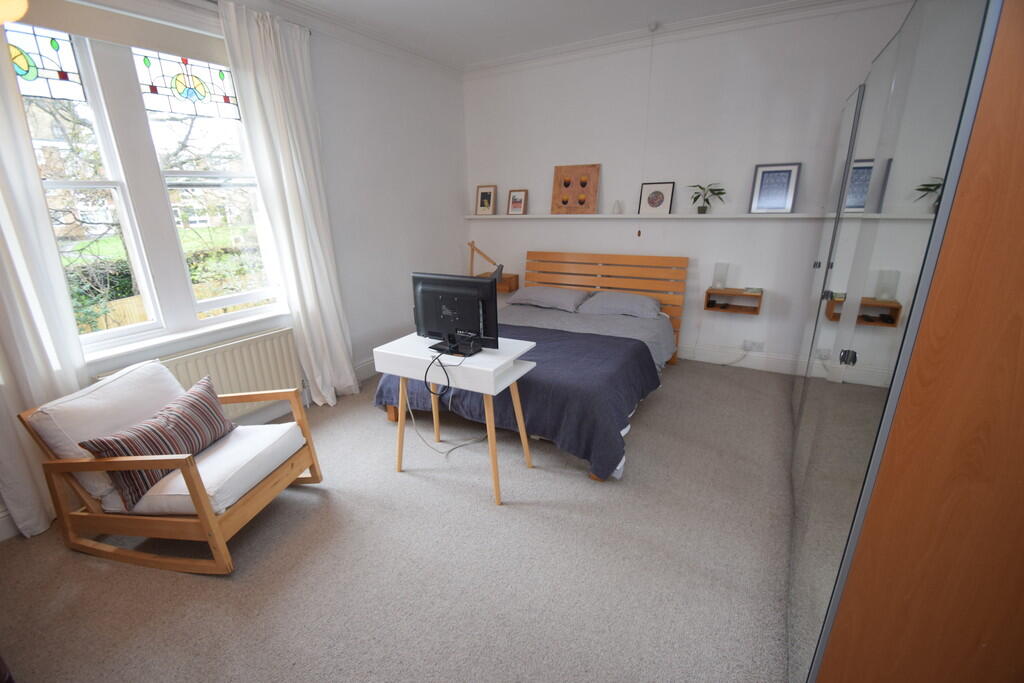
Presenting a charming four-bedroom terraced house for sale, situated in a convenient location with excellent public transport links and nearby schools, making it an ideal home for families. The property is in good condition, ready for its new owners to move in and add their personal touch.Stepping inside, you're greeted by the open-plan design that enhances the sense of space and freedom. The property boasts two welcoming reception rooms, perfect for entertaining guests or relaxing after a long day. Whether it's a formal gathering or a casual get-together, these rooms offer versatility to accommodate your lifestyle.The house features a well-equipped kitchen, complete with built-in pantry providing ample storage space. The kitchen also offers a dining space, making meal times a more social and interactive experience. Whether you enjoy cooking for family and friends or prefer quiet, intimate dinners, this kitchen caters to all your culinary needs.The upstairs is just as impressive as the ground floor, boasting four generously sized bedrooms. Each bedroom offers a tranquil space to relax and unwind. The property also includes two bathrooms, reducing morning queues and adding convenience to your daily routine.The house is in close proximity to local amenities, ensuring you have everything you need right on your doorstep. From grocery stores to cafes, from gyms to parks, you're never too far from what you need. The property has maintained an abundance of original features from fireplaces to stained glass windows, offering a unique blend of modern and originality. In summary, this home delivers a perfect blend of comfort, convenience and charm. Its location, size and design make it a fantastic choice for families seeking a balance between city living and a homely environment. Don't miss out on this opportunity to own a piece of tranquillity in the heart of the city. LOUNGE 12' 0" x 15' 10" (3.66m x 4.83m) SITTING ROOM 15' 11" x 17' 7" (4.87m x 5.36m) KITCHEN 16' 0" x 14' 2" (4.88m x 4.34m) CELLAR STORAGE 12' 1" x 15' 5" (3.69m x 4.70m) WC 5' 2" x 4' 1" (1.60m x 1.27m) BEDROOM 1 15' 9" x 14' 6" (4.81m x 4.43m) BEDROOM 2 15' 11" x 12' 9" (4.87m x 3.89m) BEDROOM 3 15' 10" x 12' 9" (4.85m x 3.90m) BEDROOM 4 9' 9" x 11' 10" (2.99m x 3.62m) BATHROOM 5' 6" x 11' 10" (1.68m x 3.62m)