Park Hill Drive, FROME
Property facts
- Property type
- Semi-Detached
- Bedrooms
- 2
- Bathrooms
- 1
Only details supplied with this listing are shown. Ask the listing contact to confirm measurements, taxes and costs.
About this home
Property Details: • Type: Semi-Detached • Tenure: FREEHOLD • Floor Area: N/A
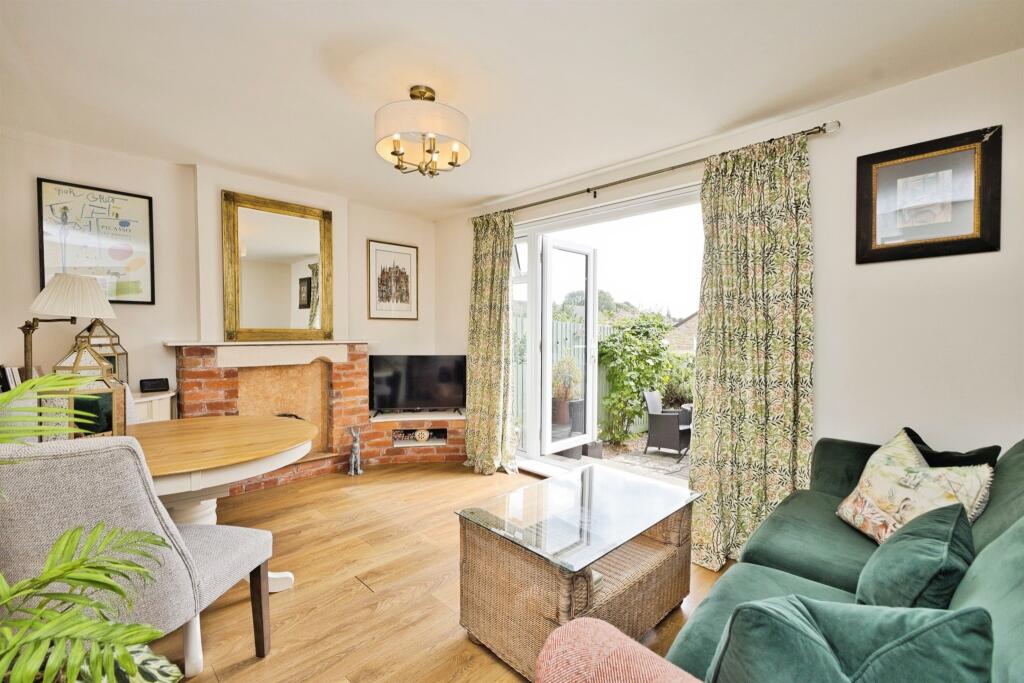
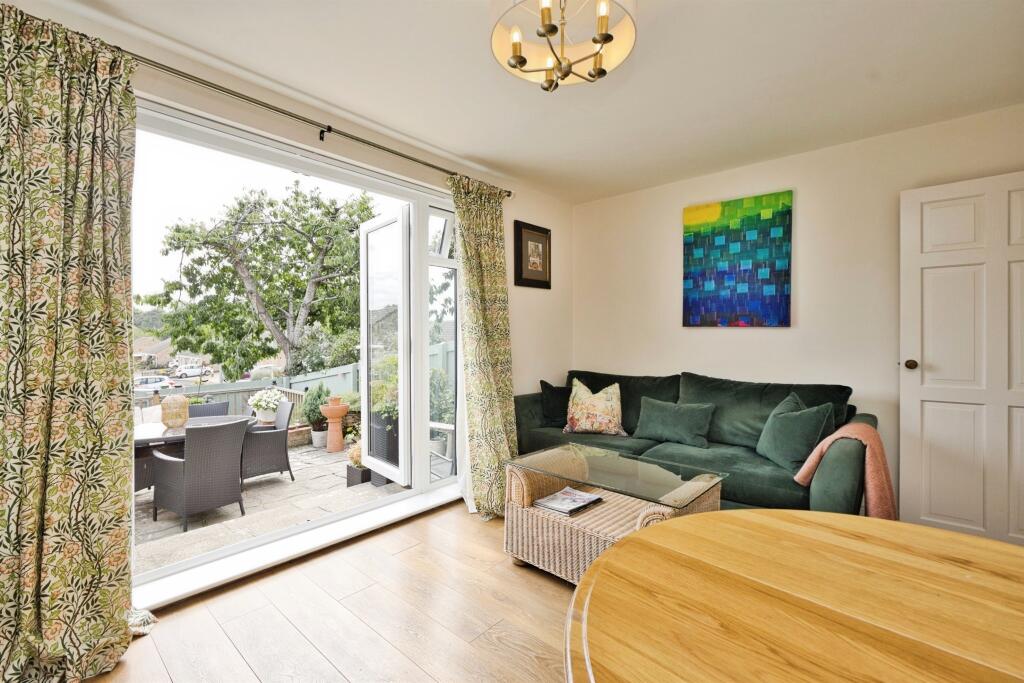
Key Features: • Sought-After Location • Close to Frome Community College/Town Centre • Two Spacious Double Bedrooms • Fitted Kitchen • Triple Fitted Wardrobes in Main Bedroom • Reception Room with French Doors Opening onto the Rear Garden • Low-Maintenance Tiered Rear Garden • Garage and Parking Nearby
Location: • Nearest Station: Frome Station • Distance to Station: 0.9595572979488899 miles
Agent Information: • Address: 9 The Bridge, Frome, Somerset, BA11 1AR
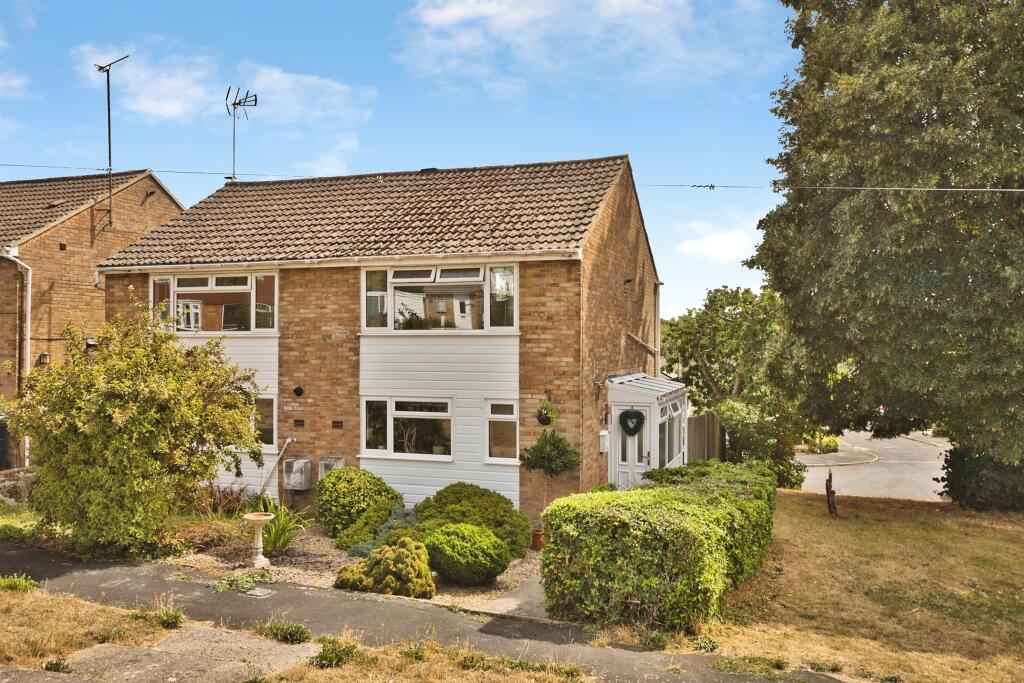
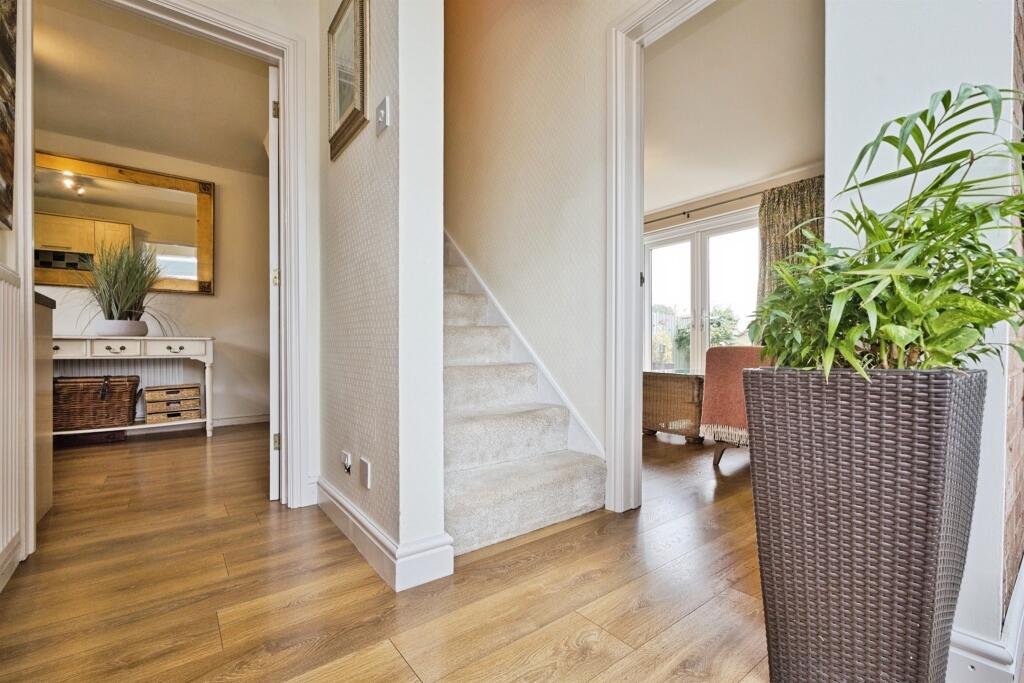
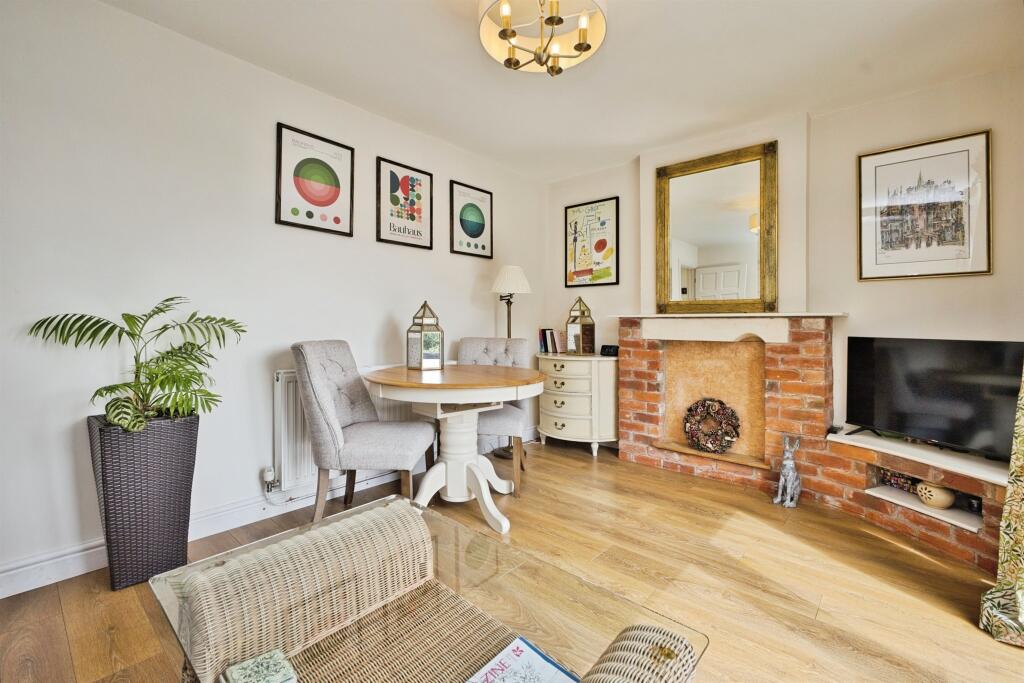
Full Description: <br /><b>SUMMARY</b><br />Set back from the road, this well-presented two-bedroom home offers a modern kitchen, spacious living room with French doors to the garden, and a stylish bathroom. Outside, the rear garden features patio and decked areas, there is also a nearby garage and additional off street parking.<br /><br /><br /><b>DESCRIPTION</b><br />A well-presented two-bedroom home situated in Frome, located within easy reach of Frome Community College and the town centre.<br /><br />Set back from the road, this property offers light and spacious accommodation throughout. Upon entering, you are welcomed by a bright and airy entrance hall with ample space for coats and shoes. The modern fitted kitchen is well-equipped with a range of wall and base units, storage drawers, an integrated extractor fan, and space for a breakfast bar.<br /><br />The generous reception room is a particularly appealing space, featuring a charming red brick fireplace with fitted shelving and double French doors opening onto the rear garden, allowing an abundance of natural light to flood the room. The ground floor also benefits from a stylish family bathroom, fitted with a classic white suite, fully tiled walls, a rainfall shower over the bath, and elegant gold-coloured taps and fittings.<br /><br />Upstairs offers two spacious double bedrooms. The main bedroom enjoys delightful views over the rear garden and benefits from triple fitted wardrobes, while the second bedroom includes a useful built-in storage cupboard.<br /><br />Outside, the tiered rear garden is a true sun trap and has been designed with low maintenance in mind. A patio seating area leads down to a decked terrace, creating the perfect space for family gatherings and outdoor entertaining, which also has a gate. The garage is situated just a couple of minutes away, with additional parking to the front it.<br /><br /><b>Hall</b> <br />Large frosted windows looking out to the side of the property. Space for coats and shoes. Stairs rising to the first floor. Wood effect flooring. Radiator.<br /><br /><b>Kitchen/Breakfast Room</b> 12' x 8' 5" ( 3.66m x 2.57m )<br />Double glazed window looking out to the front of the property. Wall and base units. Storage drawers. Sink with gold coloured mixer tap over. Integrated extractor. Decorative tiled splashback. Wood effect flooring.<br /><br /><b>Reception Room</b> 14' 5" x 11' 10" ( 4.39m x 3.61m )<br />Double glazed double French doors leading out into the garden. Red brick fireplace and shelf. Wood effect flooring. Radiator.<br /><br /><b>Bathroom</b> 5' 7" x 5' 5" ( 1.70m x 1.65m )<br />WC. Basin. Bath with a rainfall shower over. Featuring gold coloured taps and fittings. Fully tiled. Heated towel rail.<br /><br /><b>Bedroom One</b> 14' 6" x 9' ( 4.42m x 2.74m )<br />Large double glazed window looking out to the front of the property. Cupboard. Radiator.<br /><br /><b>Bedroom Two</b> 12' 8" x 10' 3" ( 3.86m x 3.12m )<br />Large double glazed window looking out to the rear of the property. Triple fitted wardrobes. Radiator.<br /><br /><b>Front Garden</b> <br />Gravelled area with established plants and shrubs. Path leading to the front door. Hedgerow.<br /><br /><b>Rear Garden</b> <br />Fully enclosed two tiered garden. Patio area leading down to decked area.<br /><br /><b>Garage</b> <br />Parking space in front of the garage.<br /><br /><br /><br />1. MONEY LAUNDERING REGULATIONS: Intending purchasers will be asked to produce identification documentation at a later stage and we would ask for your co-operation in order that there will be no delay in agreeing the sale. <br />2. General: While we endeavour to make our sales particulars fair, accurate and reliable, they are only a general guide to the property and, accordingly, if there is any point which is of particular importance to you, please contact the office and we will be pleased to check the position for you, especially if you are contemplating travelling some distance to view the property. <br />3. The measurements indicated are supplied for guidance only and as such must be considered incorrect. <br />4. Services: Please note we have not tested the services or any of the equipment or appliances in this property, accordingly we strongly advise prospective buyers to commission their own survey or service reports before finalising their offer to purchase. <br />5. THESE PARTICULARS ARE ISSUED IN GOOD FAITH BUT DO NOT CONSTITUTE REPRESENTATIONS OF FACT OR FORM PART OF ANY OFFER OR CONTRACT. THE MATTERS REFERRED TO IN THESE PARTICULARS SHOULD BE INDEPENDENTLY VERIFIED BY PROSPECTIVE BUYERS OR TENANTS. NEITHER SEQUENCE (UK) LIMITED NOR ANY OF ITS EMPLOYEES OR AGENTS HAS ANY AUTHORITY TO MAKE OR GIVE ANY REPRESENTATION OR WARRANTY WHATEVER IN RELATION TO THIS PROPERTY.
Features & amenities
Location
If the interactive map is unavailable, open the supplied location in maps.
Open location in mapsThe pin uses coordinates supplied with this listing. Confirm the exact location with the listing contact.
Listing information
- Original source
- www.rightmove.co.uk
- Added to Mirror
Added and updated dates describe the Mirror record. Source publication and verification dates are shown separately when known; none establishes time on market. Confirm current price and availability with the listing contact.
View original listing