For Rent
Price on request
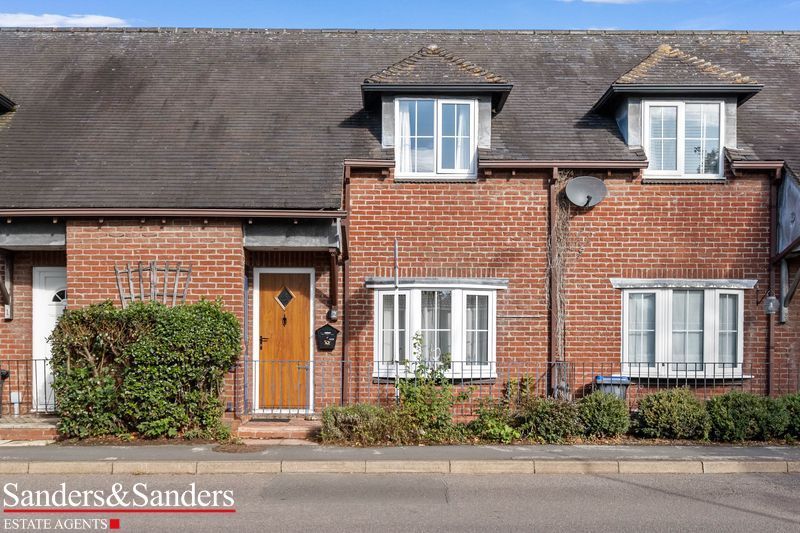
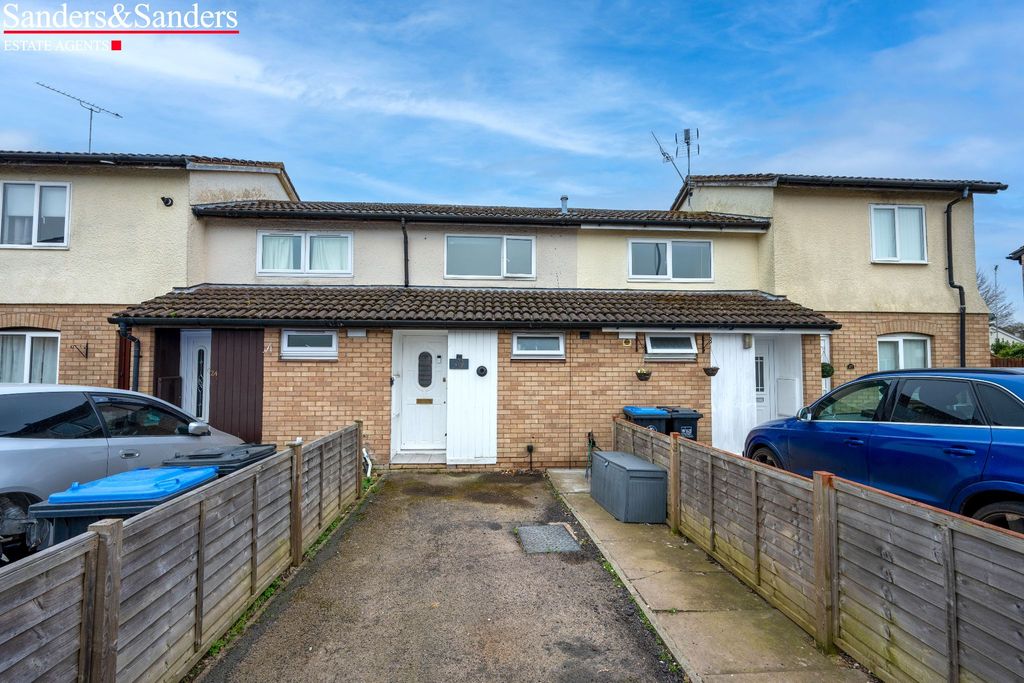
1 bed terraced house for saleSmiths Way, Alcester B49
Studio
Alcester B49


Property Details: - Type: Detached bungalow - Bedrooms: 3 - Bathrooms: 2
Agent: Earles - Alcester Phone: 01789 777254
Situated in the highly desirable village of Great Alne, The Coppice is a substantial and extended detached bungalow offering approximately 1,595 sq. ft. of versatile accommodation, set within a peaceful and established residential location on a generous plot with extensive surrounding gardens.<br/><br/>The property is approached via a storm porch leading into a welcoming reception hall. To the right, a spacious dual-aspect living room enjoys an attractive log burning stove, two windows to the front elevation, and French doors opening to the side garden. An archway leads through to the dining room, which in turn provides access to the kitchen and utility room. The generous kitchen/breakfast room is fitted in a contemporary shaker style with granite work surfaces, a breakfast bar, and French doors alongside large windows that provide attractive views over the rear and side gardens.<br/><br/>The bungalow offers three well-proportioned double bedrooms, including a principal bedroom measuring in excess of 14 feet in length and a second bedroom benefitting from an en-suite shower room. The third bedroom features a range of fitted wardrobes, while a family bathroom serves the remaining accommodation.<br/>Externally, The Coppice enjoys attractive gardens that wrap around the property, creating a private and secluded setting with mature trees lining the boundaries. To the front, steps lead to the entrance, while a driveway provides off-road parking for up to three vehicles and access to the attached garage. <br/><br/>Offering spacious single-storey living in a sought-after Warwickshire village, The Coppice presents an excellent opportunity for downsizers, families, or purchasers seeking a well-located home with scope to personalise and enhance. Conveniently positioned for Alcester, Stratford-upon-Avon and the wider road network, this charming bungalow combines the tranquillity of village living with excellent accessibility.<br/><br/><b>Reception Hall</b> - 3.94m x 5.07m (12'11" x 16'7") - <br/><br/><b>Living Room</b> - 6.25m x 6.04m (max) (20'6" x 19'9" (max)) - <br/><br/><b>Kitchen/Breakfast Room</b> - 2.31m x 5.44m (7'6" x 17'10") - <br/><br/><b>Utility Room</b> - 2.31m x 1.73m (7'6" x 5'8") - <br/><br/><b>Bedroom One</b> - 3.34m x 3.63m (10'11" x 11'10") - <br/><br/><b>En-Suite Shower Room</b> - 1.83m x 2.89m (6'0" x 9'5") - <br/><br/><b>Bedroom Two</b> - 4.21m x 3.52m (13'9" x 11'6") - <br/><br/><b>Bedroom Three</b> - 4.13m x 2.89m (13'6" x 9'5") - <br/><br/><b>Garage</b> - 5.47m x 2.65m (17'11" x 8'8") - <br/><br/><b>Shed</b> - 2.42m x 1.80m (7'11" x 5'10") - <br/><br/><b>Additional Information</b> - Services:<br/>Mains electricity, water and drainage are connected to the property. Oil fired central heating.<br/><br/>Broadband and Mobile:<br/>Ultrafast Broadband Speed is available in the area, with predicted highest available download speed 1800 Mbps and highest available upload speed 220 Mbps. For more information visit: Mobile signal coverage is available from the four major providers (EE, O2, Three and Vodafone):<br/><br/>EE - Good outdoor<br/>O2 - Variable outdoor<br/>Three - Good outdoor<br/>Vodafone - Variable outdoor<br/><br/>Council Tax: <br/>Stratford on Avon District Council - Band E<br/><br/>Tenure: The property is freehold with vacant possession given on completion of sale.<br/><br/>Flood Risk:<br/>Rivers and the sea<br/>Yearly chance of flooding - Very Low<br/>Yearly chance of flooding between 2036 and 2069- Very Low<br/><br/>Surface water<br/>Yearly chance of flooding - Very Low<br/>Yearly chance of flooding between 2040 and 2060 - Low<br/>For more information, please visit: <br/>Fixtures and Fittings:<br/>All the items mentioned in the particulars are included in the sale, others if any are specifically excluded.<br/><br/>Viewing <br/>Strictly by prior appointment through John Earle on[use Contact Agent Button].<br/><br/>John Earle is a Trading Style of John Earle & Son LLP<br/>Registered Office: Carleton House, 266-268 Stratford Road, Shirley, B90 3AD<br/>Reg. No. OC326726.<br/><br/>