Property Details:
• Type: Detached
• Tenure: N/A
• Floor Area: N/A
Key Features:
• FOUR DOUBLE BEDROOMS
• TWO EN-SUITES
• FAMILY BATHROOM
• GALLERIED LANDING
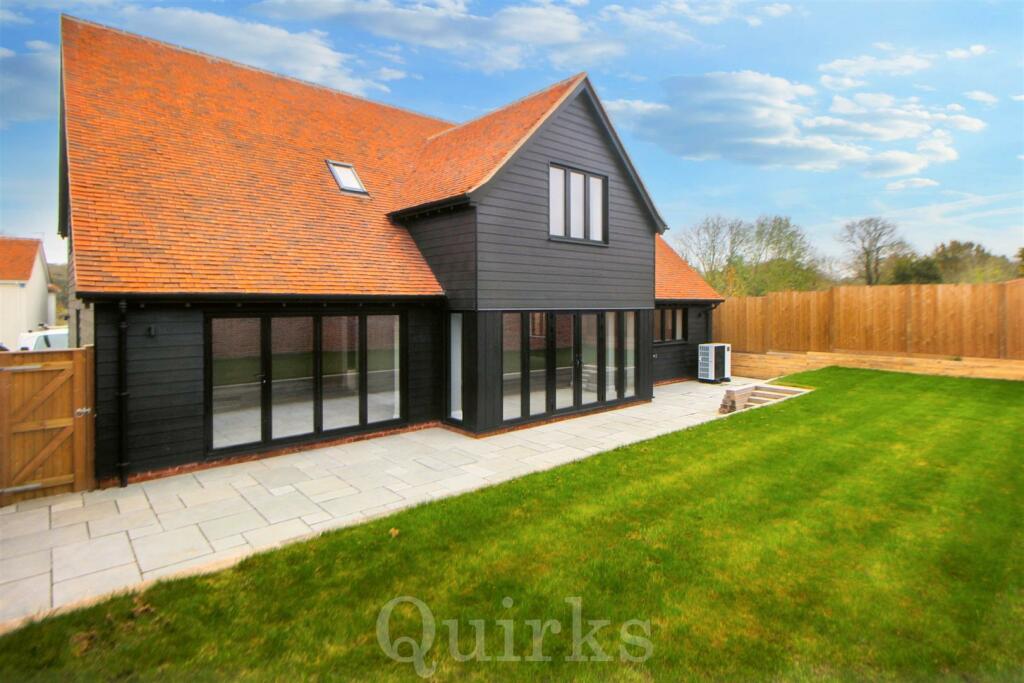
• SECLUDED REAR GARDEN
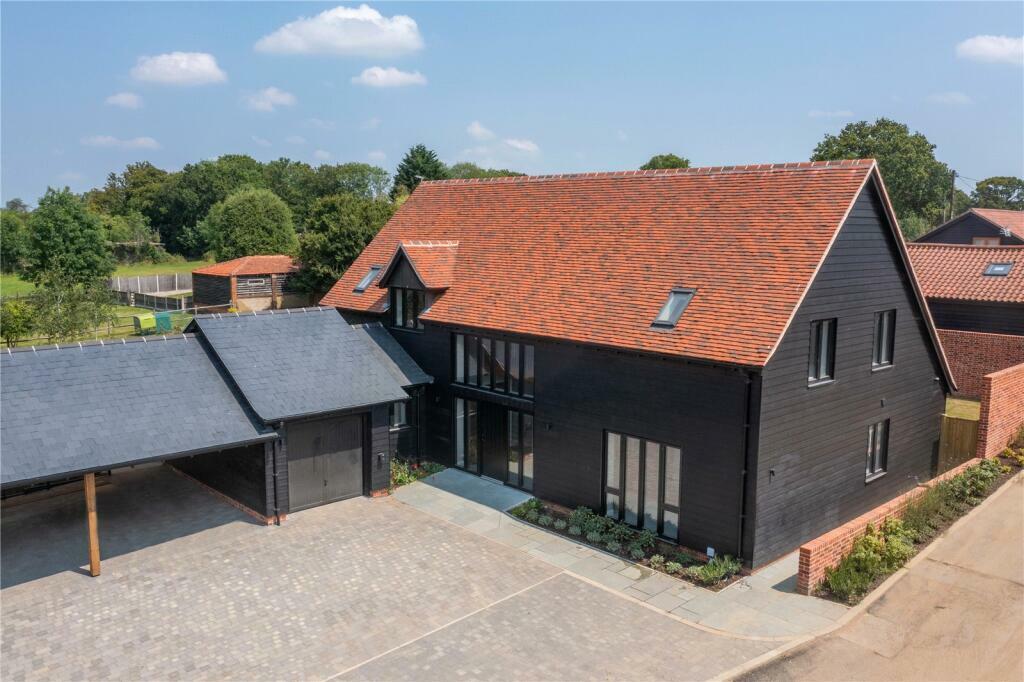
• GARAGE & CARPORT
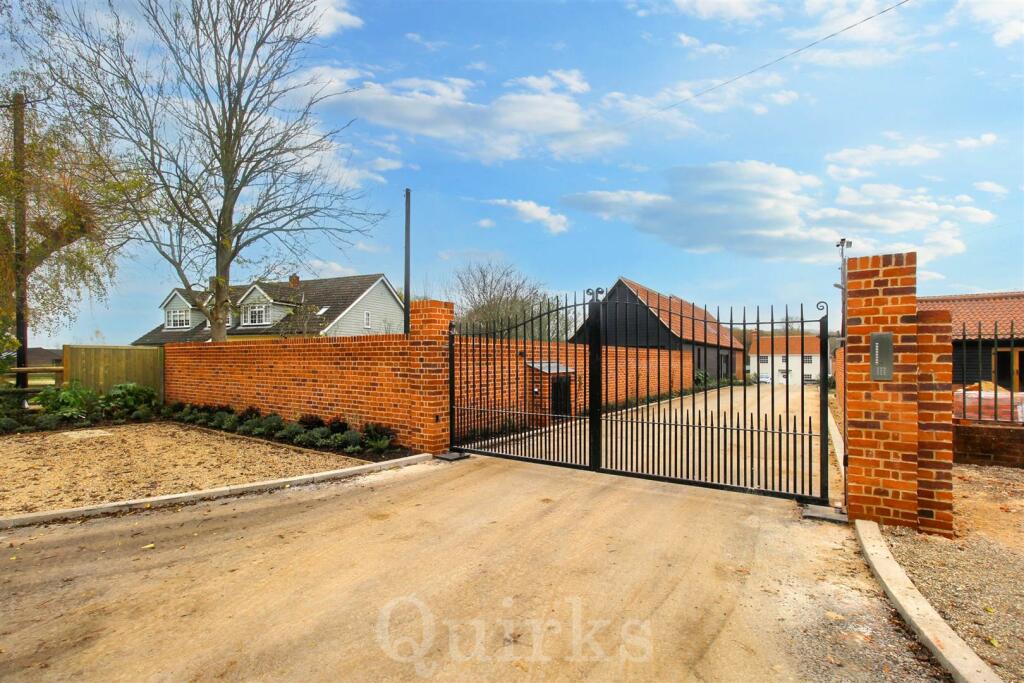
• SECURE GATED DEVELOPMENT
• READY FOR IMMEDIATE OCCUPATION
• 2,700 SQ.FT OF ACCOMMODATION
• ONLY ONE AVAILABLE
Location:
• Nearest Station: N/A
• Distance to Station: N/A
Agent Information:
• Address: Estate House, 108a High Street,
Billericay,
CM12 9BY
Full Description:
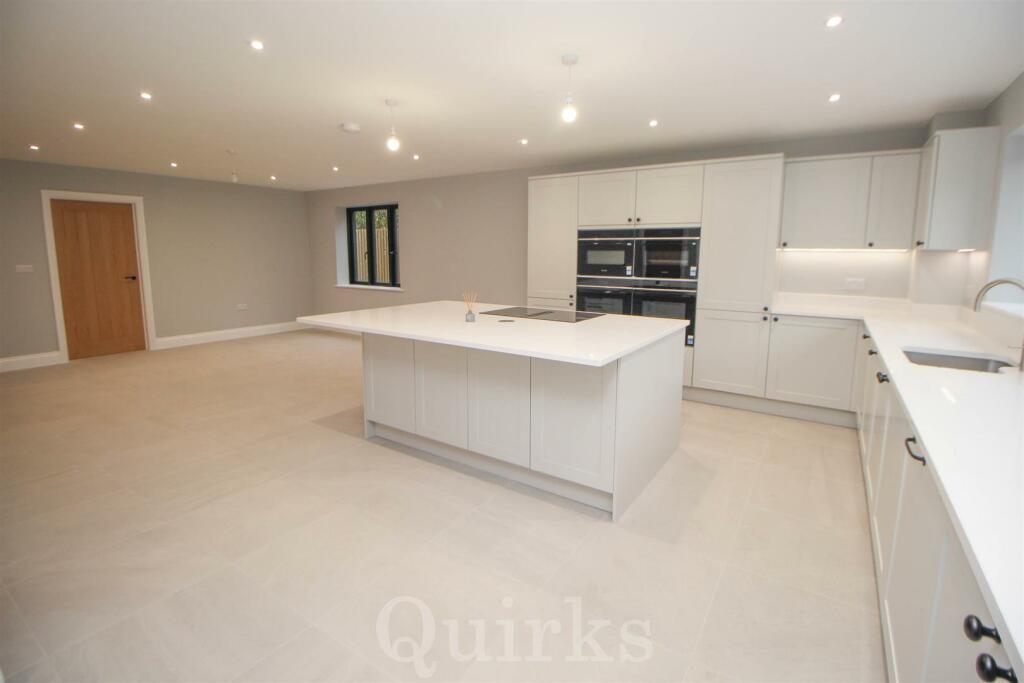
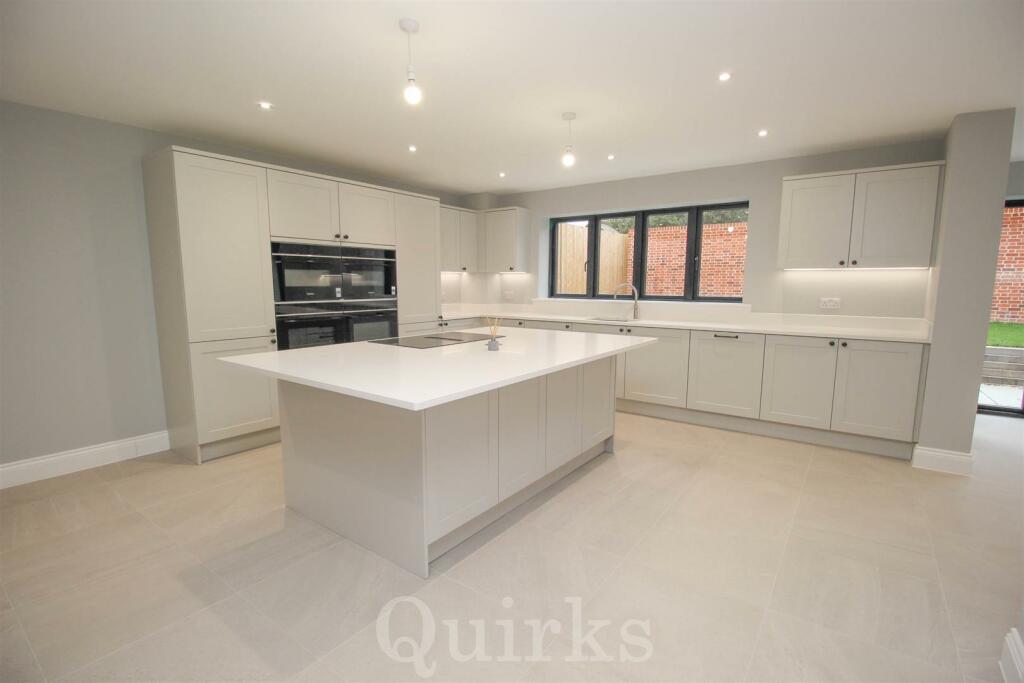
READY FOR IMMEDIATE OCCUPATION. Newly constructed family home, with 2,700 SQ.FT of accommodation, including a high specification kitchen / family room, three further reception rooms, FOUR BEDROOMS, two en-suites and family bathroomPLOT 6 - ONLY ONE AVAILABLE and ready for immediate occupation, this magnificent and newly constructed detached house, boasts four bedrooms, a high specification, open plan kitchen/family room , a further three reception rooms and three modern bathrooms to the first floor, which includes two en-suites. As you enter the property, you are greeted by an impressive staircase with galleried landing. Doors lead to a home office/study, a sizeable living room and open plan kitchen/family room. An elegant shaker style kitchen with central island comes complete with siemens appliances and stone work surfaces. The utility room is accessed from the kitchen with external door to side. A further reception room ideal for dining, enjoys a glazed elevation over looking the rear garden. On the first floor, via the gallery landing, the main bedroom features a vaulted ceiling with walk through dressing room providing access to the ensuite. A further three bedrooms and two bathrooms can be found on this floor. The private, unoverlooked rear garden which is accessed internally from the dining room and living room, features a sizeable patio leading to the lawn area. To the front, a private driveway provides off street parking and leads to a car port and garage with power and light. Ramsden Heath is a quaint village with three pubs, a coffee shop, a church and plentiful footpaths and birdleways with wooded trails leading to East Hanningfield Reservoir and nature reserve. Despite its rural setting, Ramsden Heath offers convenient access to amenities at the neighbouring town of Billericay which offers a wider range of shopping and leisure options. Billericay also provides the closest London serving railway station at 3.2 miles away with a journey time of approximately 37 minutes. For families with an interest in local schooling, Downham CofE Primary School is just 0.4 miles away whilst Mayflower High School is the nearest secondary school at 3.2 miles away located in Billericay.Entrance Hallway - 4.47m x 3.63m (14'8 x 11'11) - Ground Floor W.C - Kitchen / Dining Room - 8.84m x 4.78m (29'0 x 15'8) - Utility Room - 4.78m x 2.21m (15'8 x 7'3) - Family Room - 4.47m x 3.99m (14'8 x 13'1) - Study - 4.90m x 3.33m (16'1 x 10'11) - Sitting Room - 5.36m x 4.90m (17'7 x 16'1) - Landing - 4.42m x 2.92m (14'6 x 9'7) - Bedroom One - 4.42m x 3.66m (14'6 x 12'0) - Dressing Room - 2.95m x 1.60m (9'8 x 5'3) - En-Suite Shower Room - 2.46m x 2.26m (8'1 x 7'5) - Bedroom Two - 4.83m x 4.27m (15'10 x 14'0) - En-Suite Shower Room - 2.46m x 2.39m (8'1 x 7'10) - Bedroom Three - 3.99m x 3.12m (13'1 x 10'3) - Bedroom Four - 3.12m x 2.79m (10'3 x 9'2) - Family Bathroom - 2.46m x 1.93m (8'1 x 6'4) - Garage & Carport - BrochuresPark Lane, Ramsden Heath, BillericayBrochure