Property Details:
• Type: Bungalow
• Tenure: N/A
• Floor Area: N/A
Key Features:
• Three bedrooms
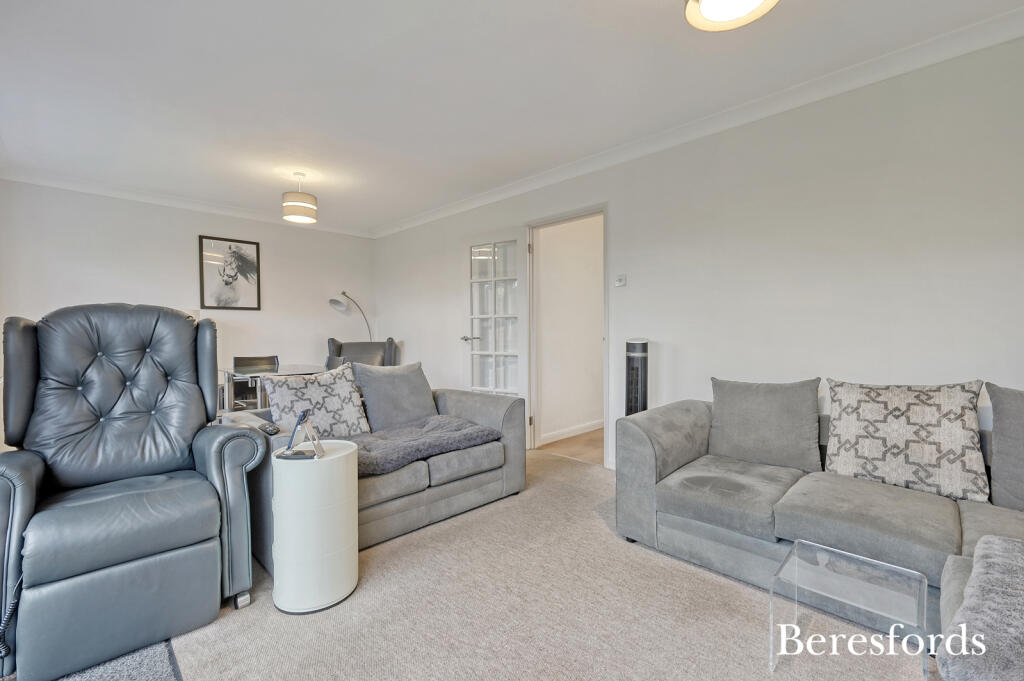
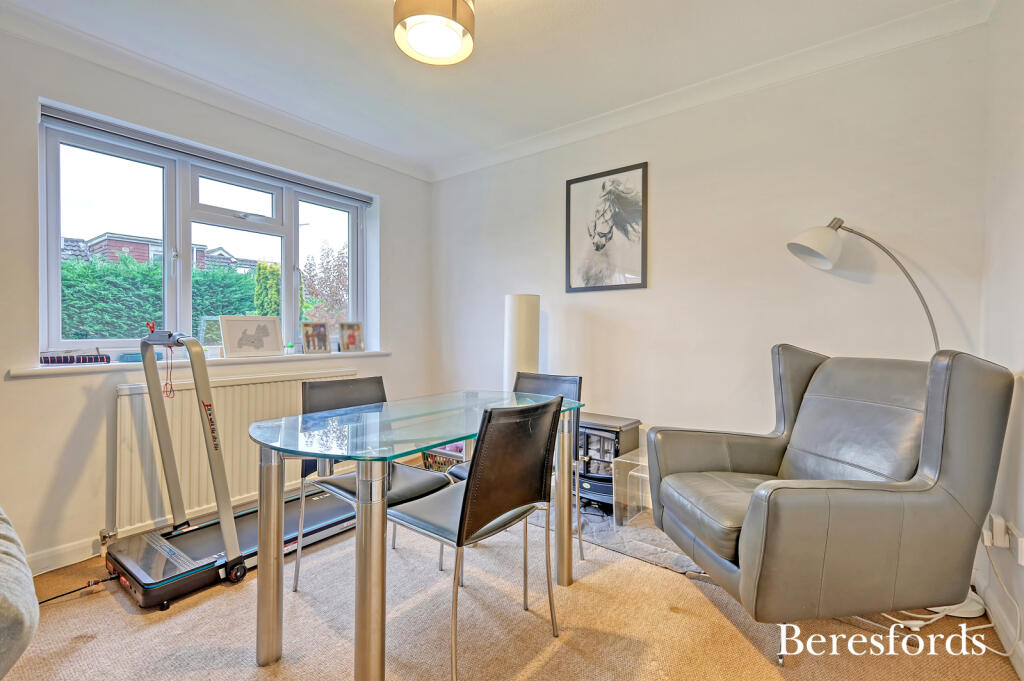
• Lounge and separate dining room
• Good size kitchen
• Family bath / shower room
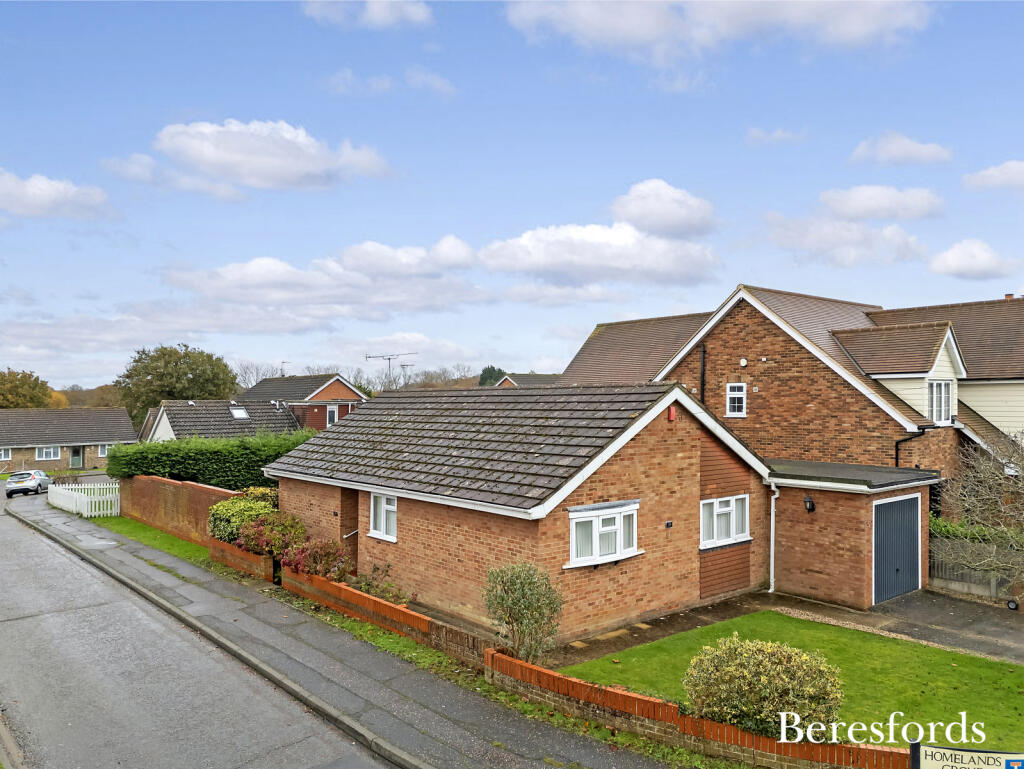
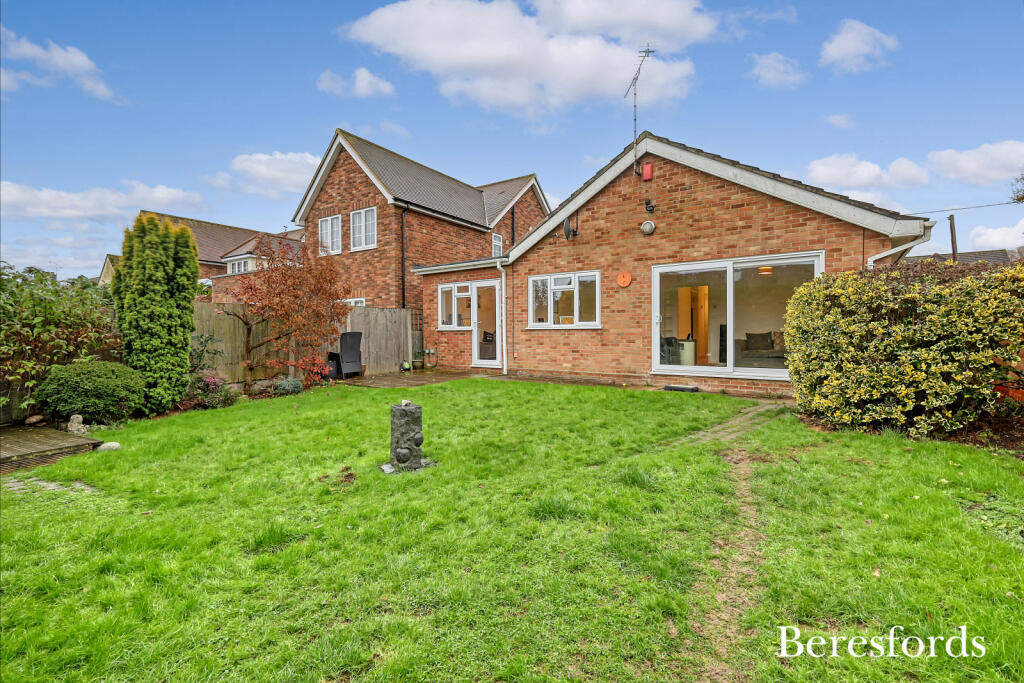
• Generous size rear garden
• Independent drive to attached garage
• Minutes’ walk of open countryside
Location:
• Nearest Station: N/A
• Distance to Station: N/A
Agent Information:
• Address: 129 High Street,
Billericay,
CM12 9AH
Full Description:
Occupying a corner plot position, located in the heart of Ramsden Heath village is this three bedroom detached bungalow. The property is located within close proximity of both Billericay and Wickford town centres and is also a short stroll to the local shops and pubs / restaurants.Internally, the front entrance door leads into the hallway, further access through to the lounge which is of a good size, double glazed patio door leading to the garden and a further double glazed window to the rear. Adjoining is the dining room which has access to the rear garden and further access into the kitchen which is fitted with an excellent range of base and wall units with complimenting work surfaces, integrated appliances include oven and hob and space for further appliances, double glazed window to side. There are three bedrooms and a separate family bath / shower room fitted in white sanitaryware, comprising of a corner bath, a fully tiled shower cubicle, wash hand basin, low-level WC, bespoke furniture. Externally, on a corner plot position the independent drive leads through to the attached garage with a remote up-and-over door, the front garden is mainly lawned. The rear garden commences with a patio, the majority is lawned with wooden fencing to boundaries. (SHS240294)Entrance HallLounge21' 7" x 10' 9"Kitchen14' 9" x 8' 9"Dining Room7' 11" x 10' 0"Bedroom One9' 1" x 13' 1"Bedroom Two12' 0" x 7' 8"Bedroom Three9' 2" x 6' 4"Bath / Shower RoomExternal FeaturesGarageBrochuresParticulars