Property Details:
• Type: Semi-Detached
• Tenure: N/A
• Floor Area: N/A
Key Features:
• FOUR BEDROOMS
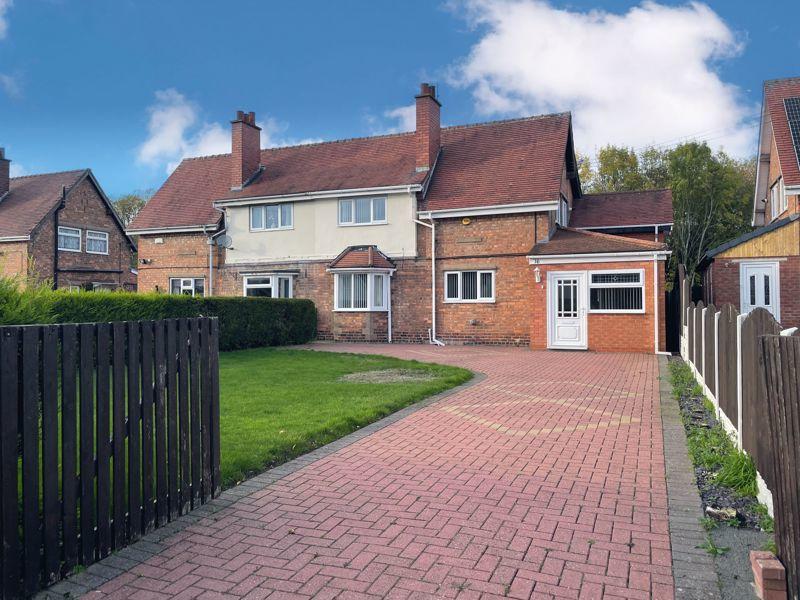
• SEMI DETACHED
• OFF ROAD PARKING
• THREE RECEPTION ROOMS
• TWO BATHROOMS
• SHOWER ROOM
• RECEPTION ENTRANCE
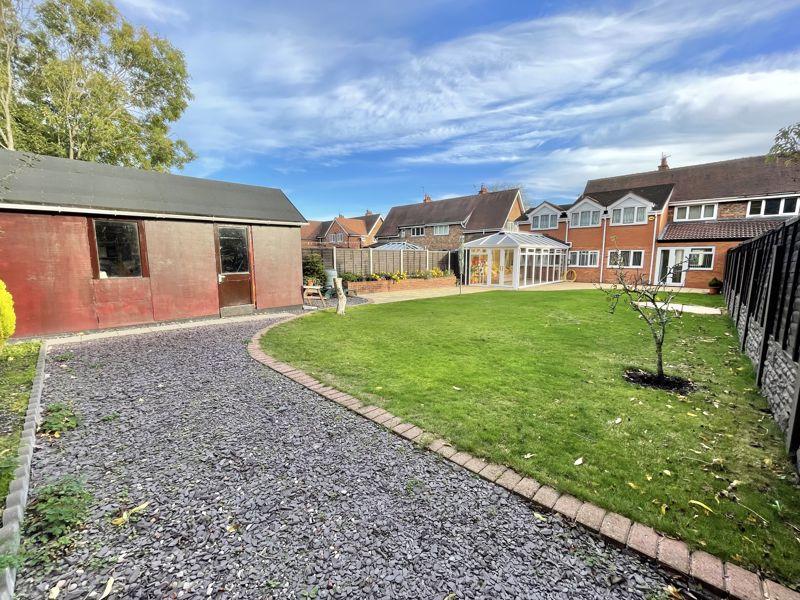
• LARGE CONSERVATORY
• CLOSE TO AMENTIES
• PRIVATE REAR GARDEN
Location:
• Nearest Station: N/A
• Distance to Station: N/A
Agent Information:
• Address: 32 Walmley Road,
Walmley,
Sutton Coldfield,
B76 1QN
Full Description:
SPACIOUS FOUR BEDROOM SEMI DETACHED HOME IN MINWORTH, SUTTON COLDFIELD. NEAR TO LOCAL AMENITIES AND TRANSPORT LINKS
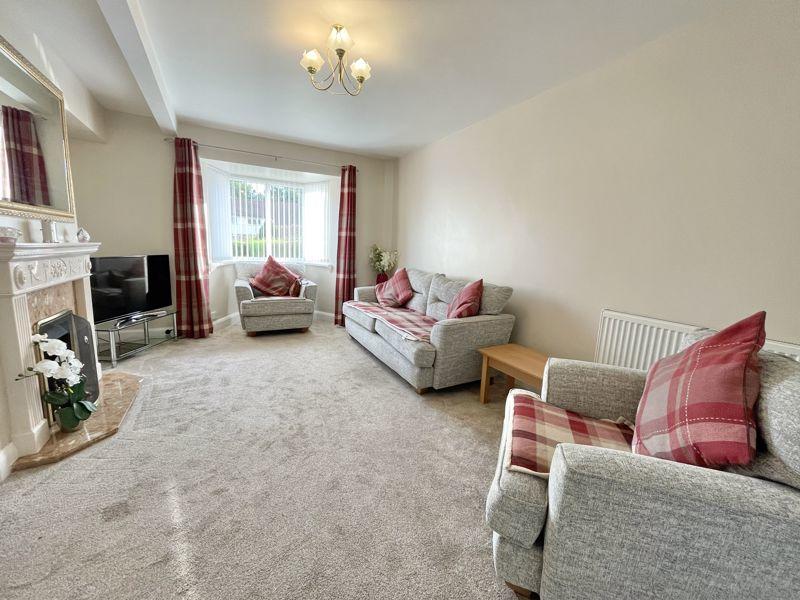
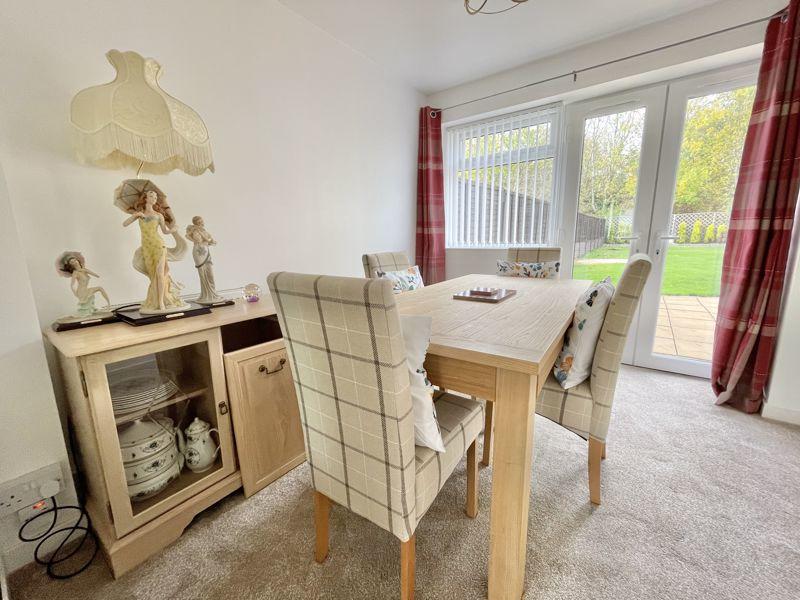
Driveway for parking, Reception entrance, Two reception rooms and a separate dining room, Kitchen, Downstairs shower room, Large conservatory, Two upstairs bathroom, Five bedrooms, Spacious and private rear garden
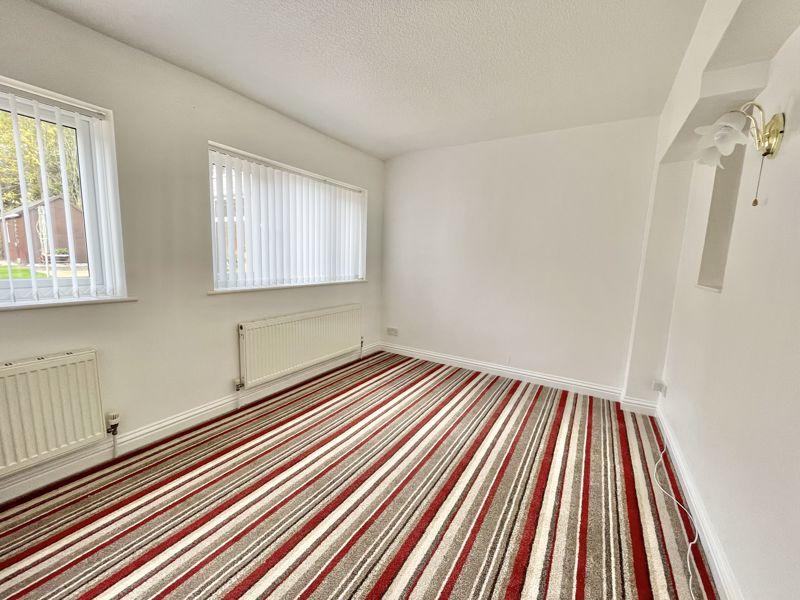
CALL US TODAY TO BOOK IN YOUR VIEWINGReception5.64m (18'6") x 2.68m (8'10")Window to front, window to side, door to:HallDoor to:Shower Room7' 7'' x 5' 10'' (2.31m x 1.78m)Door to:Conservatory23' 7'' x 9' 10'' (7.18m x 2.99m)Window to side, window to rear, double door, door to:Reception Room4.54m (14'11") x 2.77m (9'1")Two windows to rear, sliding door, door to:Dining Room2.92m (9'7") x 2.61m (8'7")Window to rear, sliding door, double door, door to:Living Room4.78m (15'8") x 3.57m (11'9")Bay window to front.Kitchen3.41m (11'2") x 2.90m (9'6")Window to front, folding door, door to:Hallway3.57m (11'9") max x 1.78m (5'10")Stairs.Bedroom 13.58m (11'9") x 2.60m (8'6") plus 0.89m (2'11") x 0.89m (2'11")Window to front, door to:Bathroom8' 1'' x 7' 2'' (2.46m x 2.18m)Window to rear, open plan, door to:Bedroom 33.49m (11'5") x 2.22m (7'3")Door to:Bedroom 42.76m (9'1") x 1.61m (5'3")Window to side, Storage cupboard, double door, door to:Bedroom 23.56m (11'8") x 2.71m (8'11")Door to:Bathroom7' 2'' x 6' 1'' (2.18m x 1.85m)Window to rear, door to:Bedroom 52.07m (6'9") x 1.84m (6')Two windows to rear, door to:LandingFolding door.BrochuresProperty BrochureFull Details