For Rent
Price on request
Properties for sale near Y Cerigos, Barry CF62
Studio
Barry
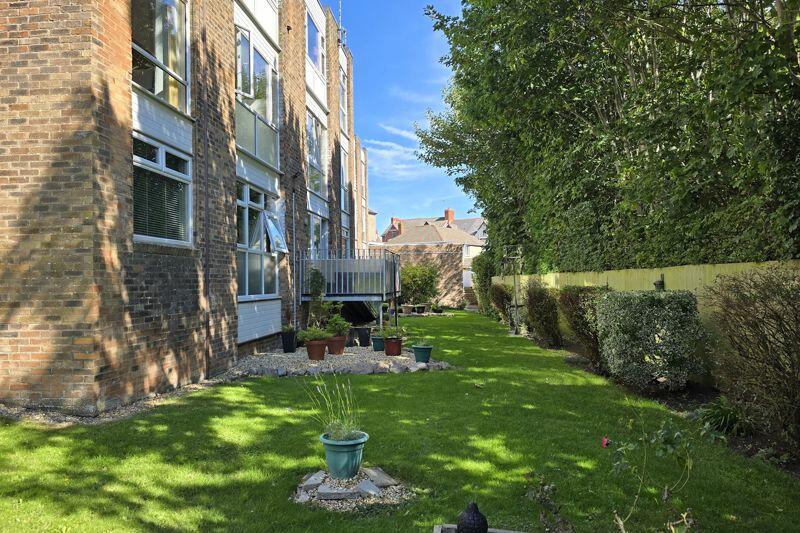
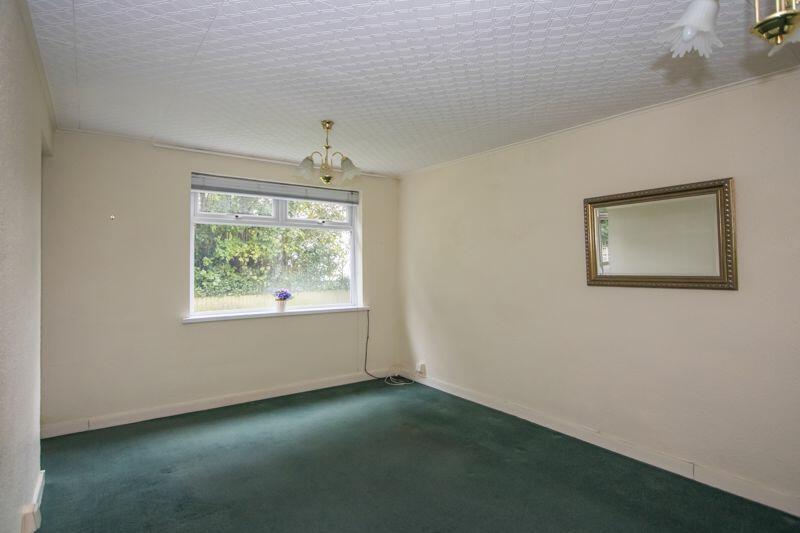
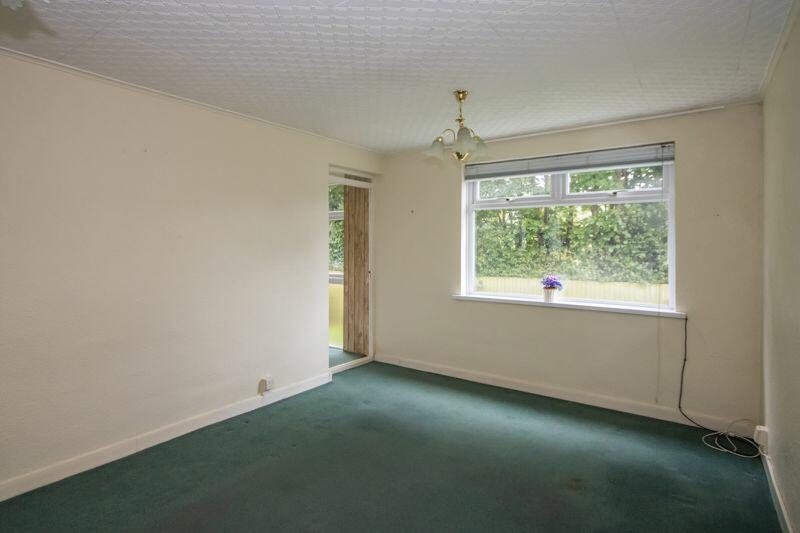
Property Details: • Type: Ground Flat • Tenure: N/A • Floor Area: N/A
Key Features: • Ground floor flat with Garage • Two bedrooms • In need of some upgrading throughout • Close to High Street and Park Crescent Shops, Romilly & Porthkerry Country Park. • No onward chain • Long lease
Location: • Nearest Station: N/A • Distance to Station: N/A
Agent Information: • Address: 2-3 Station Approach, Penarth, CF64 3EE
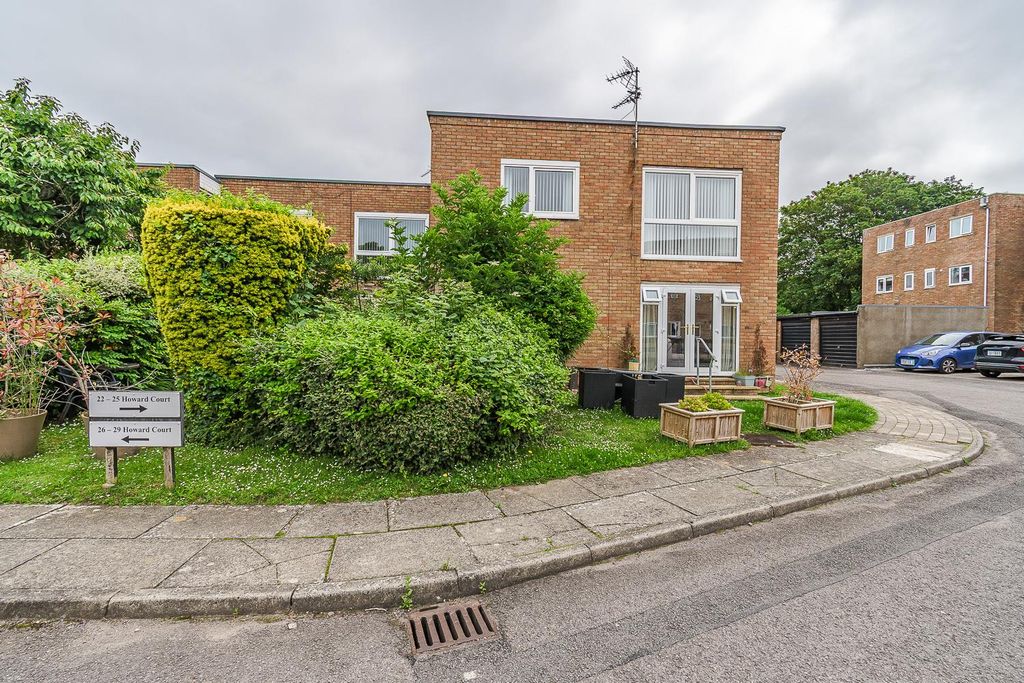
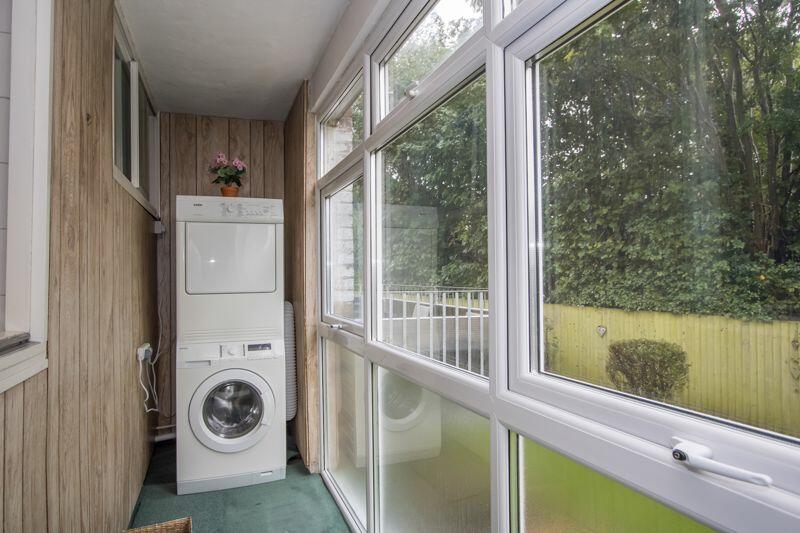
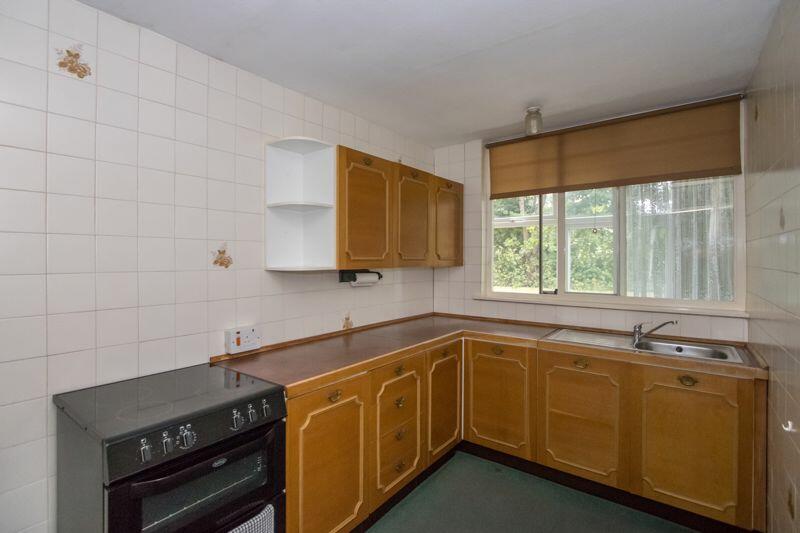
Full Description: * GARAGE* A ground floor two bedroom flat with a long lease and share of the freehold, set in a sizeable development with communal grounds and unallocated parking. Close to High Street and Park Crescent shops, Romilly and Porthkerry Country park. Within a mile of the Knap and Barry Island and around a mile and a half from the town centre. The property does require some upgrading but offers excellent potential and comprises a hall, living room, covered balcony area, kitchen, two bedrooms and a bathroom. The property benefits from a garage in a nearby block which has a new roof. Sold with no onward chain. EPC: C.AccommodationEntrance HallFitted carpet. Door entry phone. Built-in cupboard with hot water cylinder and fitted shelving. Power point. Doors to all rooms.Living Room17' 1'' x 10' 11'' (5.21m x 3.33m)A spacious living room with large uPVC double glazed window to the communal garden. Fitted carpet. Power points. TV point. Door to the covered balcony.Covered Balcony3' 3'' x 14' 0'' (1m x 4.26m)Fitted carpet and uPVC double glazed windows to one wall. Power points.Kitchen10' 2'' x 7' 2'' (3.09m x 2.18m)Fitted carpet. Kitchen comprising wall units and base units with laminate work surfaces. Space for a cooker. Single bowl stainless steel sink with drainer. Window into the covered balcony. Tiled walls. Power points.Bedroom 111' 0'' x 10' 11'' (3.35m x 3.34m)Fitted carpet. Power points. uPVC double glazed window. TV point.Bedroom 27' 9'' plus wardrobe x 9' 9'' (2.36m x 2.98m plus wardrobe)Fitted carpet. Built-in wardrobe. uPVC double glazed window to the front. Power points.Bathroom9' 1'' x 6' 5'' (2.76m x 1.95m)Fitted carpet and fully tiled walls. Suite comprising a panelled bath, WC and wash hand basin. Window to the covered balcony.OutsideGarage6' 11'' x 17' 1'' (2.12m x 5.2m)A single garage in a nearby block, with up and over garage door.Communal GardensThere are communal gardens on site, for the use of the residents.ParkingUnallocated parking spaces across the site.Additional InformationTenureThe property is held on a leasehold basis (CYM800031), with an extended term of 999 years from 29th December 2018 (993 years remaining) and a share of the freehold.Council Tax BandThe Council Tax band for this property is C, which equates to a charge of £1,757.08 for the year 2024/25.Service Charge and Ground RentWe have been informed by the seller that the current service charge is £100 per calendar month, which covers communal area maintenance and buildings insurance. There is no ground rent payable.Approximate Gross Internal Area654sq ft / 61sq m.NotesThe lease states that there are no pets allowed.BrochuresProperty BrochureFull Details