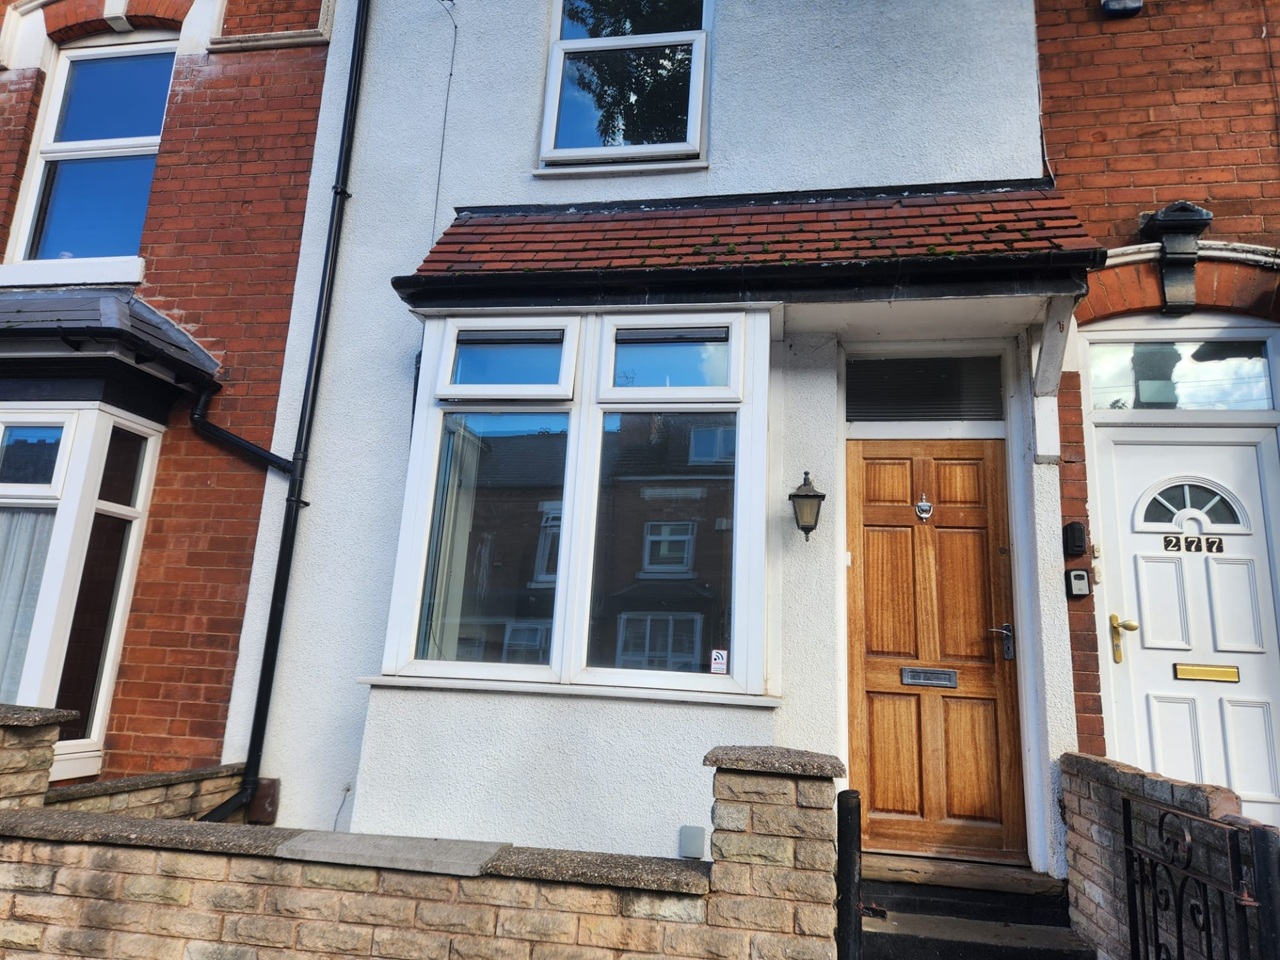
Park Road, Bearwood
Property facts
- Property type
- Terraced
- Property subtype
- 2-Storey
- Bedrooms
- 3
- Bathrooms
- 1
Only details supplied with this listing are shown. Ask the listing contact to confirm measurements, taxes and costs.
About this home
Property Details: • Type: Terraced • Tenure: Freehold • Floor Area: N/A
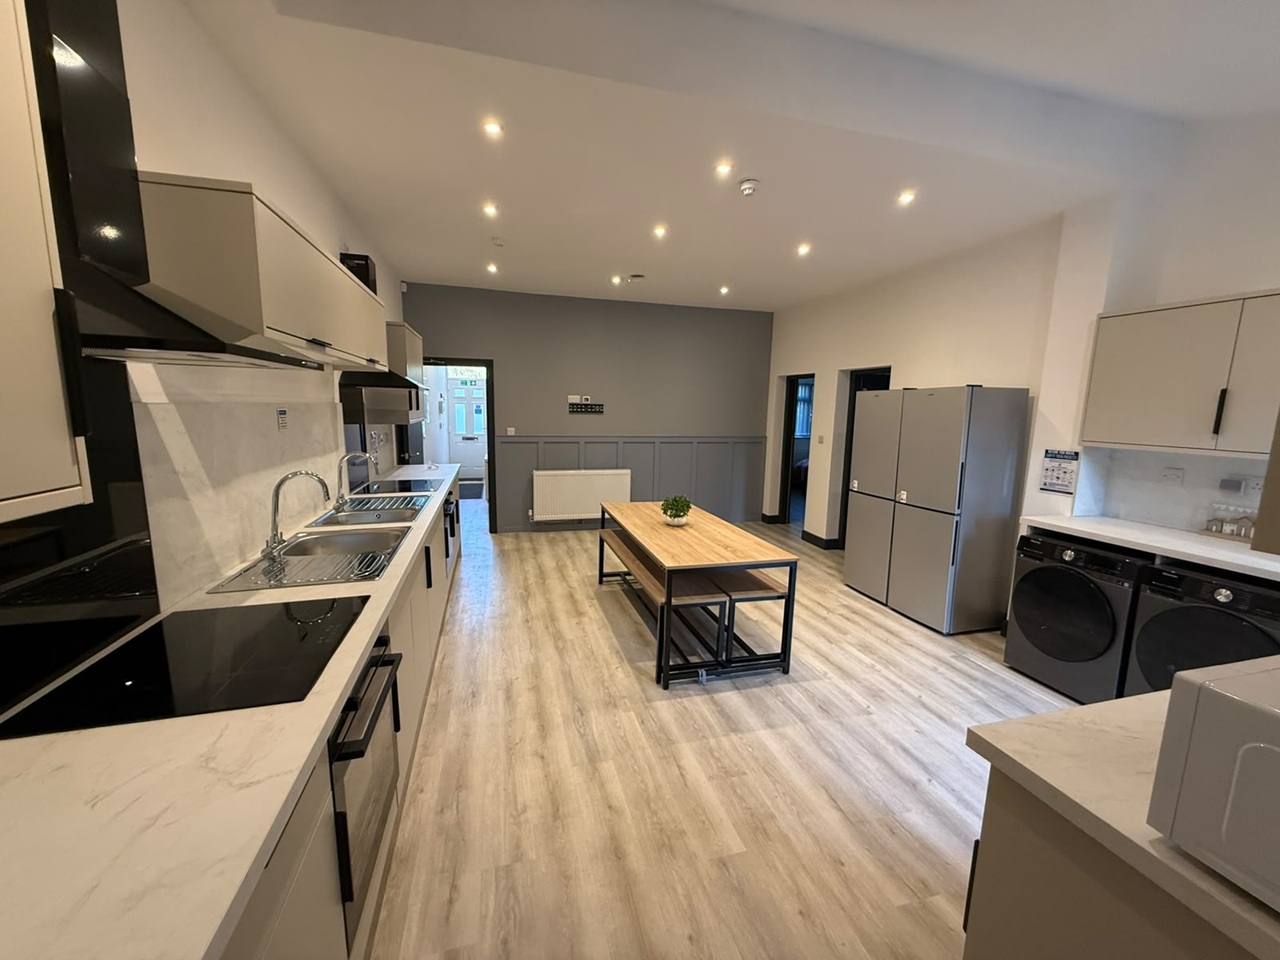
Key Features: • SPACIOUS 3 BEDROOMED MID TERRACE FAMILY HOME • POPULAR SOUGHT AFTER CENTRAL BEARWOOD LOCATION • CLOSE TO LIGHTWOODS PARK AND WARLEY WOODS • EXPLORE THIS PROPERTY WITH OUR 360 DEGREE VIRTUAL TOUR • MANY CHARACTER FEATURES • SPACIOUS 26FT THROUGH LOUNGE/DINING AREA • 15FT FITTED KITCHEN • 3 BEDROOMS AND FIRST FLOOR BATHROOM • PLEASANT REAR GARDEN • MAJORITY DOUBLE GLAZED. GAS CENTRAL HEATING. COUNCIL TAX BAND C. EPC RATING D.
Location: • Nearest Station: N/A • Distance to Station: N/A
Agent Information: • Address: 787 / 789 Hagley Road West, Quinton, Birmingham, B32 1AJ
Full Description: GREAT SIZE. GREAT LOCATION. MANY CHARACTER FEATURES. This is a 3 BEDROOMED mid terrace FAMILY HOME, set within the SOUGHT AFTER CENTRAL BEARWOOD location. Explore this property with our 360 degree virtual tour. There are many shops and amenities available within Bearwood Town Centre, whilst the popular Lightwoods Park and refurbished Lightwoods House is literally at the end of the road. Warley Woods/Golf Course is also close by. Harborne Town Centre is easily accessible whilst numerous buses travel at regular intervals along Hagley Road West enabling direct access into Birmingham City Centre. The property offers spacious living accommodation, with many character features and in more detail comprises the following :- On the ground floor is a porch leading to entrance hall with 'Minton style tiled floor' and door to ::- Spacious 26FT through lounge/dining area with bay window to the front, door to the rear and further door to : Inner hall having staircase rising to the First Floor, useful understair store and door to 15FT Fitted Kitchen with a range of base units, work surface area and integral oven/hob. First Floor provides a landing, 3 bedrooms and bathroom having a wash handbasin, wc and bath. Outside is a pleasant rear garden with patio and lawn area. For Broadband and mobile coverage checker provided by Ofcom (the office of communications) see Council Tax Band C. EPC rating D. TenureThe agents have checked HM land registry and the official copy of register of title shows the property as being freehold. We recommend buyers verify the status and satisfy themselves as to the tenure. BrochuresBrochure 1
Features & amenities
Location
If the interactive map is unavailable, open the supplied location in maps.
Open location in mapsThe pin uses coordinates supplied with this listing. Confirm the exact location with the listing contact.
Listing information
- Original source
- www.rightmove.co.uk
- Added to Mirror
- Record updated
Added and updated dates describe the Mirror record. Source publication and verification dates are shown separately when known; none establishes time on market. Confirm current price and availability with the listing contact.
View original listing