For Rent
Price on request
4 bed link detached house for saleLeafenden Avenue, Burntwood WS7
Studio
Burntwood WS7


Property Details: - Type: Semi-detached bungalow - Bedrooms: 2 - Bathrooms: 1
Agent: Lovett & Co Estate Agents - Burntwood Phone: 01543 748736
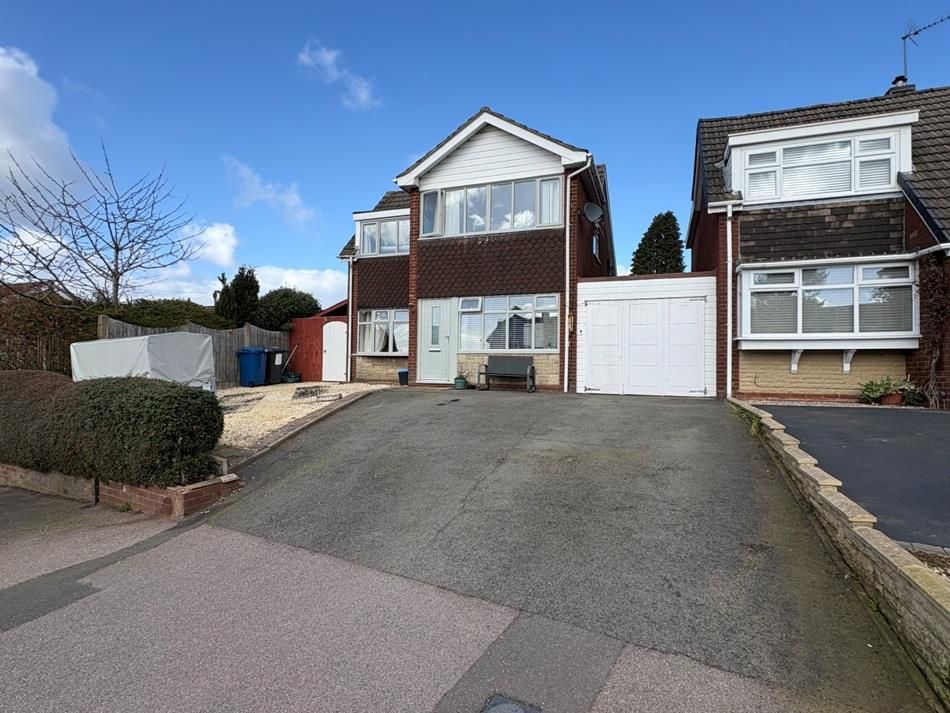
<br/>Lovett&Co. Estate Agents are pleased to offer for sale this spacious two bedroom semi-detached bungalow being offered with NO ONWARD CHAIN. <br/><br/>The property is situated in a popular residential area of Burntwood bordering Hammerwich and features: entrance hallway, spacious front lounge, inner hallway to the two bedrooms, modern fitted shower room and dining room with an opening to the kitchen and French doors to the rear conservatory. There is also a single garage accessed from the kitchen. <br/> <br/>Externally there is a private driveway for two cars plus front lawn as well as private rear garden with patio areas and mature planted borders. <br/><br/>Other benefits include: UPVC double glazing and gas central heating. <br/><br/>It is well placed to take full advantage of local shopping facilities at Swan Island together with a range of further facilities including doctors surgery, superstore, good local schooling, and excellent leisure facilities. Commuter benefits include A5, A38 and the M6 toll Road linking the Midlands Motorway network and there are both Cross and Inter City railway lines available from Lichfield Cathedral City with its tourist links and Garrick Theatre, being approximately 4 miles away. <br/><br/>RECEPTION HALL:<br/>UPVC entrance door, carpeted flooring, ceiling light point, useful storage cupboard housing the gas boiler, door into the lounge. <br/><br/>LOUNGE:<br/>11' 6'' x 18' 6'' (3.50m x 5.65m)<br/>Feature fireplace with fitted gas fire, carpeted flooring, ceiling light points, radiator, window to the front and door to the inner hallway. <br/><br/>INNER HALLWAY:<br/>Carpeted flooring, ceiling light point, doors off to two bedrooms, shower room and the dining room. <br/><br/>DINING ROOM:<br/>8' 7'' x 8' 2'' (2.61m x 2.50m)<br/>Carpeted flooring, ceiling light point, radiator, open archway to the kitchen and French doors to the conservatory. <br/><br/>KITCHEN:<br/>6' 11'' x 14' 8'' (2.10m x 4.46m)<br/>Range of matching wall and base units incorporating cabinets, drawers and work surfaces, inset bowl sink and drainer with mono tap, space for a cooker,fridge-freezer and washing machine, tiled flooring, skylight, window and door to the garden, door into the garage. <br/><br/>CONSERVATORY:<br/>19' 10'' x 5' 11'' (6.05m x 1.80m)<br/>Poly-carbonate sloping roof, set on a UPVC frame with double glazed windows to the side and rear, tiled flooring, light point, central heating radiator and French doors to the garden. <br/><br/>BEDROOM ONE:<br/>11' 6'' x 11' 7'' (3.50m x 3.52m)<br/>Built in wardrobes, carpeted flooring, radiator, ceiling light point and window to rear.<br/><br/>BEDROOM TWO:<br/>8' 6'' x 8' 8'' (2.60m x 2.65m)<br/>Built in wardrobes, carpeted flooring, ceiling light point, radiator and window to the side. <br/><br/>SHOWER ROOM:<br/>Modern fitted white suite comprising: walk in shower cubicle, vanity unit with fitted cabinets, wash hand basin and low level WC, heated towel rail, light point and loft hatch. <br/><br/>GARAGE: <br/>7' 3'' x 15' 7'' (2.20m x 4.75m)<br/>Split opening metal front door, light and electric points, space for further white goods and door into the kitchen. <br/><br/>VIEWING:<br/>Please contact us on[use Contact Agent Button] if you would like to arrange a viewing appointment for this property or require further information.<br/><br/>DISCLAIMER:<br/>These particulars are set up as a general outline only for the guidance of intending purchasers or lessees, and do not constitute part of an offer or contract. The sellers has given permission for all descriptions, dimensions, references to conditions, tenure, service charges and necessary permissions for use, occupation and other details to be used and we have taken them in good faith whether included or not & whilst we believe them to be correct, any intending purchasers or tenants should not rely on them as representations or fact but must satisfy themselves by inspection or otherwise as to the correctness of each of them and have this certified during the conveyancing by their solicitor. No person in the employment of Lovett&Co has any authority to make or give any representation or warranty whatsoever in relation to this property.<br/><br/>Council Tax Band: B<br/>Tenure: Freehold