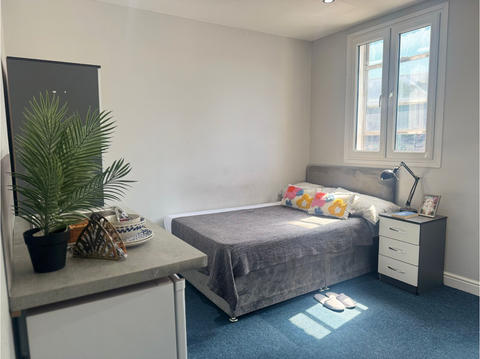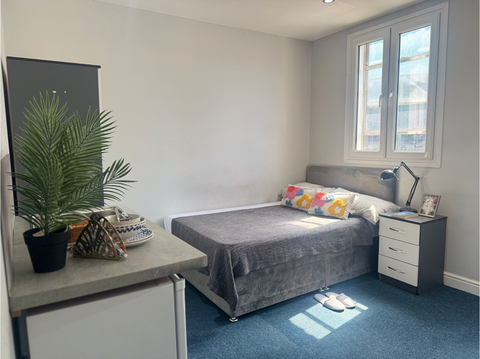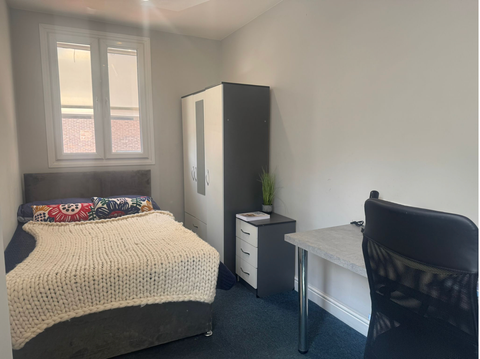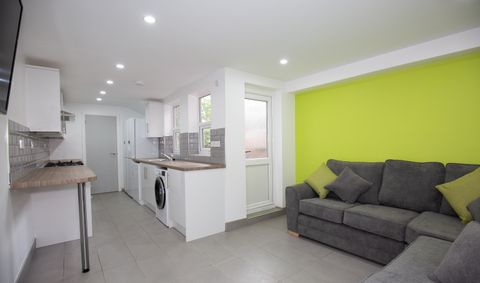
For Rent
£430/mo
Greyfriars Lane, Coventry CV1, Room to rent
Coventry CV1
Listed by Zoopla Agent


Only details supplied with this listing are shown. Ask the listing contact to confirm measurements, taxes and costs.
Property Details: - Type: Semi-detached house - Bedrooms: 5 - Bathrooms: 2
Agent: Shortland Horne - Coventry Phone: 024 7513 9447
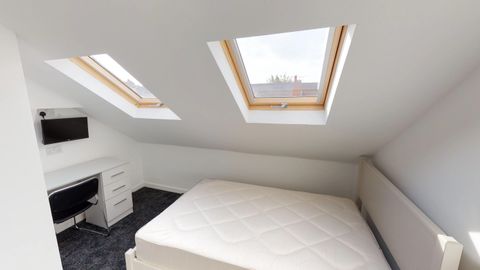
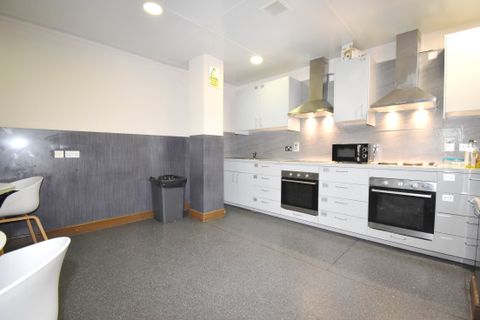
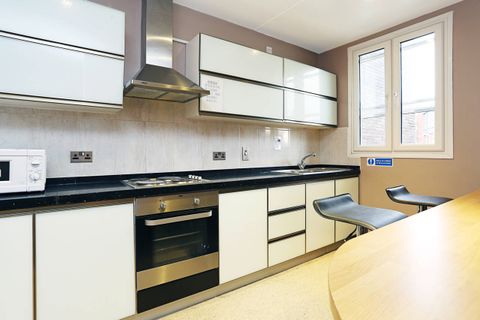
A MOST IMPRESSIVE 1930'S TRADITIONAL FAMILY HOME SET ON A GENEROUS PLOT OVER THREE FLOORS WITH OVER 2200SQFT OF LIVING SPACE AND WITHIN WALKING DISTANCE TO COVENTRY TRAIN STATION AND COVENTRY CITY CENTRE.<br/><br/>This beautiful semi detached six bedroom property is gleaming with character and original features and is conveniently positioned to the Catchment area of Finham park school, shops and Jaguar Landrover.<br/>The ground floor offers an entrance hallway with doors leading of to the first sitting room with feature open fire place, a lounge with a feature open fire, dining room/breakfast room and a fully fitted kitchen which includes a range of wall and base units incorporating an inset one-and-a-half bowl sink drainer with quality quartz work surfaces and tiled splash backs over. Designed with underfloor heated tiled floors and ceiling spotlights. The kitchen is equipped with an integrated electric oven and electric hob with an extractor hood over. There is ample space for domestic appliances, plumbing for a washing machine, underfloor heating, a double-glazed window to the side aspect, and patio doors leading to the rear garden.<br/><br/>On the first you will find a family bathroom and four bedrooms with two of the bedrooms being double bedrooms with built in wardrobes and two generously sized single bedrooms.<br/><br/>The top floor boasts a further double bedroom with sky lights, eaves storage and an en-suite shower room.<br/><br/>Externally, the property boasts a concrete forecourt with gated vehicle access to the side driveway and direct access to the garage, with power and light.<br/>The rear garden includes a patio area, ideal for outdoor seating/furniture and a lawned area beyond.<br/>(there is an online app to register car permits to park on the street)<br/><br/><b>Ground Floor</b> - <br/><br/><b>Entrance Hallway</b> - <br/><br/><b>Lounge</b> - 5.17 x 4.11 (16'11" x 13'5") - <br/><br/><b>Lounge</b> - 5.47 x 4.25 (17'11" x 13'11") - <br/><br/><b>Breakfast Room</b> - 3.67 x 2.81 (12'0" x 9'2") - <br/><br/><b>Kitchen</b> - 5.56 x 3.20 (18'2" x 10'5") - <br/><br/><b>First Floor</b> - <br/><br/><b>Bedroom One</b> - 4.52 x 4.25 (14'9" x 13'11") - <br/><br/><b>Bedroom Two</b> - 4.11 x 3.54 (13'5" x 11'7") - <br/><br/><b>Bedroom Three</b> - 3.58 x 3.22 (11'8" x 10'6") - <br/><br/><b>Bedroom Four</b> - 3.91 x 2.89 (12'9" x 9'5") - <br/><br/><b>Bathroom</b> - <br/><br/><b>Second Floor</b> - <br/><br/><b>Bedroom Six</b> - 20.2 x 16.9 (66'3" x 55'5") - <br/><br/><b>En-Suite</b> - <br/><br/>
If the interactive map is unavailable, open the supplied location in maps.
Open location in mapsThe pin uses coordinates supplied with this listing. Confirm the exact location with the listing contact.
Added and updated dates describe the Mirror record. Source publication and verification dates are shown separately when known; none establishes time on market. Confirm current price and availability with the listing contact.
View original listing