For Rent
£12,500/mo
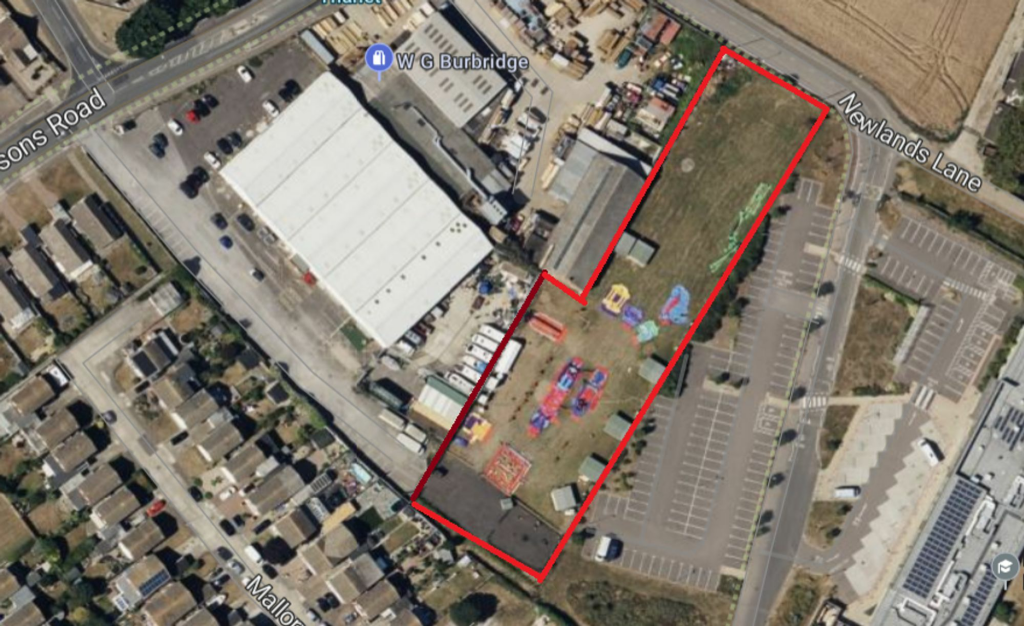
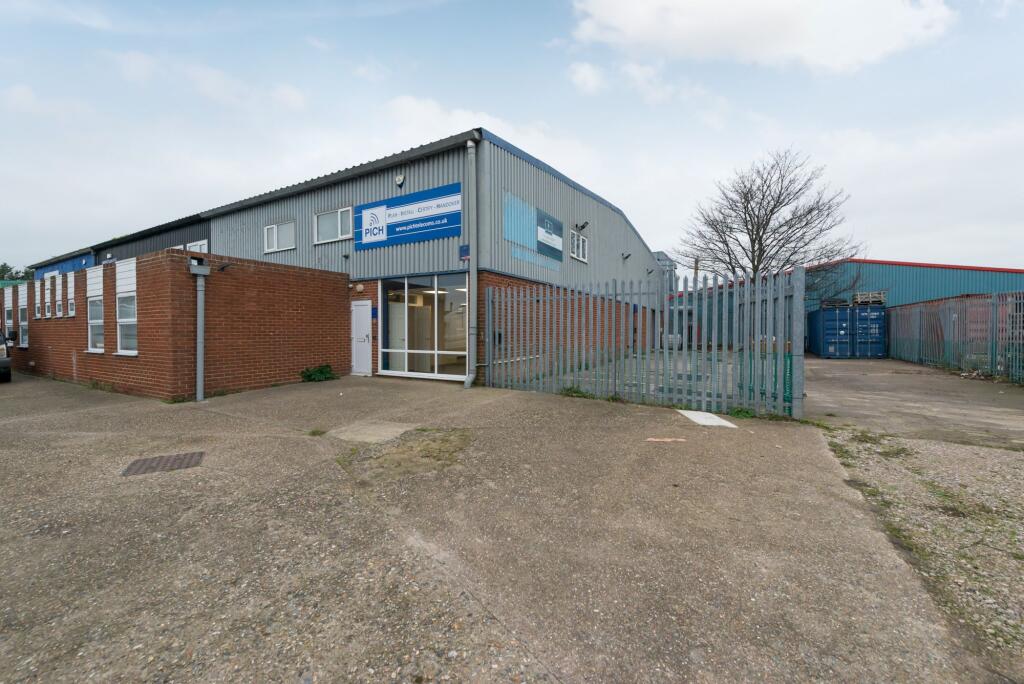
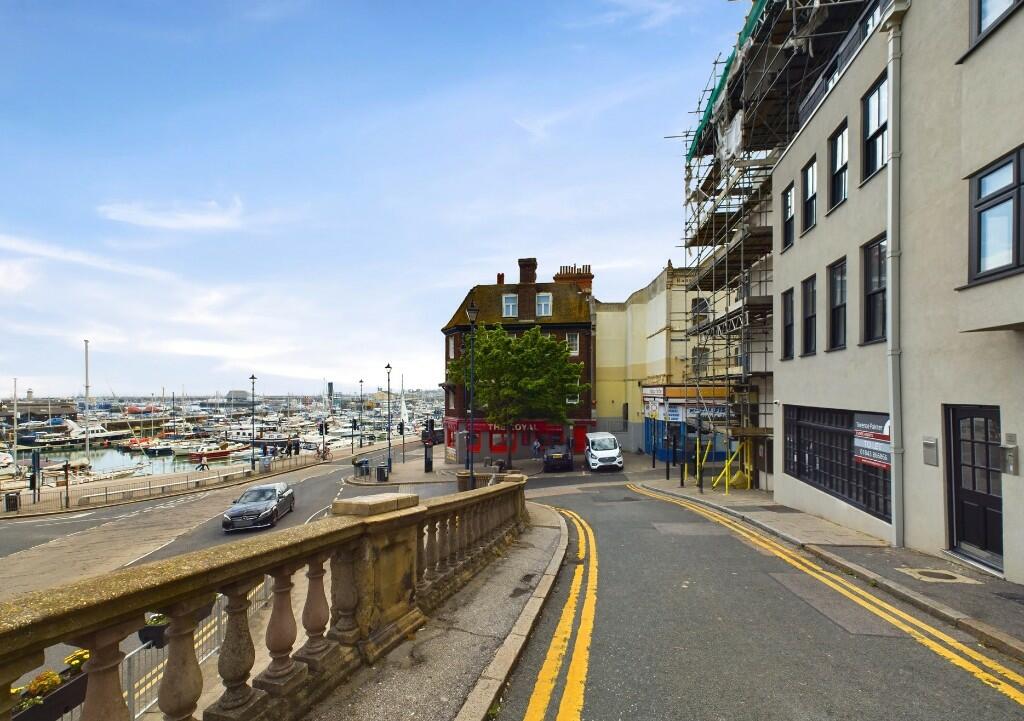
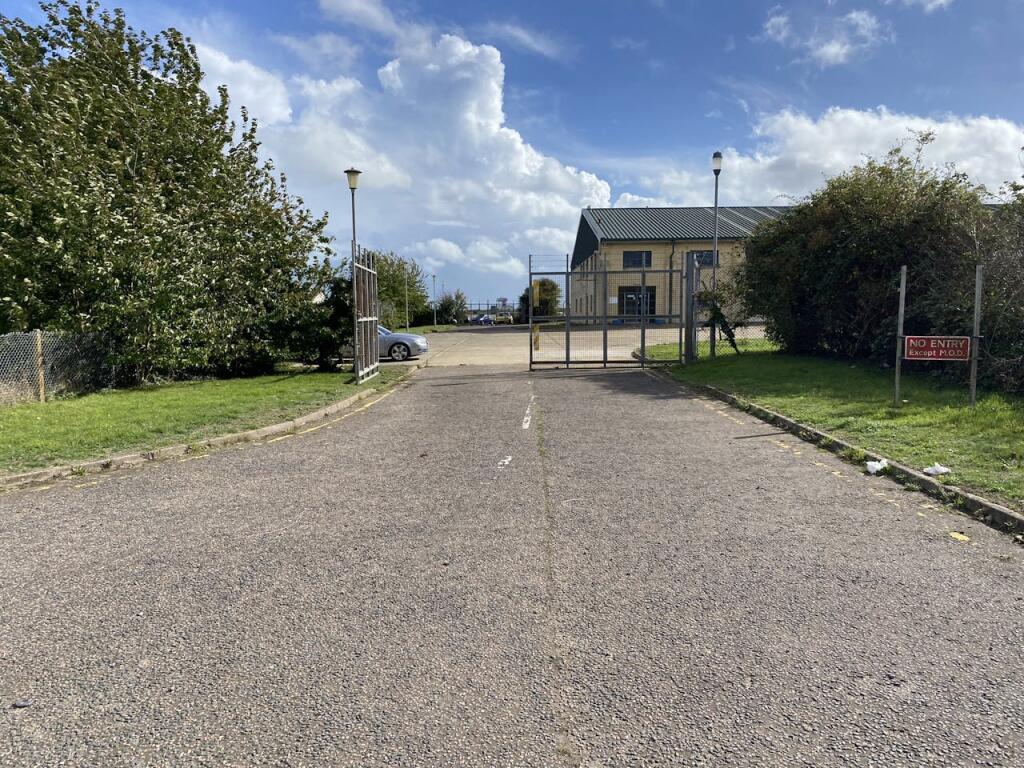
Spitfire Way, Manston, Ramsgate, CT12 5FF
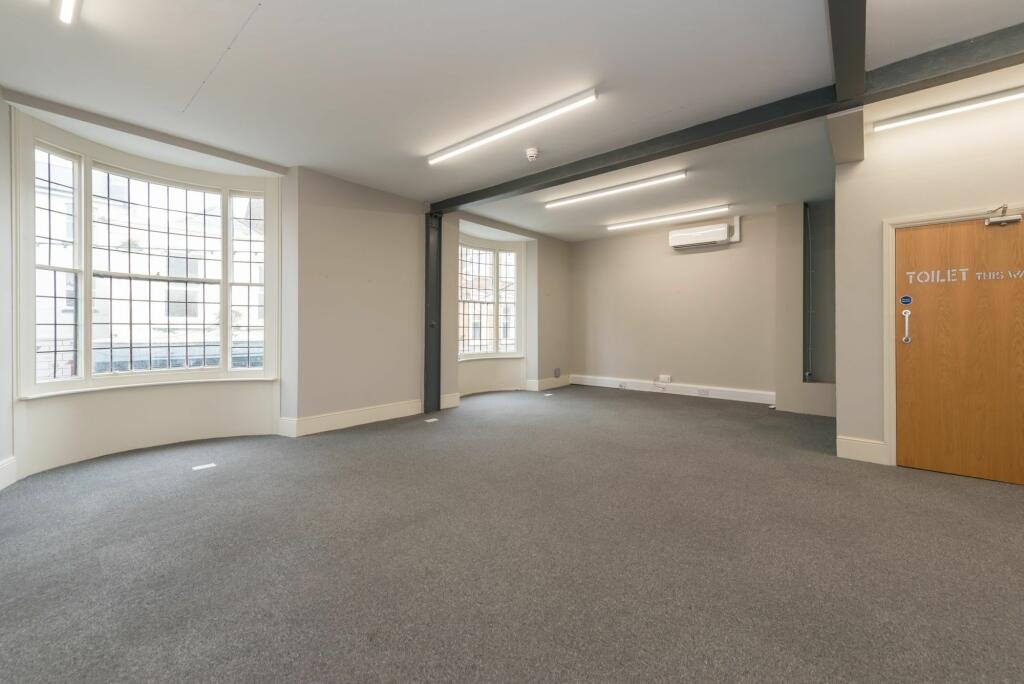
15,122 sq ft
Thanet
Listed by CBRE Industrial, London
Only details supplied with this listing are shown. Ask the listing contact to confirm measurements, taxes and costs.
Property Details: • Type: Semi-Detached • Tenure: N/A • Floor Area: N/A
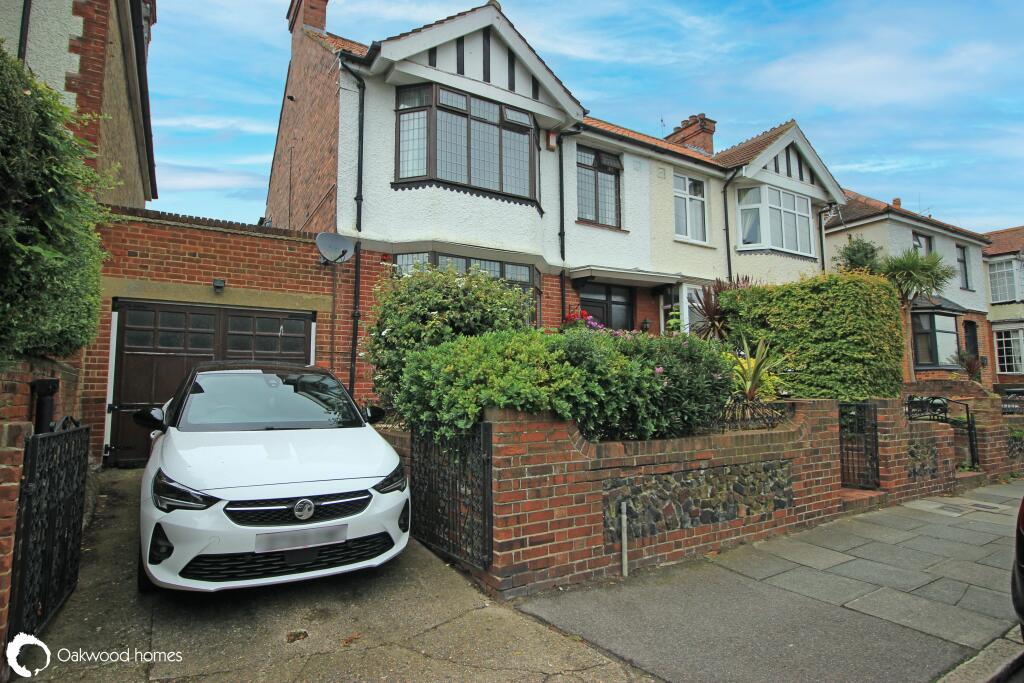
Key Features: • Four bedrooms • Three reception rooms • Family home • Large rooms • Sunny garden • Original features • Garage and off street parking • Semi detached
Location: • Nearest Station: N/A • Distance to Station: N/A
Agent Information: • Address: 55a Queen Street, Ramsgate, CT11 9EJ
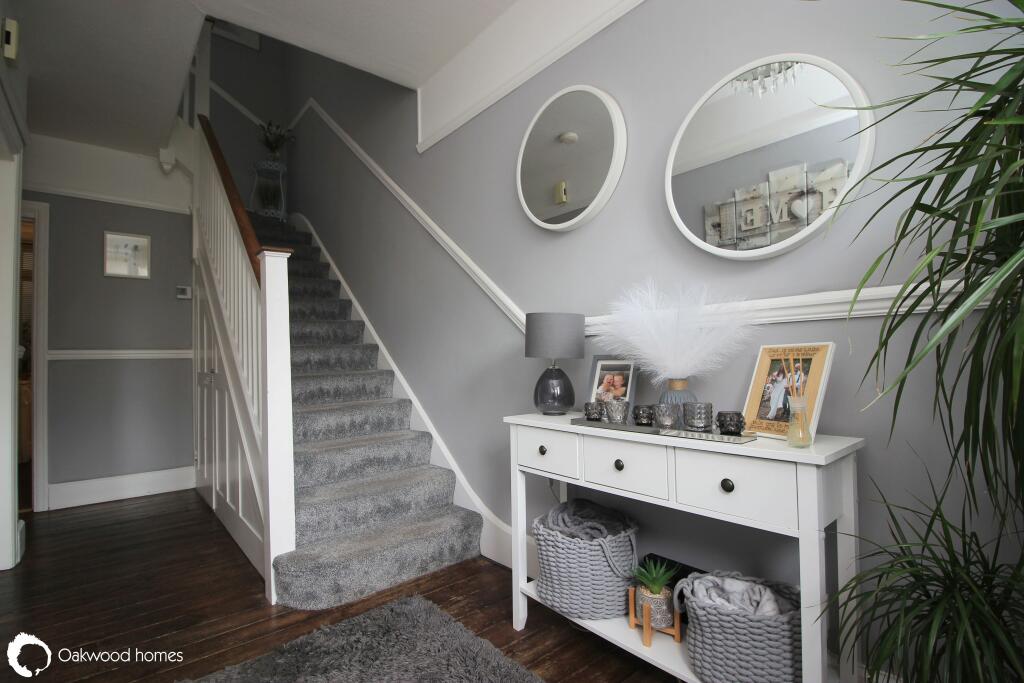
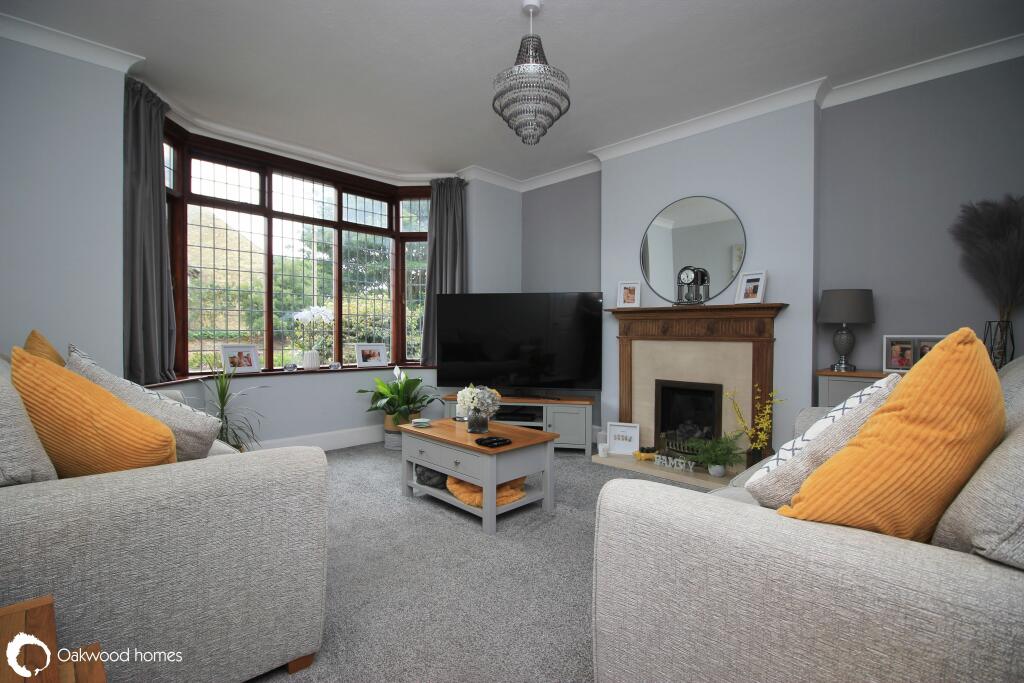
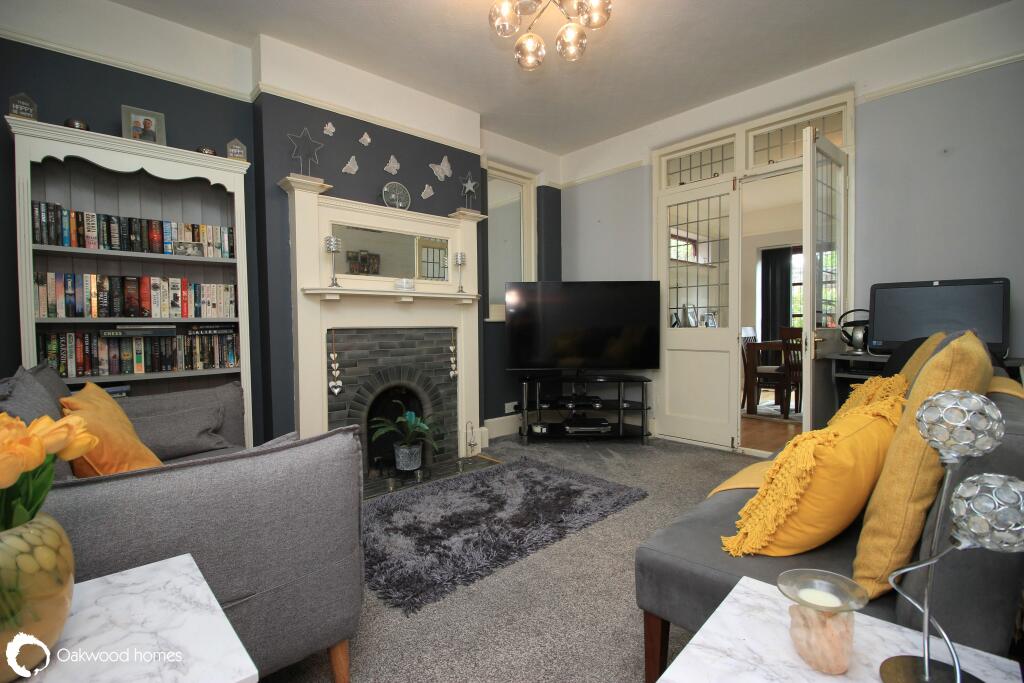
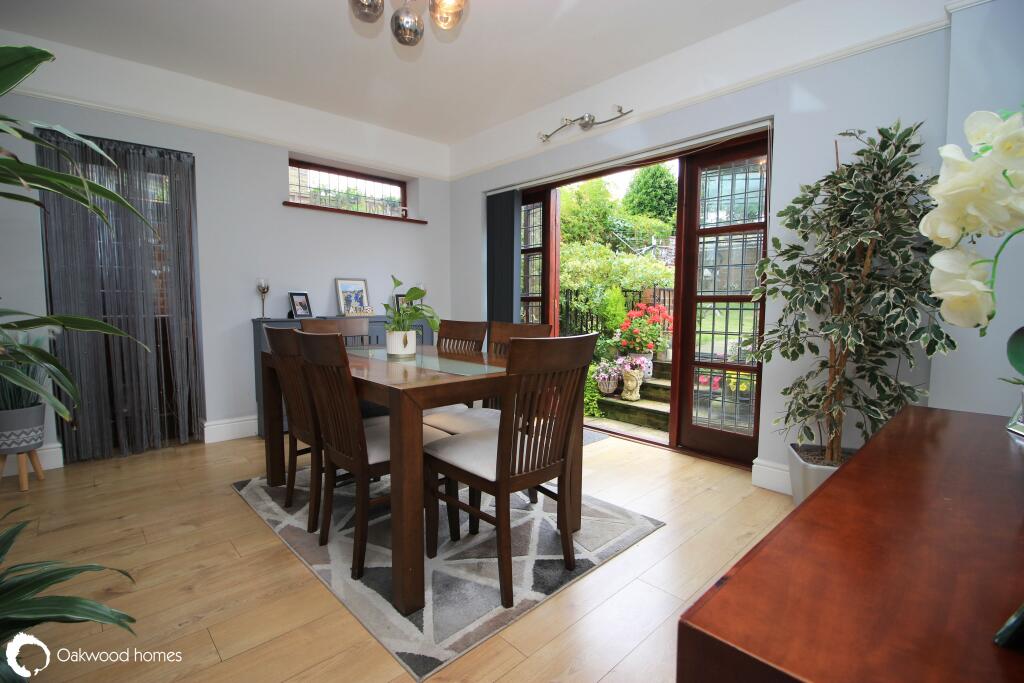
Full Description: A stones throw from the fabulous Ellington Park, this impressive four bedroom semi detached home, built in the 1940s will not disappoint, so much space and character throughout. Large entrance hallway which leads onto three further reception rooms, which are a good size, the house also benefits from a utility room with W.C. The fully fitted kitchen also leads straight into the dining room. On the first floor, there is a large landing with three double bedrooms, good single bedroom and the family bathroom.The home also benefits from a large garage and parking to the front, and a beautiful private garden to the rear, which offers original walls and benefits from being south facing. The home has been loved over the years and offers space and comfort throughout, offering abundance of character with a modern twist. The house has an FTTP internet connection. Call Oakwood homes today and book your accompanied appointment to view.
Entrance Hallway Lounge 14'9" (4.50m) x 13'7" (4.14m) Kitchen 13' (3.96m) x 7'9" (2.36m) Utility room and W.C 7'11" (2.41m) x 5'5" (1.65m) Second lounge 12'7" (3.84m) x 10' (3.05m) Dining room 13'7" (4.14m) x 11' (3.35m) First floor landing Bedroom one 14'8" (4.47m) x 11'9" (3.58m) Bedroom two 12'7" (3.84m) x 10'7" (3.23m) Bedroom three 12' (3.66m) x 7'1" (2.16m) Bedroom four 9'2" (2.79m) x 7' (2.13m) Bathroom 8'9" (2.67m) x 7' (2.13m) Rear garden Garage Front garden
If the interactive map is unavailable, open the supplied location in maps.
Open location in mapsThe pin uses coordinates supplied with this listing. Confirm the exact location with the listing contact.
These dates describe this record on Mirror, not time on the market or a source verification. Confirm current price and availability with the listing contact.
View original listing