For Sale
£775,000
Radley House, Park Road, London NW1
2 bd
Park Road
Listed by Zoopla Agent
Property Details: • Type: Bungalow • Tenure: FREEHOLD • Floor Area: N/A
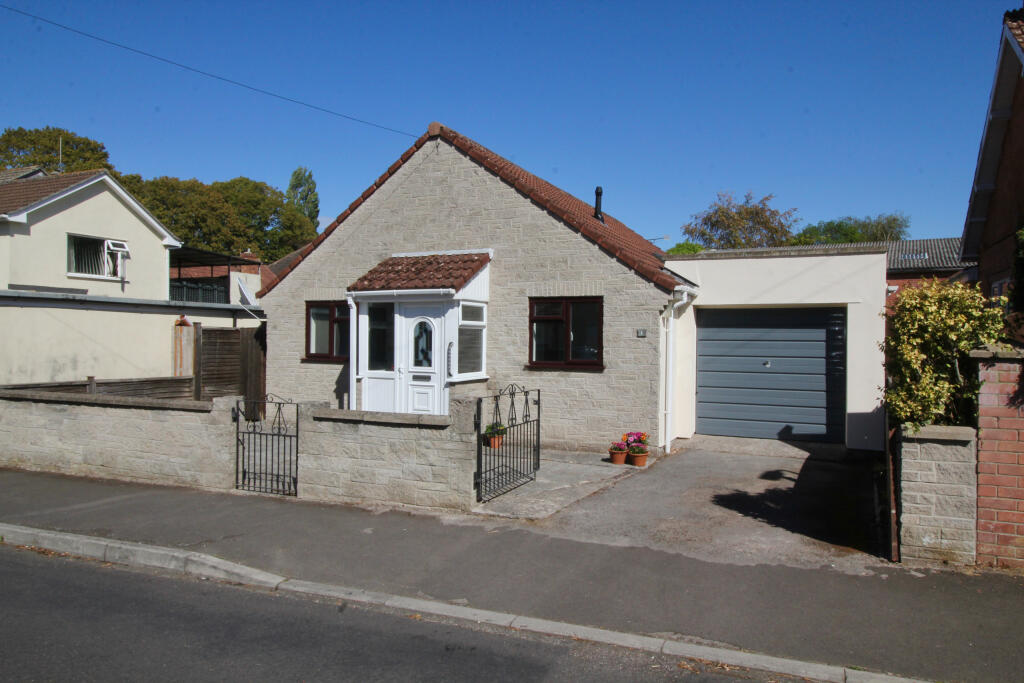
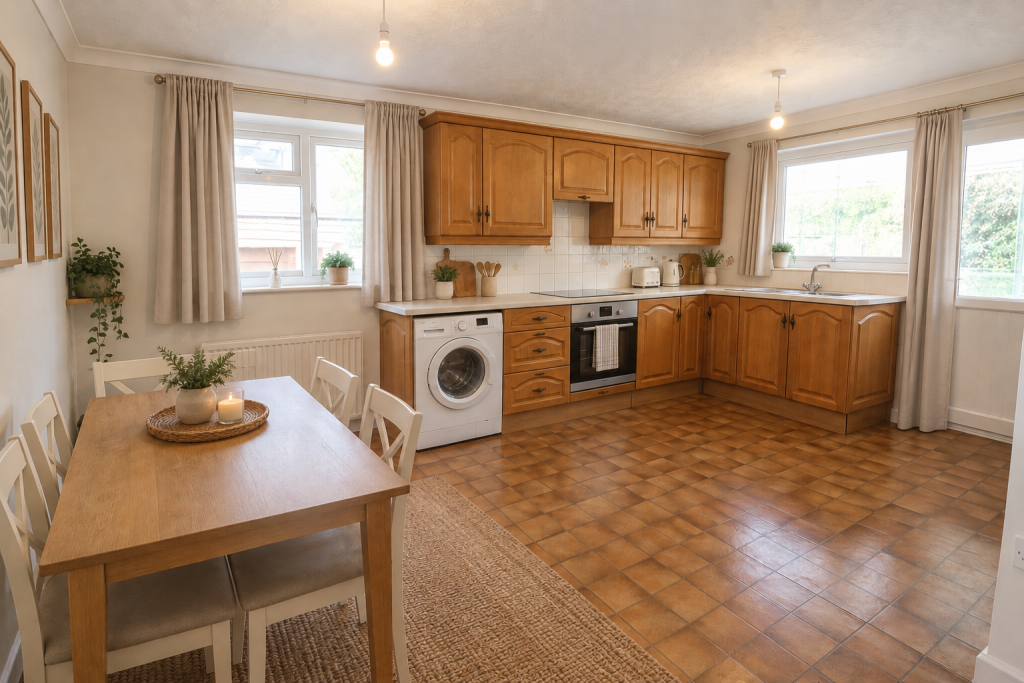
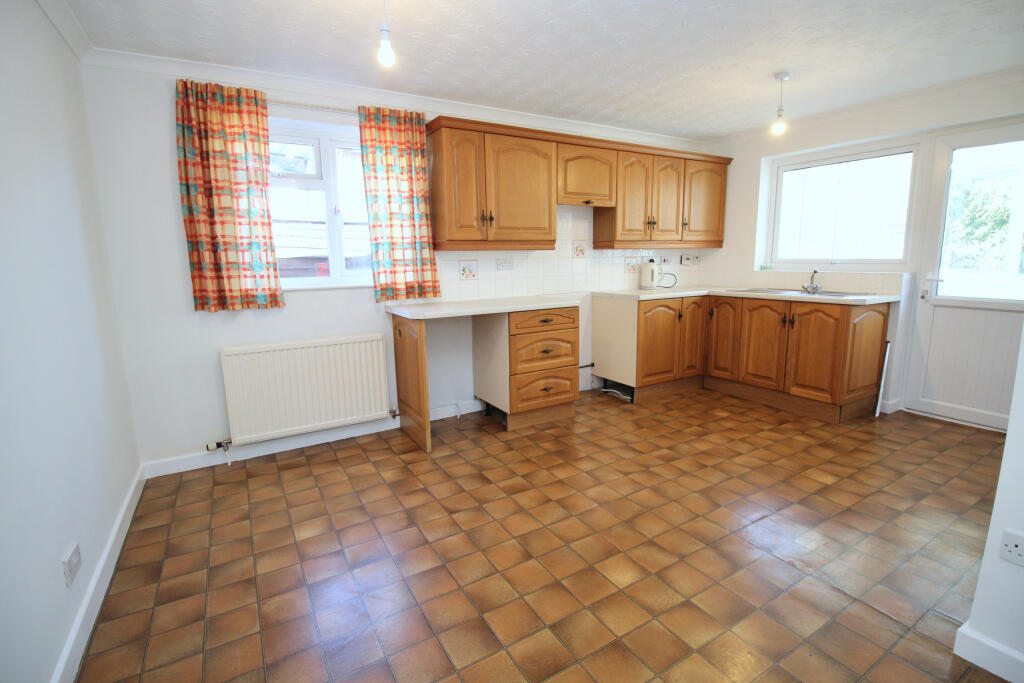
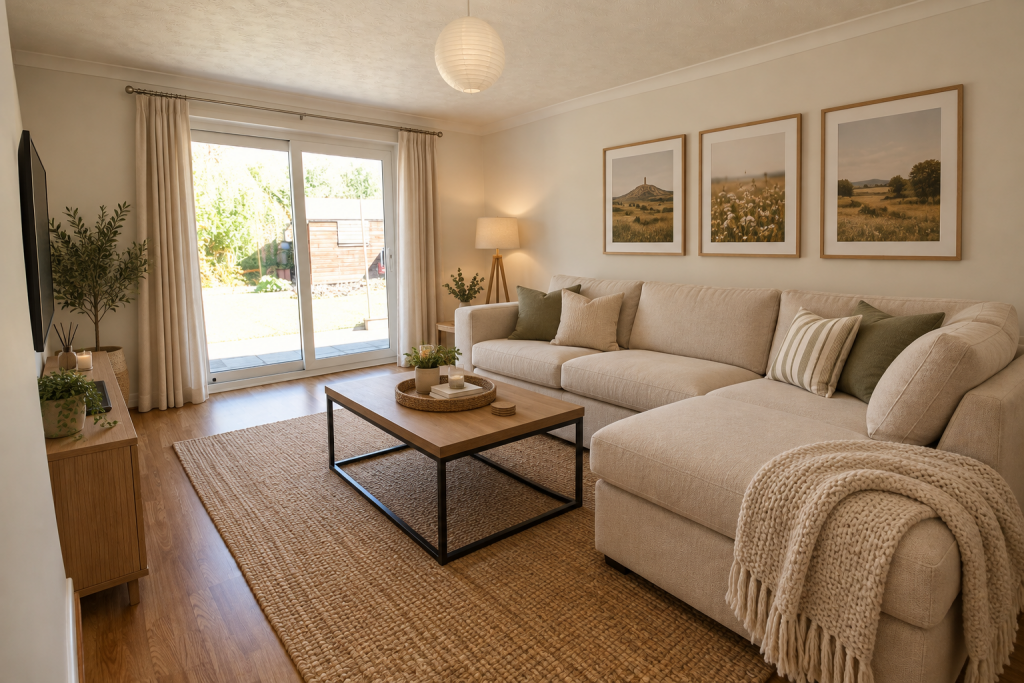
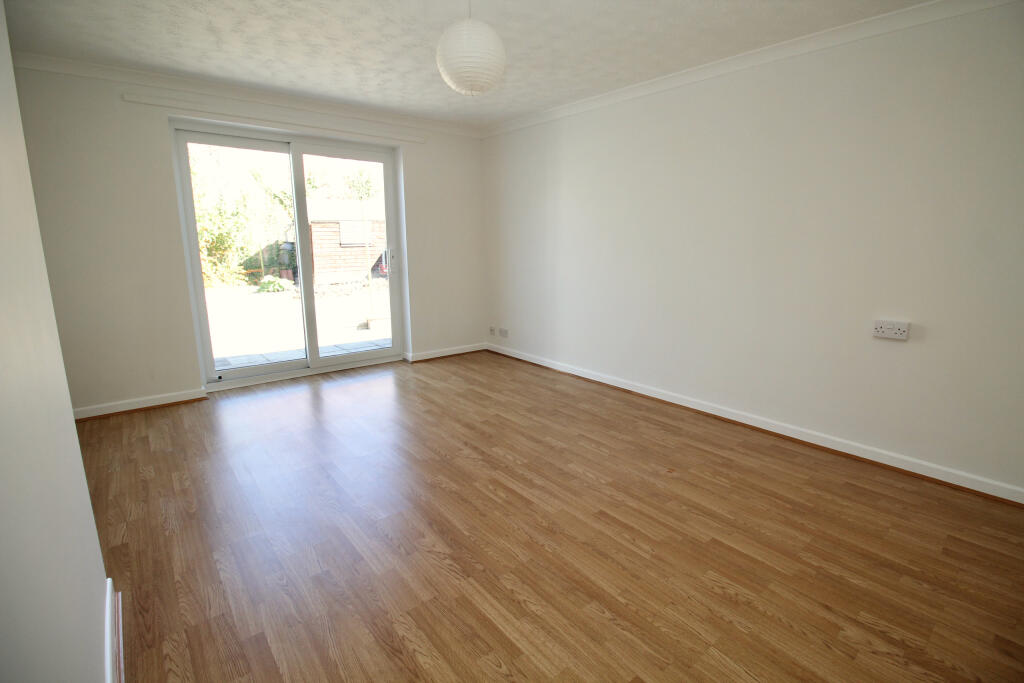
Key Features: • Detached bungalow, conveniently situated within easy reach of Street town centre and a wide range of everyday amenities, offered for sale with no onward chain. • Bright sitting room with wide sliding glazed patio doors opening directly onto the rear terrace, creating an attractive connection with the garden. • Kitchen/ Dining room fitted with oak fronted units, space for freestanding appliances and direct access into the conservatory overlooking the rear garden. • Two double bedrooms, including a principal bedroom with ensuite shower room, together with a separate cloakroom that could be adapted to include a bath or walk in shower. • Conservatory glazed on three sides, providing an additional reception area with direct access onto the patio and garden. • Driveway parking leading to an extended single garage with workshop and potting shed, offering excellent storage, hobby or workspace potential. • Enclosed rear garden enjoying a sunny aspect with patio seating areas, lawn, mature apple tree, vegetable beds, timber shed and secure gated access on both sides of the property.
Location: • Nearest Station: Castle Cary Station • Distance to Station: 9.61918958564674 miles
Agent Information: • Address: 3 Farm Road, Street, BA16 0BJ
Full Description: A well presented detached bungalow, conveniently positioned within easy reach of the High Street, offering comfortable single storey living with the added benefit of no onward chain. Bright and well proportioned accommodation is complemented by a conservatory, secluded sunny gardens and an extended garage with workshop. An excellent opportunity for those seeking a manageable home in a convenient and established residential location. <br /> <br /><b>Accommodation</b> <br />An entrance porch opens into a welcoming reception hall with an airing cupboard housing the Vaillant gas fired combination boiler, installed in 2024. The bungalow offers two front facing bedrooms, the principal enjoying the benefit of an ensuite shower room. A separate cloakroom, formerly the family bathroom, provides flexibility and could easily accommodate either a walk in shower or bath if required. The kitchen is fitted with a range of oak fronted wall, base and drawer units with space for freestanding appliances, whilst dual aspect windows create a bright environment. A door leads directly into the conservatory. <br /> <br />The conservatory enjoys glazing on three sides, creating an attractive additional reception space with direct access into the garden. The sitting room is well proportioned and features a wide sliding glazed patio door opening onto the rear terrace, allowing plenty of natural light and an easy connection between the bungalow and garden. <br /> <br /><b>Outside</b> <br />To the front, a driveway provides off road parking and leads to the extended single garage with an adjoining workshop and potting shed. Secure gated access is available on both sides of the bungalow, leading to the enclosed rear garden where a generous patio provides an ideal seating area to enjoy the sunny aspect. Beyond lies a lawn with a mature apple tree, vegetable beds and a timber garden shed, creating an attractive and practical outdoor space. <br /> <br /><b>Location</b> <br />The property is conveniently located within walking distance of the High Street and Clarks Village. Street also provides sporting and recreational facilities including both indoor and open air swimming pools, theatre, tennis, bowls, cricket, football etc. The historic town of Glastonbury is within 3 miles, the Cathedral City of Wells 9 miles and the nearest M5 motorway interchange at Dunball, Bridgwater is within 13 miles. Bristol, Bath, Taunton and Exeter are each within commuting distance. <br /> <br /><b>Directions</b> <br />From the High Street proceed passing Living Homes on the right and the Bayliss Centre on the left. Take the second left turning after the Bayliss Centre into Goswell Road. Continue around the left hand bend into Silver Road and turn right into Park Road where the property will be identified on the left hand side. <br /> <br /><b>Agents Note:</b> <br />Some images within this marketing material have been digitally enhanced and staged using CGI to illustrate the potential use and furnishing of certain rooms. These images are for indicative purposes only, and purchasers should satisfy themselves as to the current condition, layout and contents of the property during a physical inspection. <br /> <br /><b>Material Information</b> <br />All available property information can be provided upon request from Holland & Odam. For confirmation of mobile phone and broadband coverage, please visit checker.ofcom.org.uk <br /> <br /><b>Identity Verification</b> <br />To ensure full compliance with current legal requirements, all buyers are required to verify their identity and risk status in line with anti-money laundering (AML) regulations before we can formally proceed with the sale. This process includes a series of checks covering identity verification, politically exposed person (PEP) screening, and AML risk assessment for each individual named as a purchaser. In addition, for best practice, we are required to obtain proof of funds and where necessary, to carry out checks on the source of funds being used for the purchase. These checks are mandatory and must be completed regardless of whether the purchase is mortgage-funded, cash, or part of a related transaction. A disbursement of £49 per individual (or £75 per director for limited company purchases) is payable to cover all aspects of this compliance process. This fee represents the full cost of conducting the required checks and verifications. You will receive a secure payment link and full instructions directly from our compliance partner, Guild365, who carry out these checks on our behalf.