Property Details:
• Type: End of Terrace
• Tenure: Freehold
• Floor Area: N/A
Key Features:
• Two Bedroom Mid Terrace
• NO CHAIN
• Perfect For First Time Buyers
• Ideally Located For Woods and Canal
• Modern Finish Throughout
• Rear Garden
• Gas Central Heating
• Backs Onto Fields To The Rear
• Council Tax Band: B
Location:
• Nearest Station: N/A
• Distance to Station: N/A
Agent Information:
• Address: 34-36
Bingley Road
Shipley
BD18 4RU
Full Description:
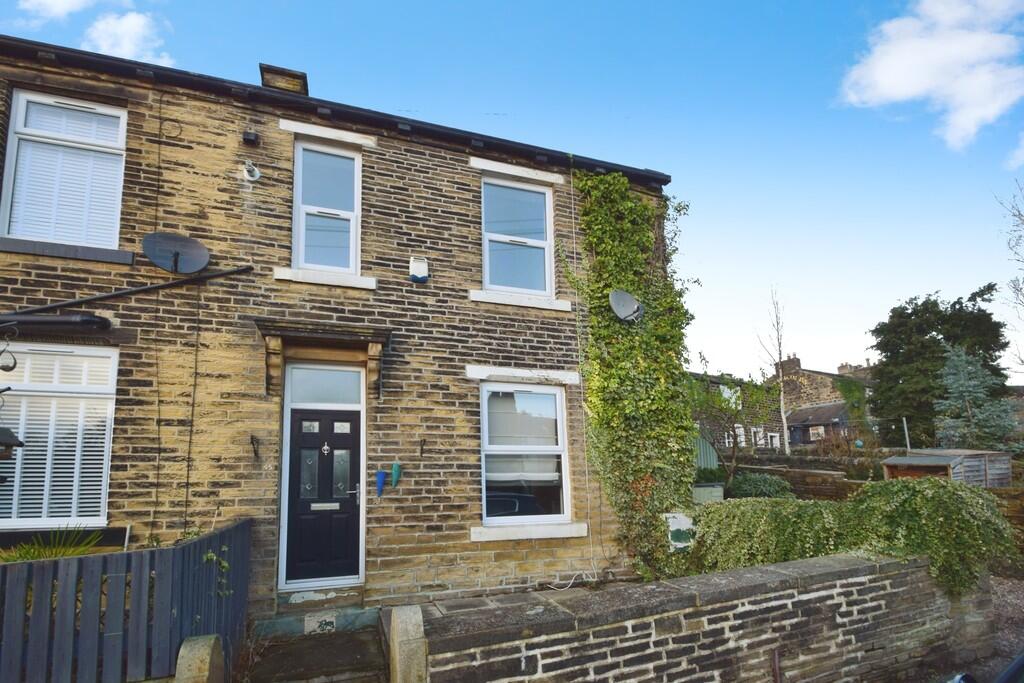
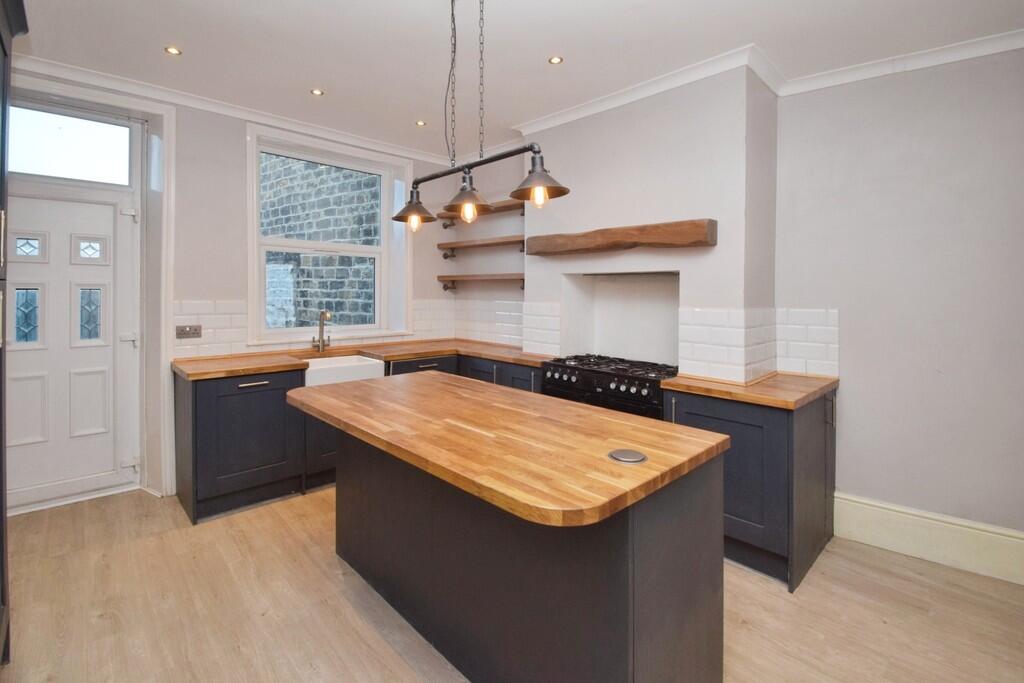
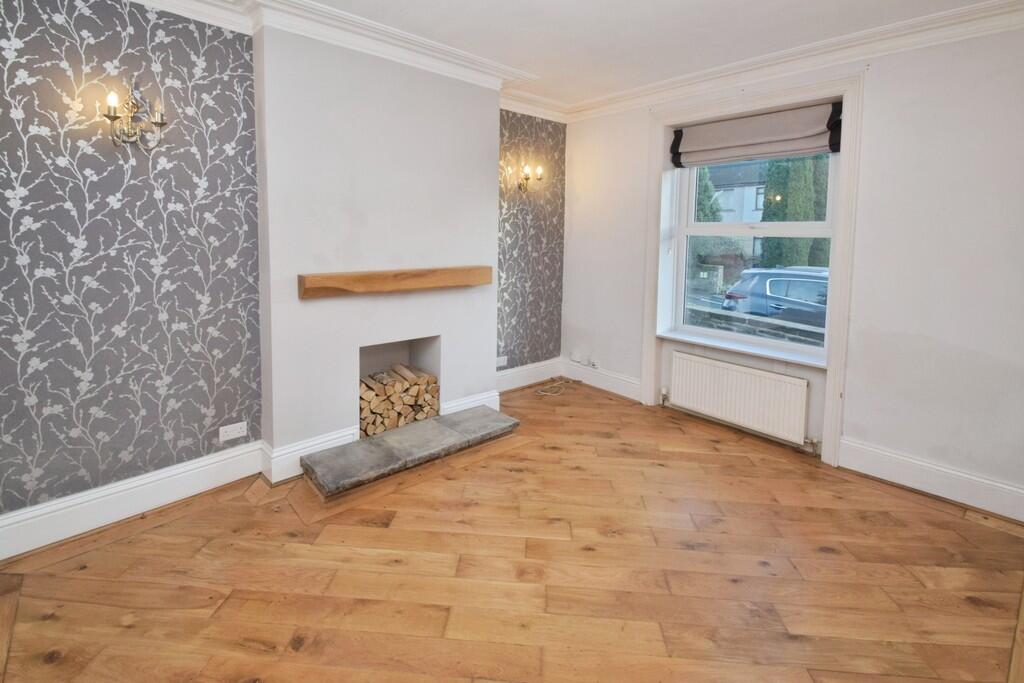
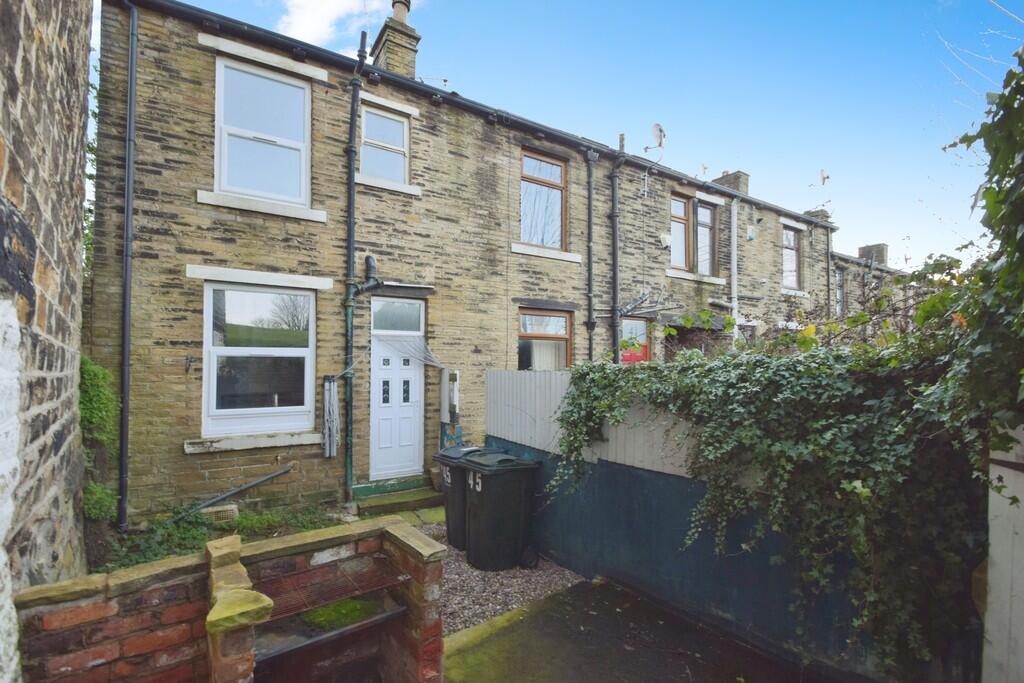
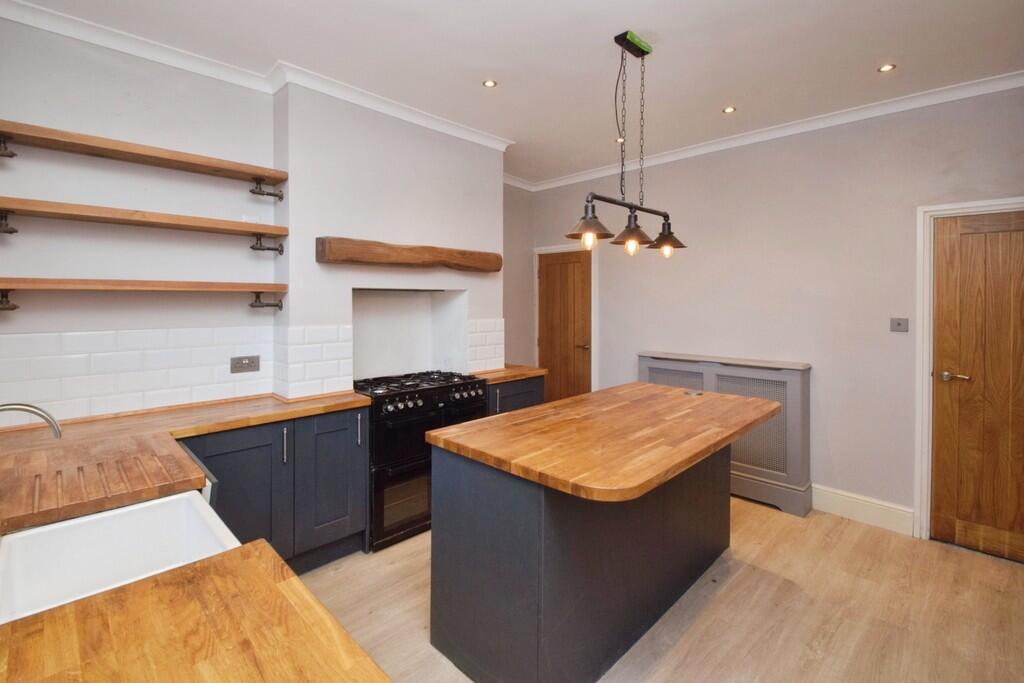
This immaculate end of terrace house is offered for sale in Thackley, an area known for its convenient proximity to local amenities and sought-after walking routes, making it an appealing choice for first time buyers. The property provides two bedrooms, each with its own dedicated bathroom. The first bedroom is a double, benefitting from an en suite featuring a shower cubicle. The second bedroom is of good size and enjoys lovely views over nearby fields, with a bathroom offering a shower over bath.The ground floor features a separate reception room with large windows and wood floors, providing a well-lit space for relaxing or entertaining. The open-plan kitchen is equipped with a kitchen island, built-in pantries, wood countertops, and enjoys natural light. Integrated appliances include a washer, dishwasher, and fridge, supporting modern living requirements.Additional features include a garden, providing private outdoor space, a cellar for extra storage, and a large loft area.Thackley offers a range of local amenities including shops, cafés and highly regarded schools within easy reach. For those who enjoy the outdoors, there are several scenic walking routes nearby, as well as parks such as Idle Recreation Ground and Thackley Woods.Public transport links are accessible, with Apperley Bridge train station a short journey away, offering regular services to Leeds (approx. 15 minutes) and Bradford (approx. 10 minutes). Bus routes also connect Thackley to surrounding areas, assisting with convenient commuting options. This property combines comfortable living spaces with access to local facilities in a well-connected Bradford location. HALL LOUNGE 11' 1" x 13' 5" (3.4m x 4.1m) KITCHEN/DINER 12' 9" x 13' 5" (3.9m x 4.1m) BEDROOM ONE 14' 5" x 13' 5" (4.4m x 4.1m) ENSUITE/SHOWER ROOM 4' 7" x 6' 2" (1.4m x 1.9m) BEDROOM TWO 8' 2" x 13' 5" (2.5m x 4.1m) ENSUITE/BATHROOM 4' 3" x 9' 10" (1.3m x 3m) CELLAR 6' 2" x 16' 4" (1.9m x 5m) LOFT 15' 5" x 23' 7" (4.7m x 7.2m) BrochuresBrochure