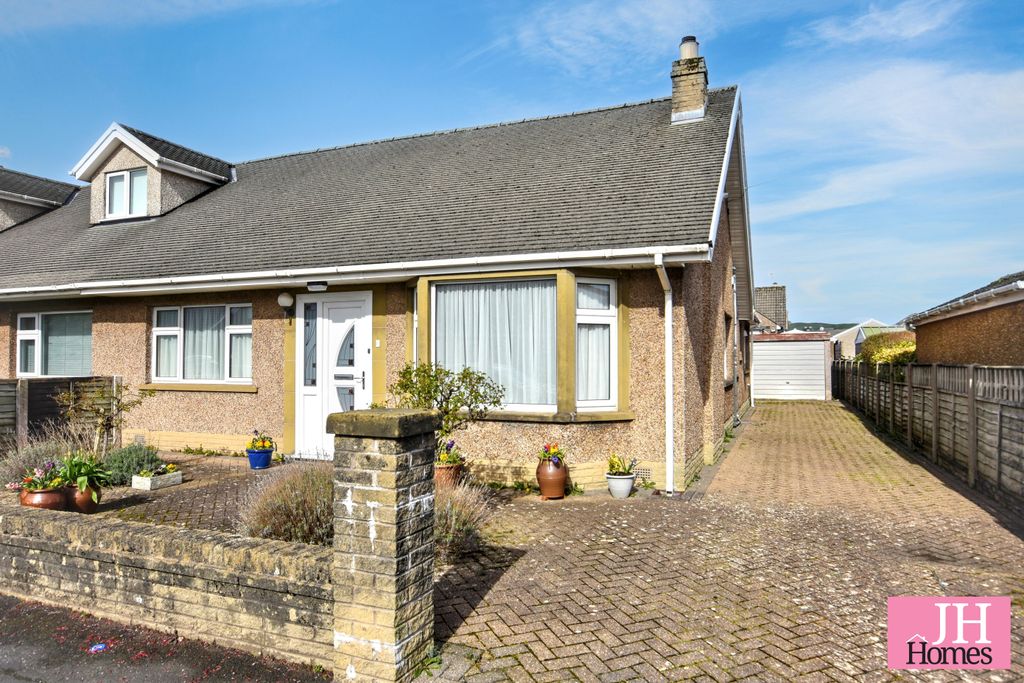
Property Details:
- Type: Semi-detached house
- Bedrooms: 3
- Bathrooms: 1
Agent: Corrie & Co - Ulverston
Phone: 01229 241027
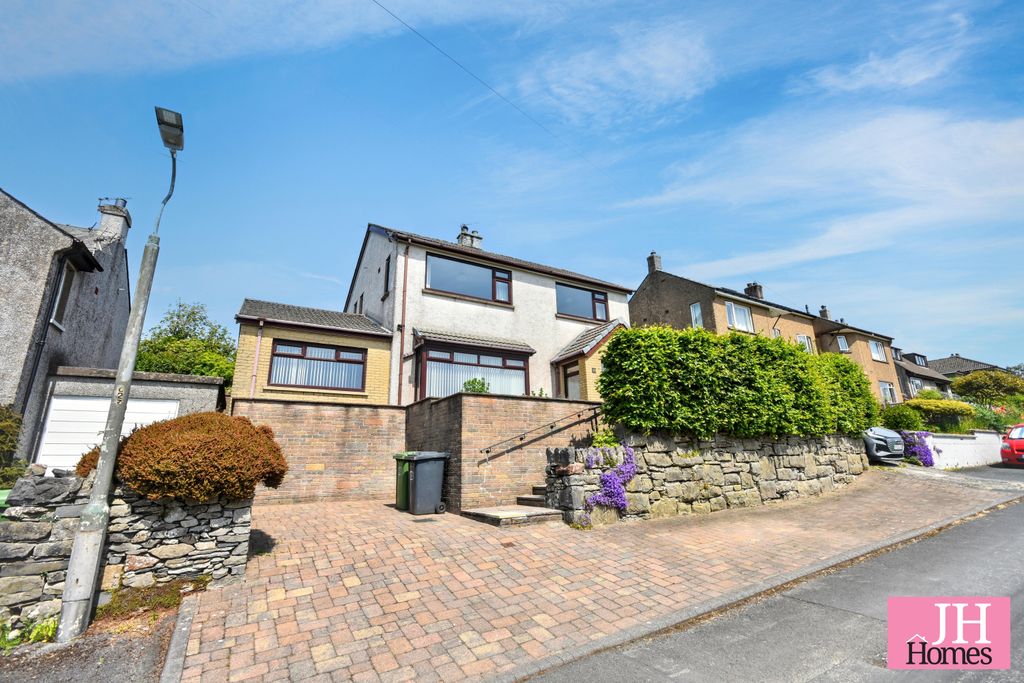
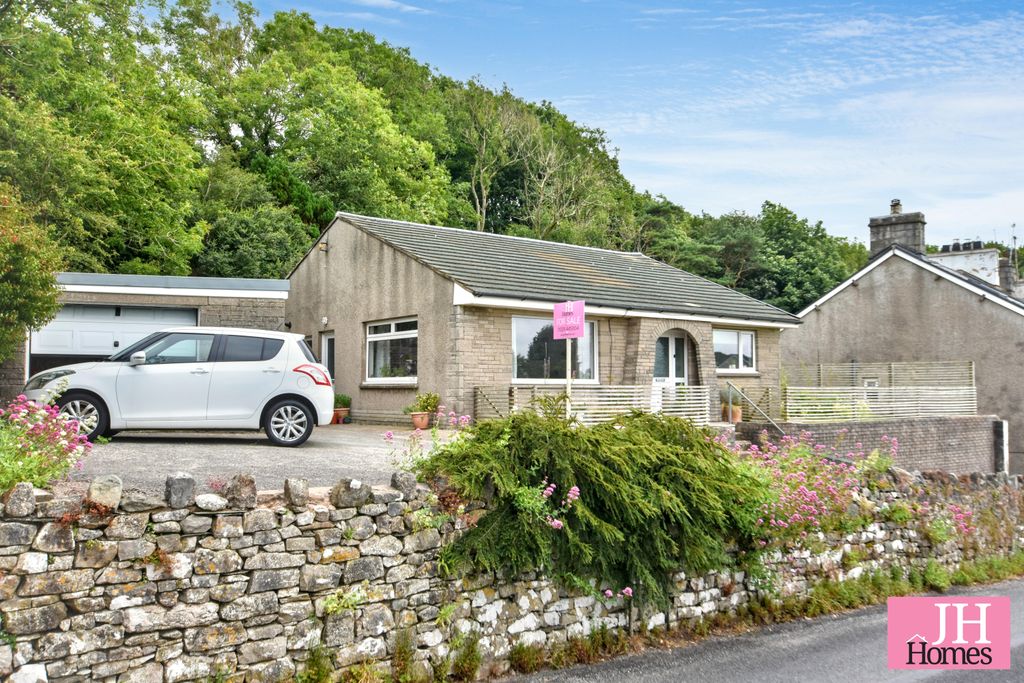
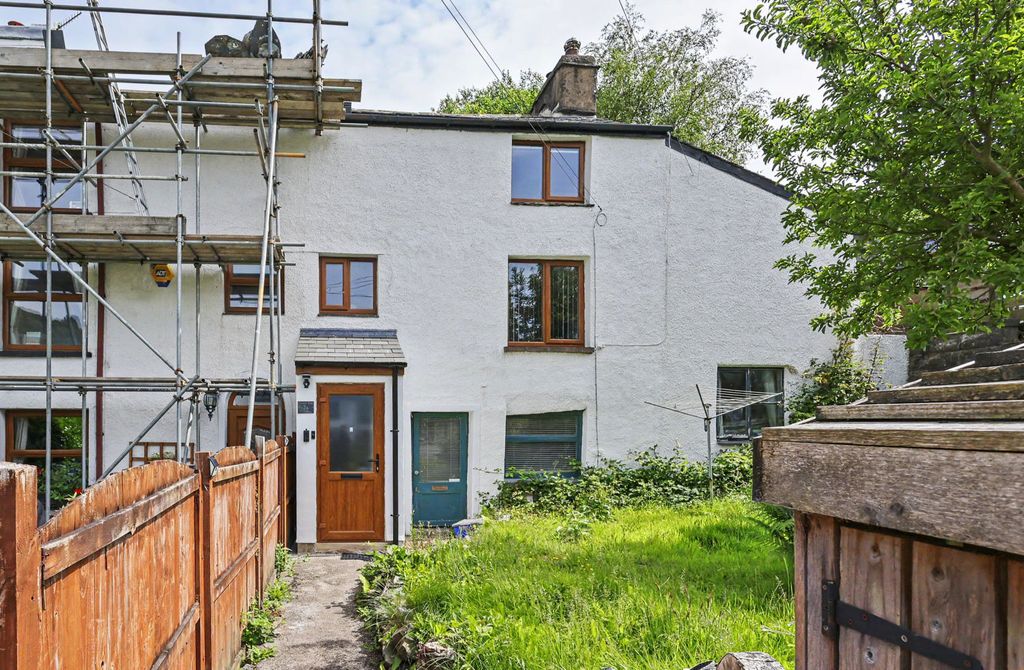
Situated in one of Ulverston’s sought-after locations, this attractive property offers the perfect blend of convenience and comfortable living. Within easy walking distance of a wide range of local amenities, it is ideally suited to families, first-time buyers, or investors alike. Externally, the home boasts a lovely front garden and driveway, while to the rear you’ll find a thoughtfully designed outdoor space featuring both decking and lawn - perfect for relaxing or entertaining. Offering versatility, location, and excellent outdoor space, this property presents a fantastic opportunity for a variety of buyers looking to make their next move. *Please note that the images provided are not current and are intended for guidance*<br/><br/>The property is entered from the side aspect via a welcoming entrance hall, providing access to the main ground floor accommodation and staircase to the first floor.<br/><br/>To the front of the home, you’ll find a generously proportioned living room, featuring a bay window that allows for plenty of natural light and creates a bright, comfortable space for relaxing.<br/><br/>Moving through the hall, the layout flows into the dining area at the rear, offering an ideal setting for family meals or entertaining guests. Adjacent to this is the kitchen, which is well positioned with convenient access to the rear of the property and offers a practical workspace.<br/><br/>To the first floor, the landing leads to three bedrooms. The main bedroom is a spacious double with dual aspect windows flooding the room with natural light, complemented by a second well sized bedroom and a third room that would be ideal as a child’s bedroom, guest room, or home office. The family bathroom is also located on this floor and is fitted with a bath, WC and wash basin, serving all three bedrooms.<br/><br/>Externally, the property benefits from off road parking and a pleasant outdoor space, making it a well rounded home suited to a variety of buyers. There is also a detached garage/workshop, providing excellent storage or potential for further use, subject to requirements.<br/><br/><b>Lounge</b> - 4.22 x 3.01 min 3.79 max (13'10" x 9'10" min 12'5 - <br/><br/><b>Kitchen Diner</b> - 4.60 x 5.34 max 2.93 min (15'1" x 17'6" max 9'7" - <br/><br/><b>Bedroom One</b> - 3.08 x 4.62 (10'1" x 15'1" ) - <br/><br/><b>Bedroom Two</b> - 2.64 x 3.33 (8'7" x 10'11" ) - <br/><br/><b>Bedroom Three</b> - 3.34 x 1.84 (10'11" x 6'0") - <br/><br/><b>Bathroom</b> - 2.01 x 1.69 (6'7" x 5'6" ) - <br/><br/>