Property Details:
• Type: Semi-Detached
• Tenure: FREEHOLD
• Floor Area: N/A
Key Features:
• Tenure Freehold
• Council Tax Band C
• EPC Rating D
• Off Road Parking
• Three Well Proportioned Bedrooms
• Modern Fitted Kitchen/Dining Area
• Three Piece Bathroom Suite And Downstairs WC For Convenience
• Ideal Family Home With Viewing Essential
• Enviable Low Maintenance Rear Garden Space
• Easy Access To Major Commuter Routes
Location:
• Nearest Station: Walsden Station
• Distance to Station: 5.652259766130447 miles
Agent Information:
• Address: 75 Bank Street,
Rawtenstall,
Rossendale,
BB4 7QN
Full Description:
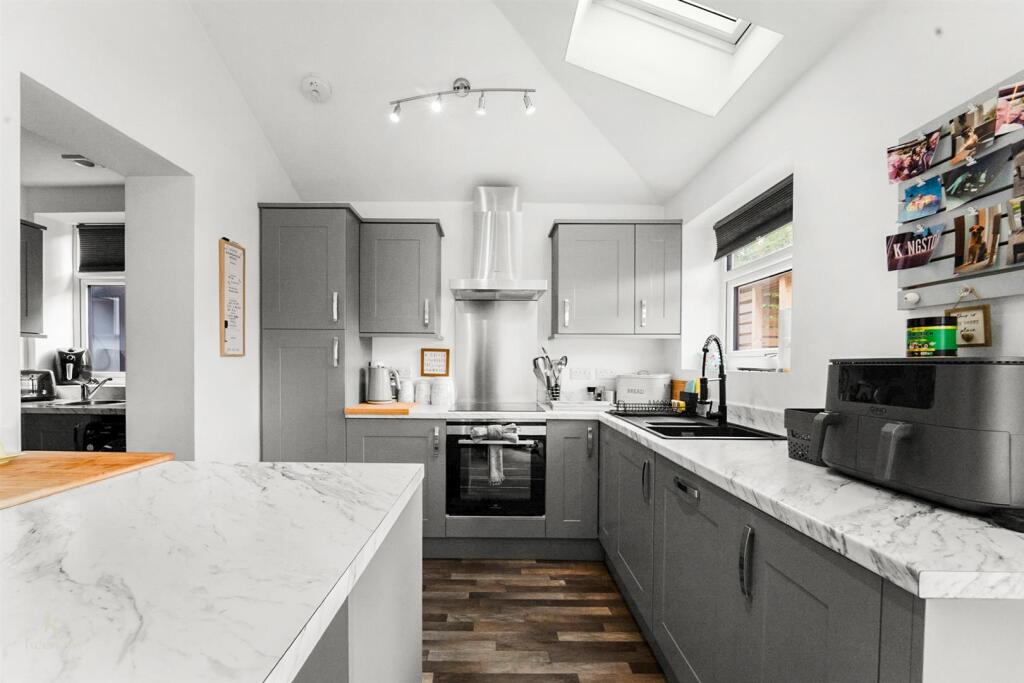
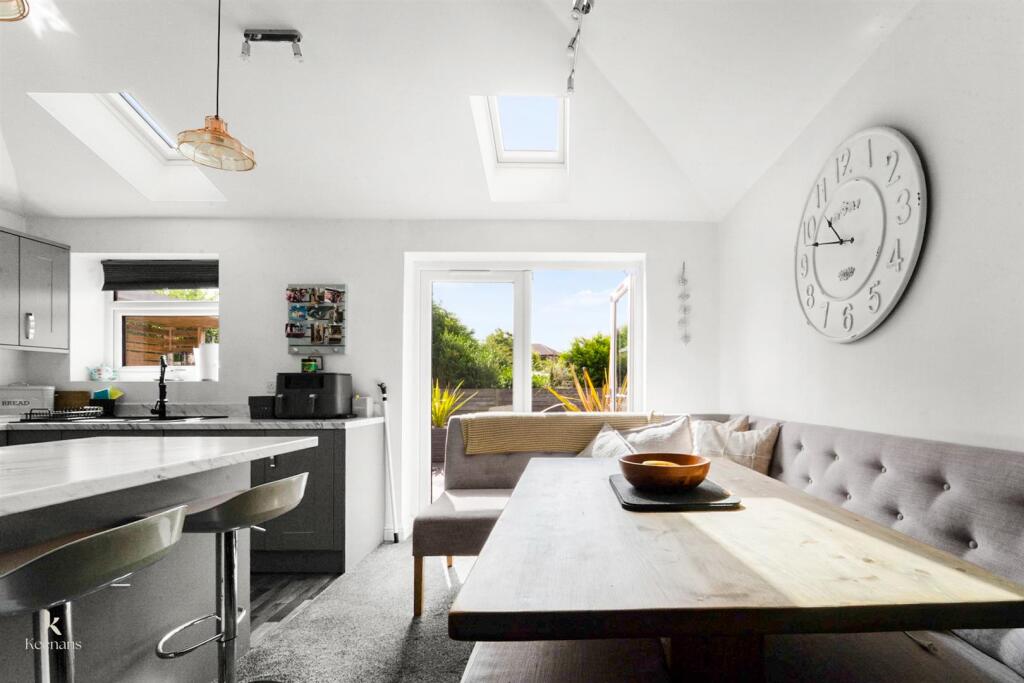
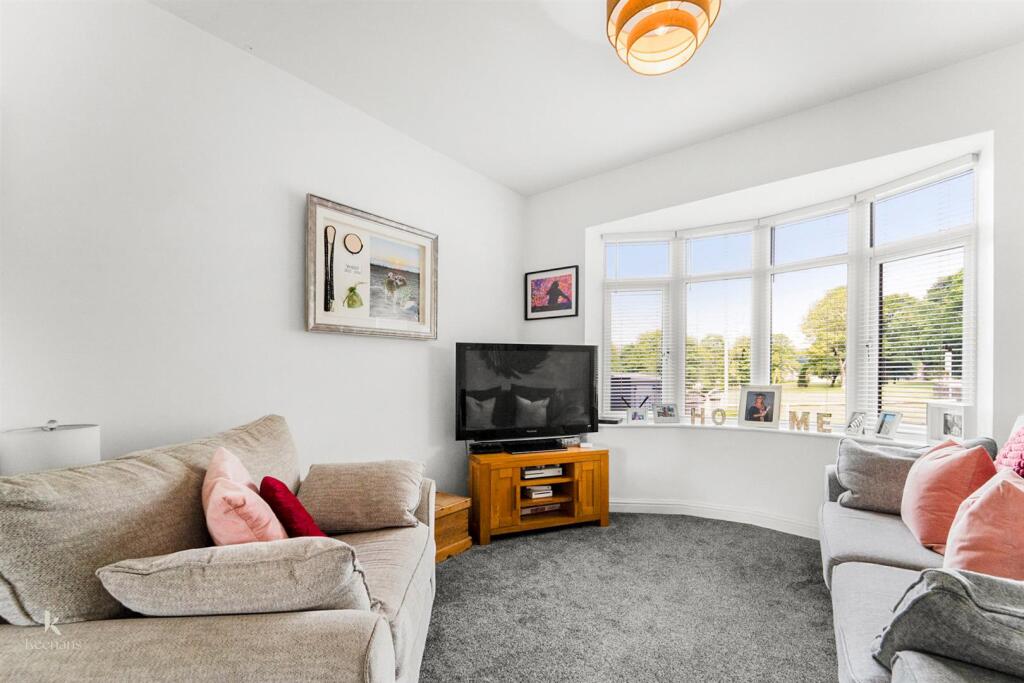
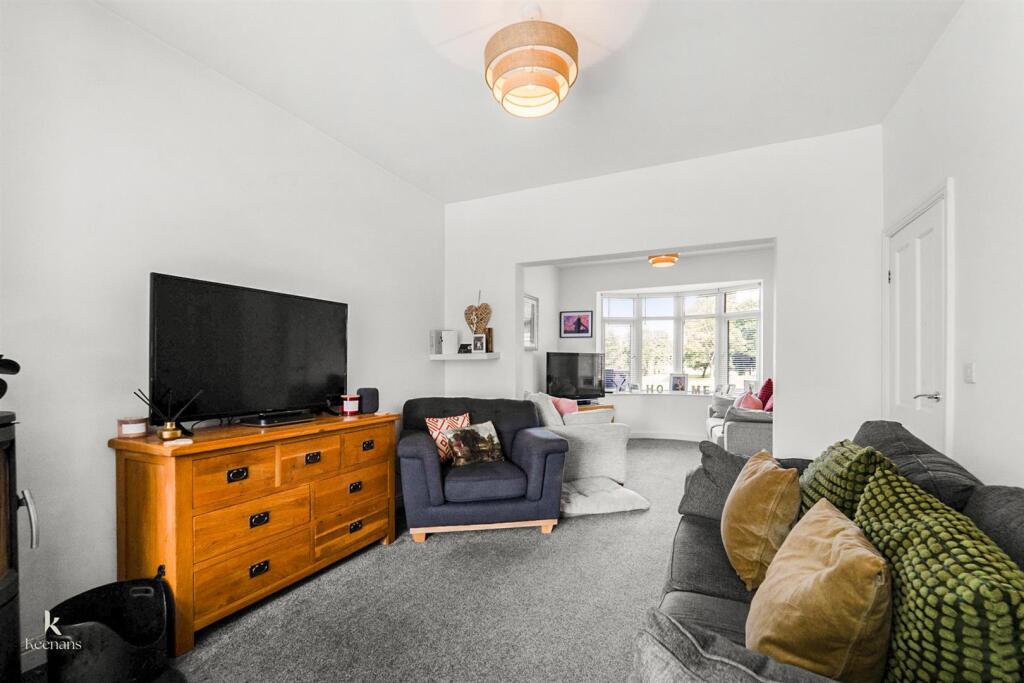
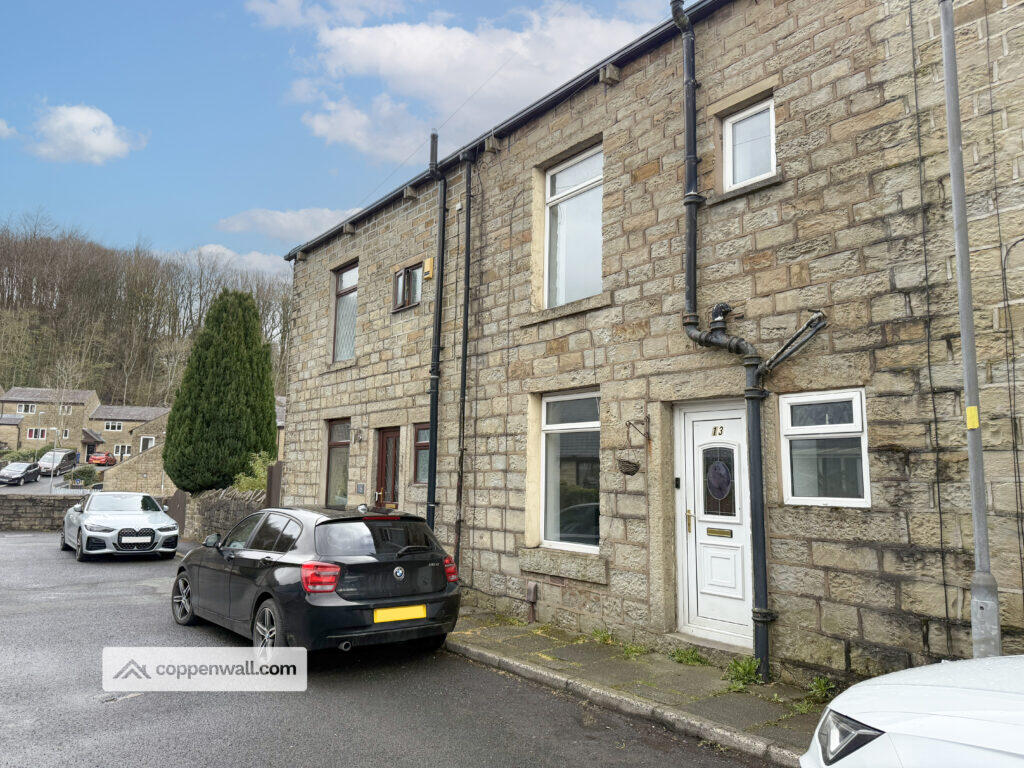
THE PERFECT THREE BEDROOM SEMI DETACHED PROPERTY IN WATERFOOT <br /><br />Nestled in the desirable area of Park Road, Waterfoot, this charming three-bedroom semi-detached house offers a perfect blend of modern living and comfort. The property boasts off-road parking, ensuring convenience for you and your guests. <br /><br />Upon entering, you will be greeted by an exceptionally well-finished interior that exudes warmth and style. The heart of the home is undoubtedly the stunning kitchen/diner, which provides an ideal space for both cooking and entertaining. This beautifully designed area is perfect for family gatherings or hosting friends, making it a true focal point of the house.<br /><br />The property also features a large garden to the rear, providing ample outdoor space for relaxation, play, or gardening. This expansive garden is a wonderful addition, offering a private retreat where you can enjoy the fresh air and sunshine.<br /><br />With its excellent location and impressive features, this semi-detached house is a fantastic opportunity for those seeking a comfortable and stylish home in Waterfoot. Don't miss the chance to make this delightful property your own.<br /><br /><b>Ground Floor</b> - <br /><br /><b>Entrance</b> - Composite door with frosted windows,<br /><br /><b>Hall</b> - 4.47m x 1.98m (14'8 x 6'6) - Doors to reception room one, WC, stairs to first floor and wood effect flooring.<br /><br /><b>Wc</b> - 1.98m x 0.97m (6'6 x 3'2) - UPVC double glazed frosted window, dual flush WC, vanity top wash basin with mixer tap, part tiled elevation, spotlights and wood effect laminate flooring.<br /><br /><b>Reception Room One</b> - 3.73m x 3.38m (12'3 x 11'1) - UPVC double glazed bow window, central heating radiator and open access to reception room two.<br /><br /><b>Reception Room Two</b> - 3.73m x 3.38m (12'3 x 11'1) - Central heating radiator, cast iron multi fuel burning stove and open to dining/kitchen area.<br /><br /><b>Dining/Kitchen Area</b> - 4.90m x 3.00m (16'1 x 9'10) - UPVC double glazed window, two Velux windows, smoke alarm, wall and base units, marble effect work top and upstand, breakfast bar, composite one and a half sink and drainer with mixer tap, oven, four ring induction hob, stainless steel splash back, extractor hood, integrated dishwasher, pendant lighting, UPVC double glazed French doors to rear garden, part wood effect flooring and open access to utility.<br /><br /><b>Utility</b> - 1.96m x 1.68m (6'5 x 5'6) - UPVC double glazed window, central heating towel rail, wall and base units, marble effect work top, stainless steel sink and mixer tap, plumbed for washing machine, dryer, access to combi boiler, space for fridge freezer, extractor fan and lino flooring.<br /><br /><b>First Floor</b> - <br /><br /><b>Landing</b> - 2.64m x 2.11m (8'8 x 6'11) - UPVC double glazed window, central heating radiator, smoke alarm, loft access, doors to three bedrooms and bathroom.<br /><br /><b>Bedroom One</b> - 3.38m x 3.38m (11'1 x 11'1) - UPVC double glazed bow window, central heating radiator and fitted wardrobes.<br /><br /><b>Bedroom Two</b> - 3.63m x 3.35m (11'11 x 11') - UPVC double glazed window, central heating radiator and fitted wardrobe.<br /><br /><b>Bedroom Three</b> - 2.59m x 2.01m (8'6 x 6'7) - UPVC double glazed window, central heating radiator and fitted wardrobe.<br /><br /><b>Bathroom</b> - 2.41m x 2.01m (7'11 x 6'7) - UPVC double glazed window, central heating towel rail, dual flush WC, vanity top wash basin with waterfall mixer tap, L shaped panel bath, with mixer tap, overhead direct feed shower with rinse head, part tiled elevation, extractor fan, recessed shelving and laminate flooring.<br /><br /><b>External</b> - <br /><br /><b>Front</b> - Block paved driveway for off road parking.<br /><br /><b>Rear</b> - Enclosed rear garden, with artificial grass, paving and decking.<br /><br />