Property Details:
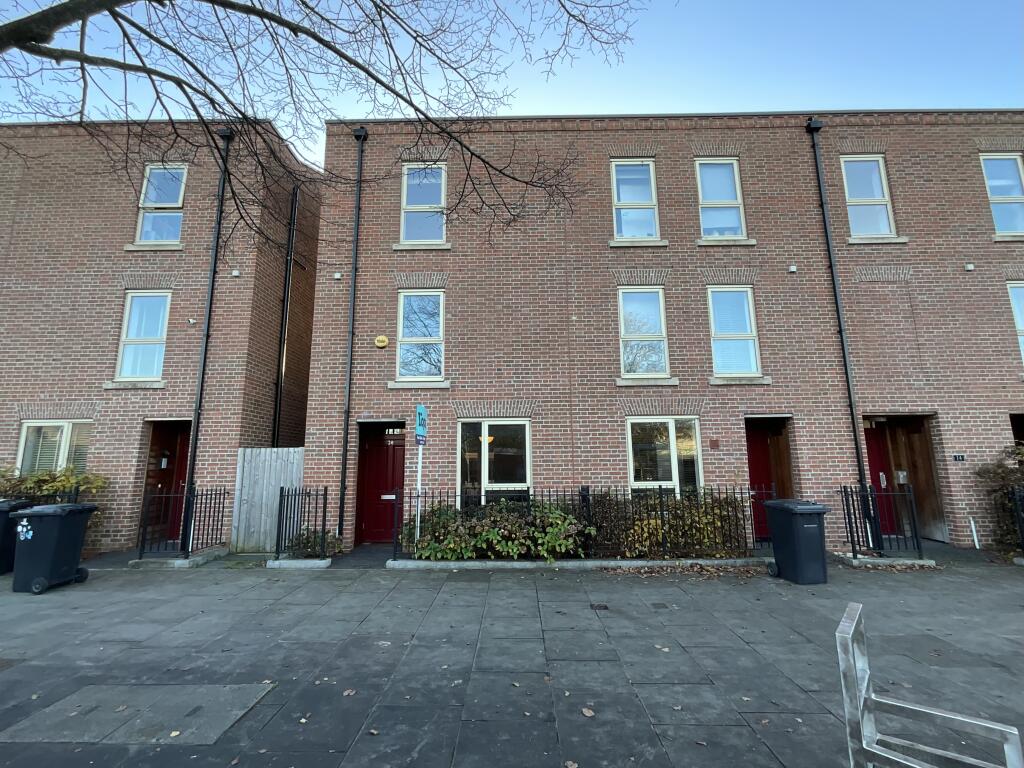
• Type: Semi-Detached
• Tenure: N/A
• Floor Area: N/A
Key Features:
• TWO DOUBLE BEDROOMS
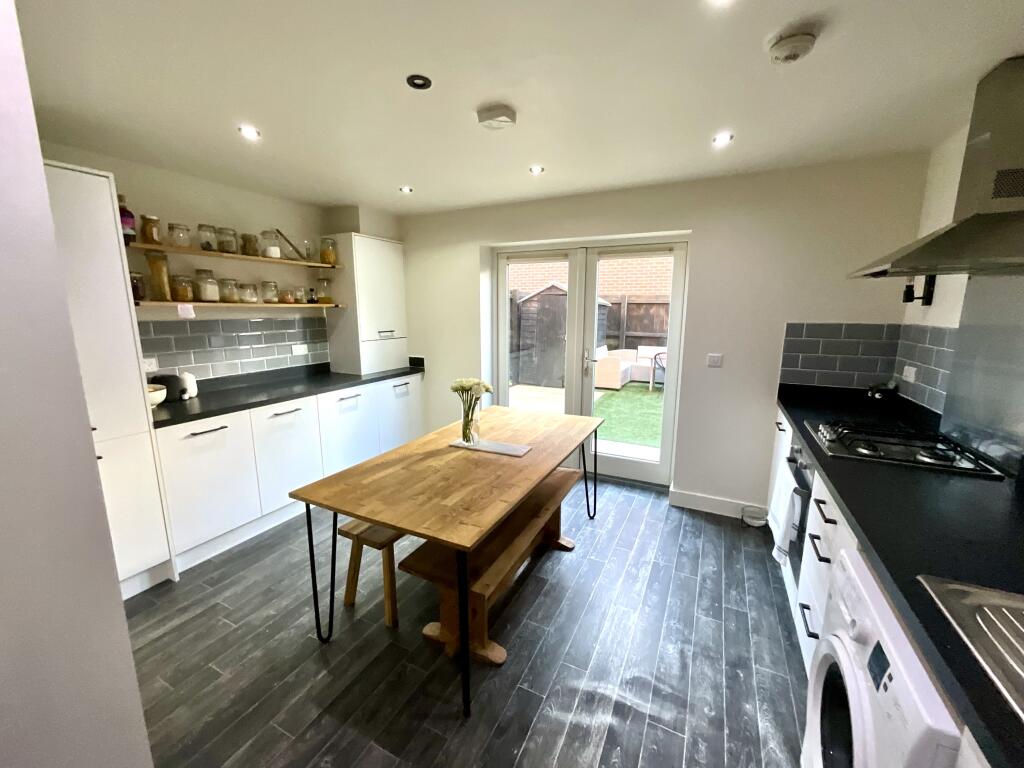
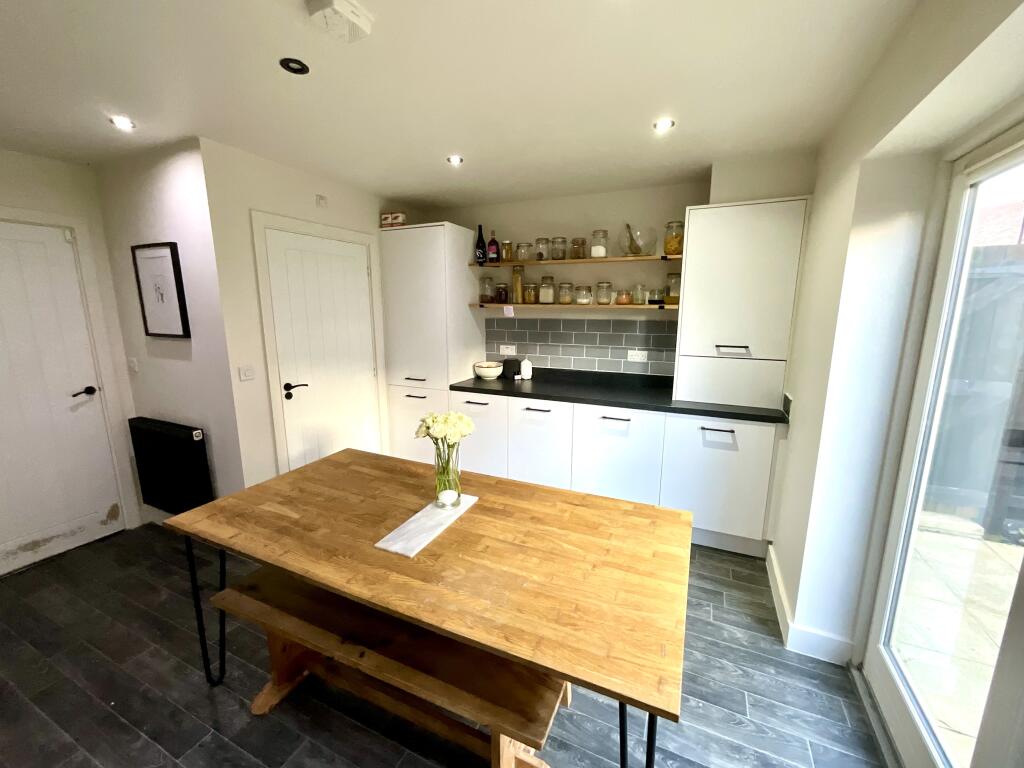
• DINING KITCHEN
• DOWNSTAIRS W.C.
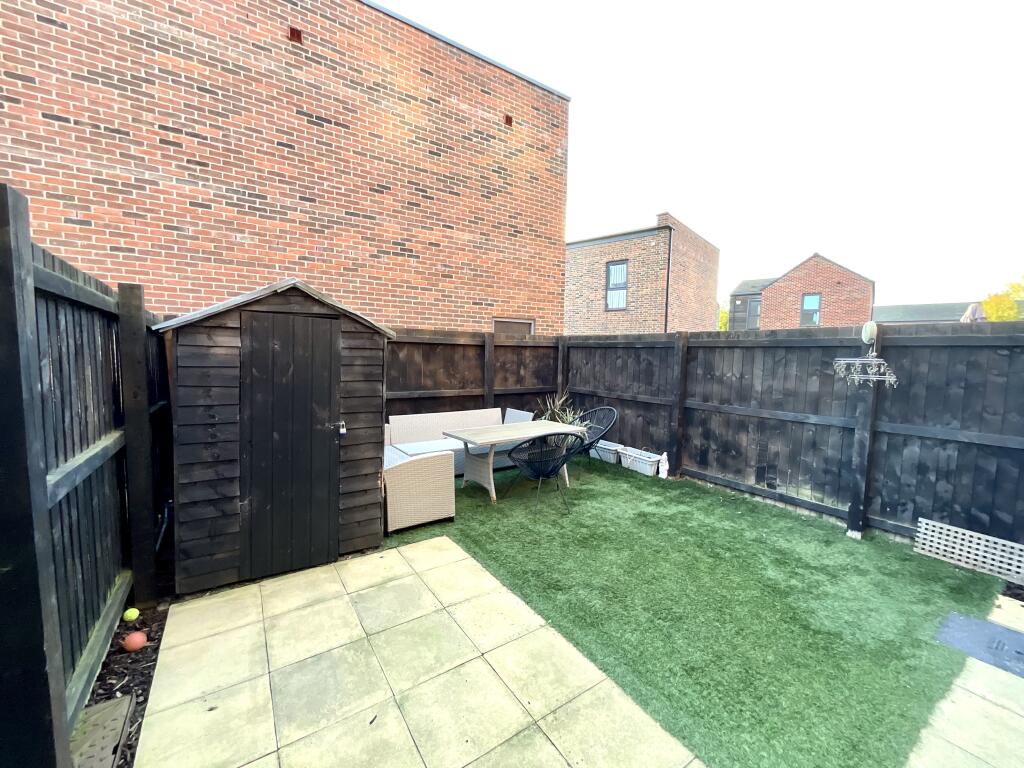
• EASY TO MAINTAIN REAR GARDEN
• PERMIT PARKING
• WALKING DISTANCE TO ALL DERBY CITY CENTRE AMENITIES INCLUDING SHOPS AND SCHOOLS
• SURROUNDED BY GOOD ROAD NETWORKS INCLUDING THE A52 TO NOTTINGHAM
• BUS STATION WITHIN WALKING DISTANCE
• STONES THROW AWAY FROM DERBY TRAIN STATION WITH DIRECT ROUTES TO LONDON
• EPC RATING B
Location:
• Nearest Station: N/A
• Distance to Station: N/A
Agent Information:
• Address: Meridian House
Wheatfield Way
Hinckley
LE10 1YG
Full Description:
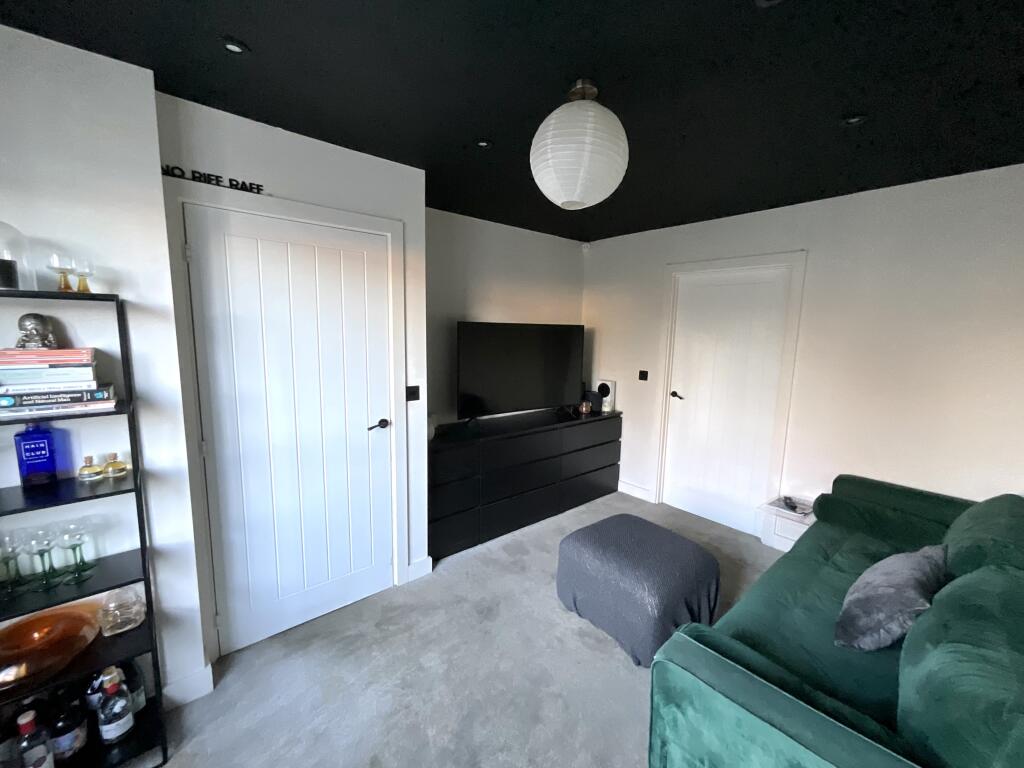
NEW TO THE MARKET AND OFFERING CITY LIVING A STONES THROW AWAY FROM DERBY TRAIN STATION along with all amenities of Derby city centre within walking distance including shops, schools, bus station and access to good road networks for further afield. Offering an ideal first time buy or investment opportunity accommodation briefly consists of;ENTRANCE HALL- Giving access to upstairs accommodation and door to lounge.LOUNGE- Upvc double glazed window to front elevation, carpet to floor and door to dining kitchen.DINING KITCHEN- With upvc double glazed doors opening to the private rear garden that is easy to maintain, having a range of wall and base units with matching drawers, integrated appliances to include oven, hob and extractor over, space and plumbing for washing machine, integrated fridge freezer, work tops with sink and drainer and splash back tiling. Door to downstairs W.C.DOWNSTAIRS W.C.- 2 piece white suite with tiling to wet areas.BEDROOM 1- Large double bedroom with upvc double glazed window to front elevation, carpet to floor and useful storage cupboard.BEDROOM 2- Additional double bedroom with upvc double glazed window to rear elevation and carpet to floor.FAMILY BATHROOM- Three piece white suite with shower over and fully tiled to floor and walls.OUTSIDE- To the rear is an easy to maintain rear garden with patio area and artificial grass. Timber fencing to all boundaries and gate for access to rear garden.EPC band: BDisclaimerWhilst we make enquiries with the Seller to ensure the information provided is accurate, Yopa makes no representations or warranties of any kind with respect to the statements contained in the particulars which should not be relied upon as representations of fact. All representations contained in the particulars are based on details supplied by the Seller. Your Conveyancer is legally responsible for ensuring any purchase agreement fully protects your position. Please inform us if you become aware of any information being inaccurate.Money Laundering RegulationsShould a purchaser(s) have an offer accepted on a property marketed by Yopa, they will need to undertake an identification check and asked to provide information on the source and proof of funds. This is done to meet our obligation under Anti Money Laundering Regulations (AML) and is a legal requirement. We use a specialist third party service together with an in-house compliance team to verify your information. The cost of these checks is £70 +VAT per purchase, which is paid in advance, when an offer is agreed and prior to a sales memorandum being issued. This charge is non-refundable under any circumstances.