Property Details:
• Type: Flat
• Tenure: SHARE_OF_FREEHOLD
• Floor Area: N/A
Key Features:
• Converted split level two-bedroom Apartment
• Located in the centre of historic Old Hatfield, just minutes from Hatfield Train Station
• Minimal Service Charge
• 999 year lease with share of freehold
• Underfloor heating
• Communal Garden
Location:
• Nearest Station: Hatfield Station
• Distance to Station: 0.1530194533261851 miles
Agent Information:
• Address: 16 Howardsgate
Welwyn Garden City
AL8 6BQ
Full Description:
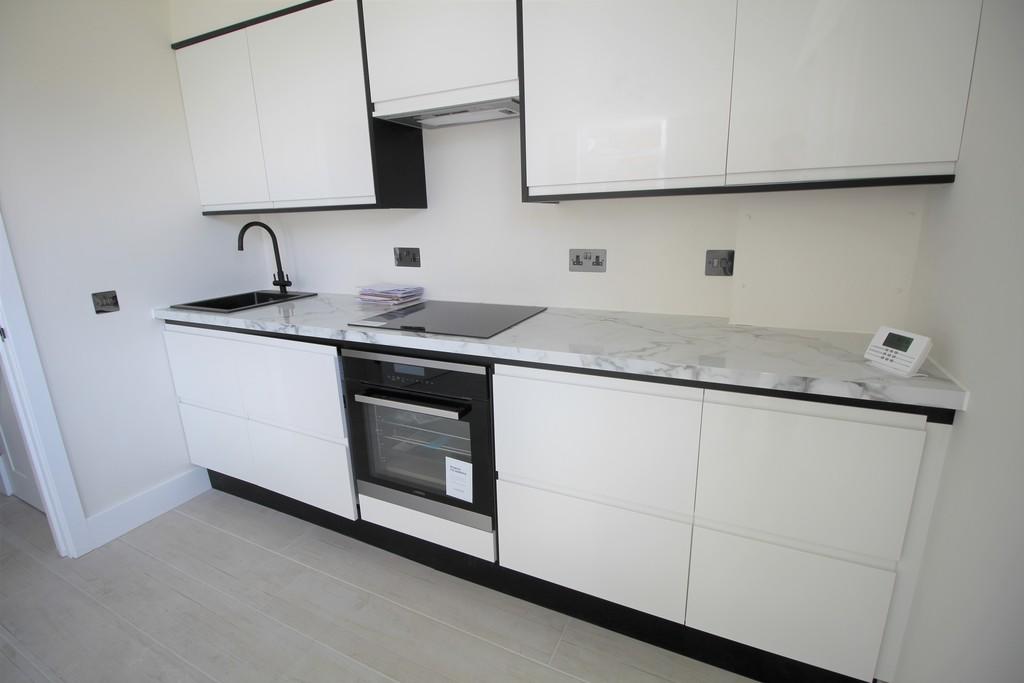
<strong>SUMMARY</strong> <strong></strong> This unique chain-free two-bedroomed apartment with original exterior consists of two floors with potential for both living and work space. The property is located in historic Old Hatfield within a short walk of Hatfield Train Station, Hatfield House and grounds, and local shops and amenities. The apartment comprises of entrance hall, own hallway, open-plan dual aspect living room/kitchen with a range of built in appliances, two double bedrooms, main with ensuite, and separate shower room. Other notable features include communal gardens, new 999 lease including a share of freehold and underfloor heating. Old Hatfield is currently undergoing revitalisation with the modernisation and improvement of Hatfield Railway Station and the proposed regeneration of Salisbury Square. The Galleria and Hatfield town centre are also close by together with easy access to the A1(M) and M(25). This property would be an ideal purchase for a commuter or first-time buyer. Viewing is HIGHLY RECOMMENDED! <br /><br /><strong>ENTRANCE</strong> <strong>HALL</strong> <strong></strong> Stairs leading to second floor. Storage space, downlighters. <br /><br /><strong>LIVING</strong> <strong>ROOM/KITCHEN</strong> <strong>9' 2" x 16' 10" (2.79m x 5.13m)</strong> Laminate wood flooring, front and side aspect double-glazed windows. Kitchen area comprises of laminate wood flooring, a range of wall and base units, sink with mixer taps, electric oven and hob, extractor fan, integrated washing machine, downlighters. <br /><br /><strong>BEDROOM</strong> <strong>ONE</strong> <strong></strong> Carpeted, two double-glazed velux windows to front and rear, under-eave storage space and door leading to ensuite; <br /><br /><strong>ENSUITE</strong> <strong></strong> Tiled floor, tiled shower cubicle and walls, power shower, wash-hand basin with mixer tap, low-level WC, extractor fan. <br /><br /><strong>BEDROOM</strong> <strong>TWO</strong> <strong>9' 4" x 9' 9" (2.84m x 2.97m)</strong> Carpeted, double-glazed side aspect window. <br /><br /><strong>SHOWER</strong> <strong>ROOM</strong> <strong></strong> Tiled floor, tiled shower cubicle and walls, power shower. Wash-hand basin with mixer tap, low-level WC, extractor fan. <br /><br /><strong>COMMUNAL</strong> <strong>GARDENS</strong> <strong></strong> Paved Patio area.