Property Details:
• Type: Apartment
• Tenure: N/A
• Floor Area: N/A
Key Features:
• SELF CONTAINED, GROUND FLOOR APARTMENT
• WELL PRESENTED ACCOMMODATION
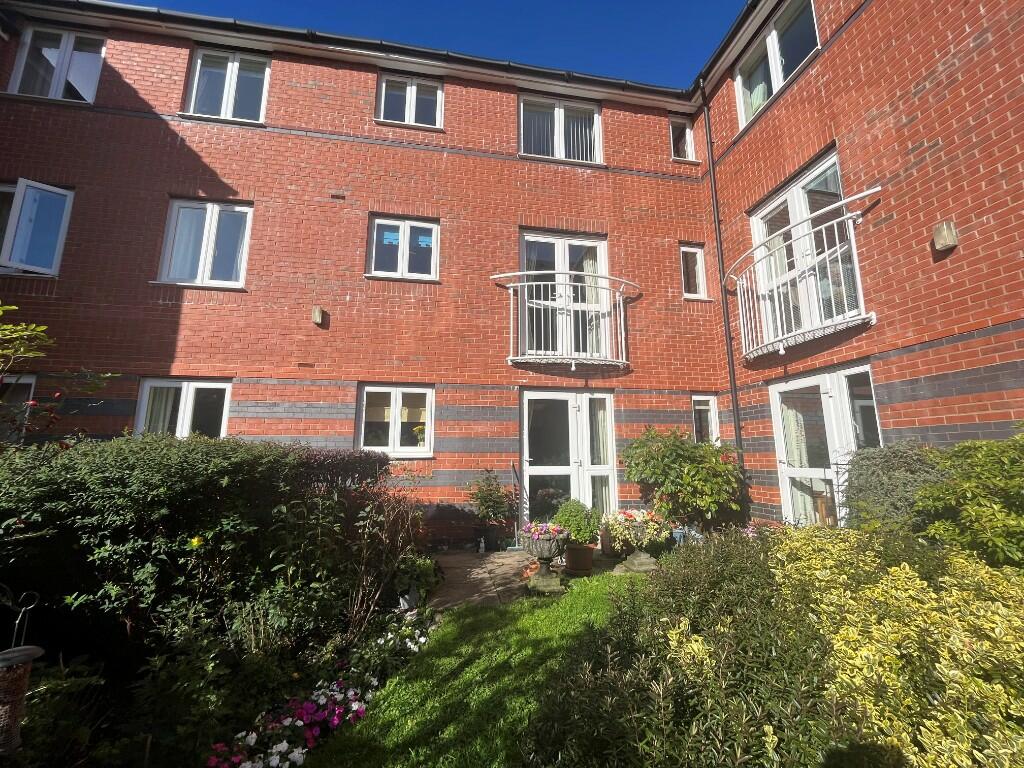
• OWN ACCESS OPENING DIRECTLY ONTO DELIGHFUL COMMUNAL GARDENS
• CAR PARKING FOR RESIDENTS AND VISITORS
• CONVENIENT POSITION IN THE HEART OF ASHBOURNE
• HOUSE MANAGER AND 24 HOUR EMERGENCY CARELINE SYSTEM
Location:
• Nearest Station: N/A
• Distance to Station: N/A
Agent Information:
• Address: 11 Church Street,
Ashbourne,
DE6 1AE
Full Description:
DESCRIPTION
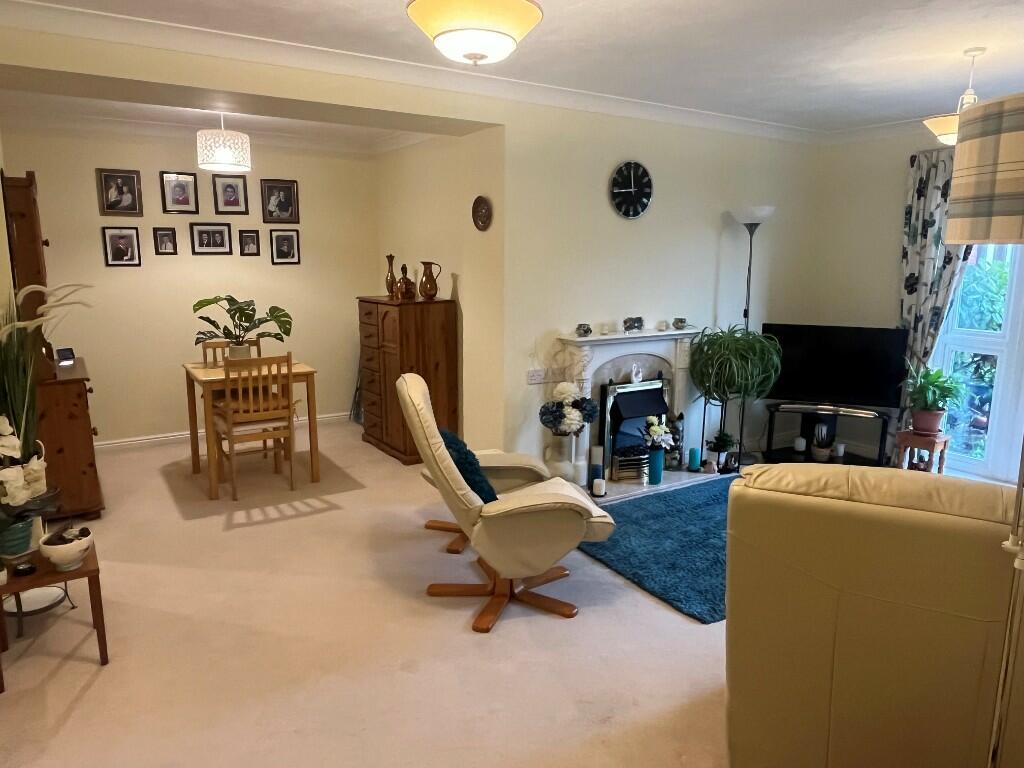
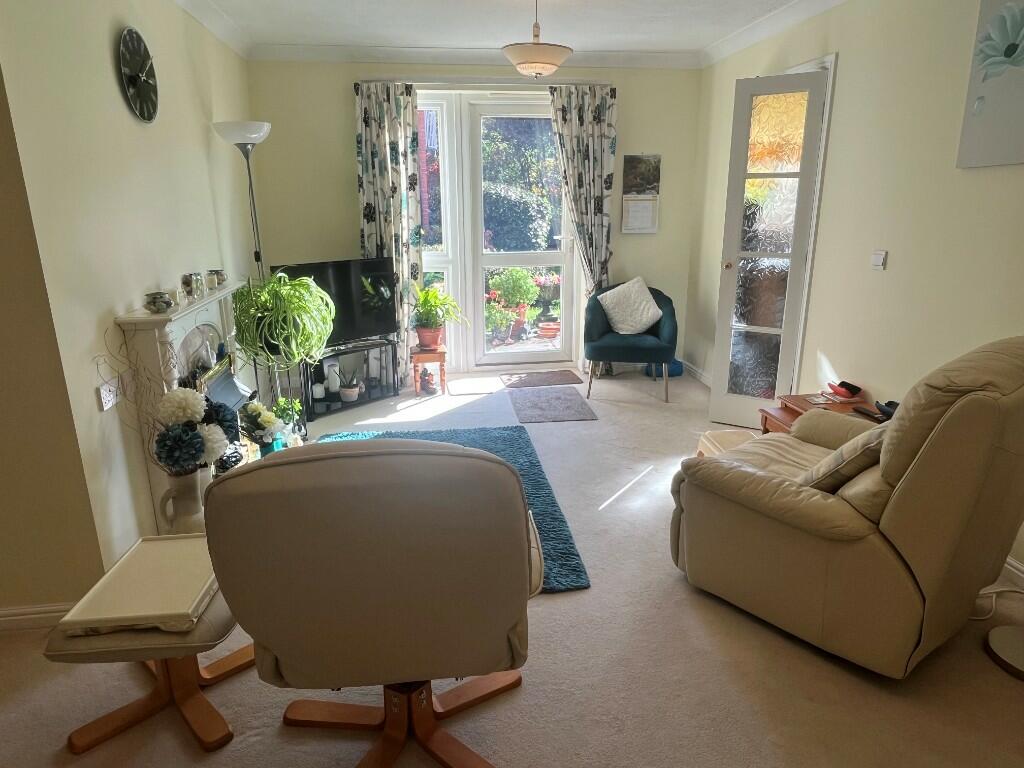
This self contained ground floor retirement apartment offers well presented accommodation comprising entrance hall, 'L' shaped sitting/dining room with its own access opening directly onto the delightful communal gardens. Fitted kitchen, double bedroom with fitted wardrobe and shower room. There are beautifully maintained and well stocked communal gardens along with car parking for residents and visitors.
Ideal for occupation by a retired couple or single person.
Occupying a convenient position situated within the heart of Ashbourne town centre within a complex of similar apartments specifically designed and constructed for occupation by persons over 60 years of age. Chatsworth Court has a residents lounge off which is a small kitchen area with tea and coffee making facilities. There is also a guest suite for residents' visitors, a comprehensively equipped resident's laundry and a lift to all floors. An indoor refuse collection point is also provided. A house manager is on duty 9am - 5pm Monday to Friday and there is a 24 hour emergency Careline system.
The Chatsworth Court complex is accessed via a main security entrance door. The apartment is located on ground floor level.
ACCOMMODATION
A front entrance door opens into an
Entrance Hall with corniced ceiling, door to an In built walk-in Airing/Storage Cupboard with electric hot water cylinder and fitted shelves. Doors lead to the bedroom, shower room and
'L' Shaped Sitting/Dining Room
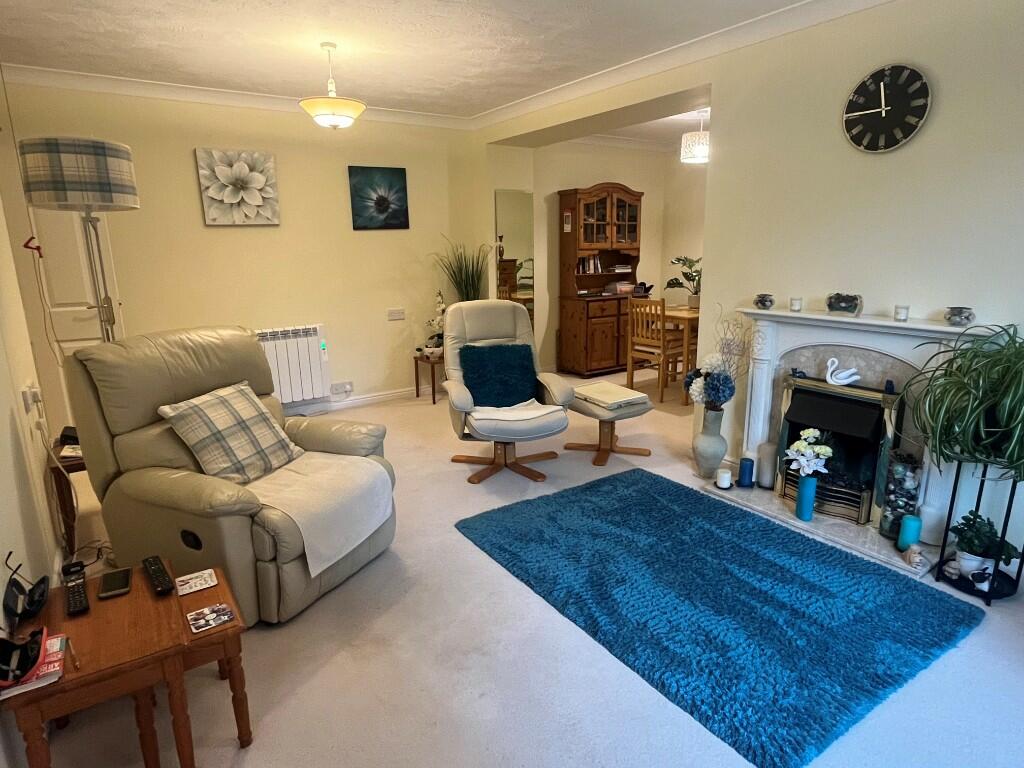
Sitting Room area 17'5" x 10'6" [5.31m x 3.2m] with corniced ceiling, attractive polished marble fireplace with matching hearth, Adam style surround and fitted decorative fuel effect electric fire. Upvc sealed unit double glazed door and flanking matching side window opening onto the communal gardens. Rointe wall mounted electric radiator and double opening glazed doors opening into the kitchen.
Dining Area 9' x 8' (2.74m x 2.44m) having corniced ceiling.
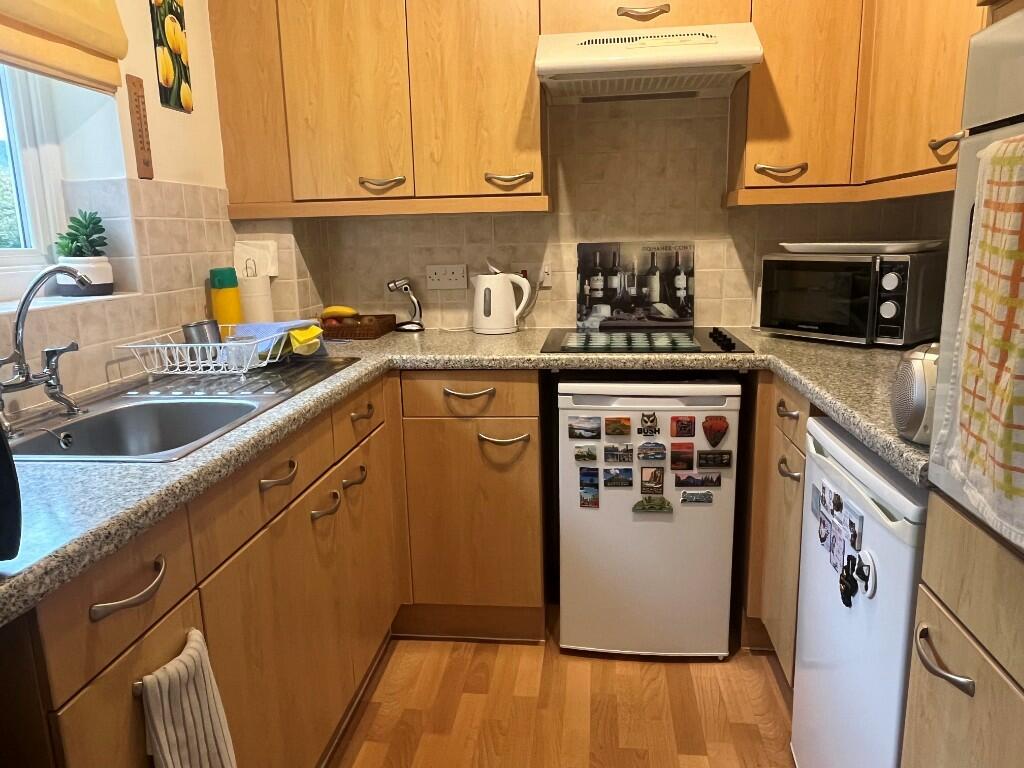
Kitchen 7.4" x 7' [2.23m x 2.13m] having been comprehensively fitted with a good range of wall and base units, work surfaces with inset stainless steel sink and drainer unit, ceramic tiled splash backs and space for two appliances. Integrated eye level electric oven and four ring induction hob with extractor hood above. Upvc sealed unit double glazed window overlooking the communal gardens and wall mounted Creda fan heater.
Double Bedroom 12'4" [3.76m] measured to the front of the wardrobes x 8'6" [2.59m] plus door recess. Having a Creda night storage heater, sealed unit double glazed window overlooking the communal gardens, corniced ceiling, fitted double wardrobe with sliding mirrored doors, fitted hanging rails and shelves.
Shower Room having contemporary fitments in white comprising low flush wc and wash hand basin set into vanity unit with double opening cupboard beneath, large walk in shower with mains shower control and sliding shower screen doors. Part ceramic tiled walls, shaver light, extractor fan, Creda Downflow electric heater and electric heated towel rail.
OUTSIDE
The apartment has the benefit of the use of the well maintained communal gardens as well as parking for residents and visitors.
SERVICES
It is understood that mains water, electricity and drainage are connected.
FIXTURES & FITTINGS
Other than those fixtures and fittings specifically referred to in these sales particulars no other fixtures and fittings are included in the sale. No specific tests have been carried out on any of the fixtures and fittings at the property.
TENURE
The property is understood to be held leasehold on the remainder of a 125 year lease from 1st December 2002. There is a ground rent payable, currently £182.50 bi-annually together with a service charge of £1739.92 bi-annually up to February 2025.
COUNCIL TAX
For Council Tax purposes the property is in band B.
EPC RATING B
VIEWING
Strictly by prior appointment with the sole agents Messrs Fidler-Taylor & Co on .
Ref FTA2703BrochuresBrochure 1