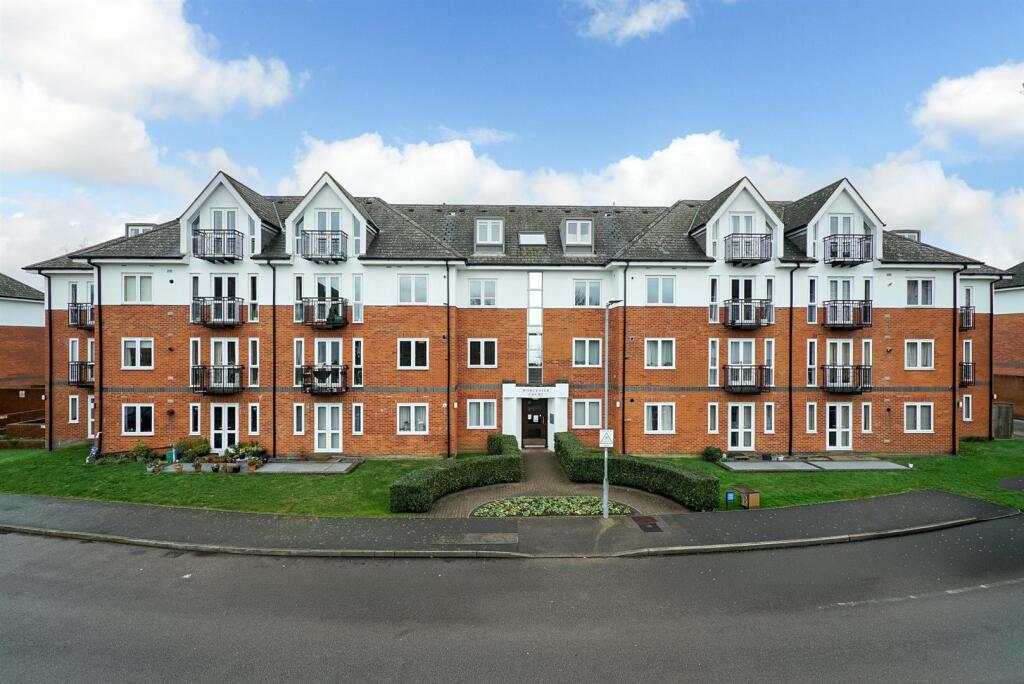
Park View Close, St. Albans
About this home
Property Details: • Type: Flat • Tenure: LEASEHOLD • Floor Area: 765 sqft
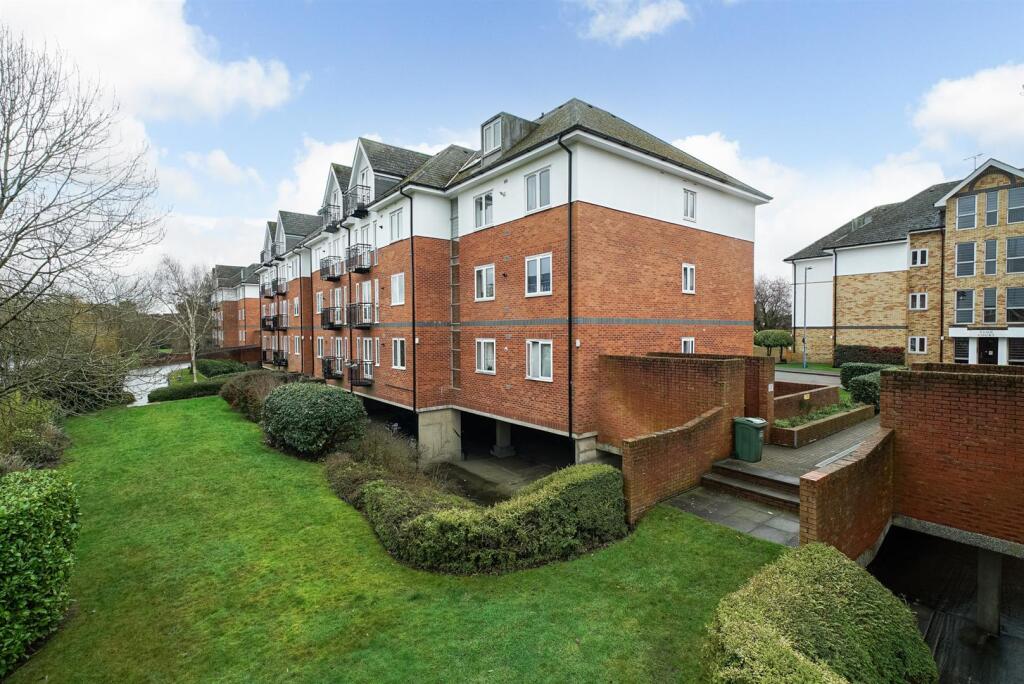
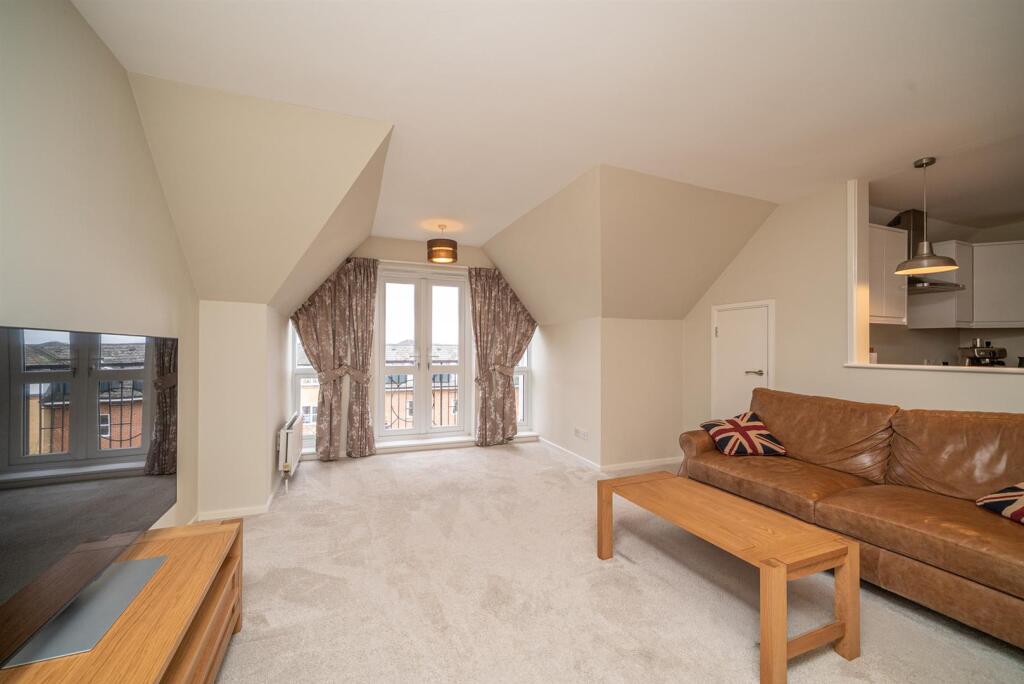
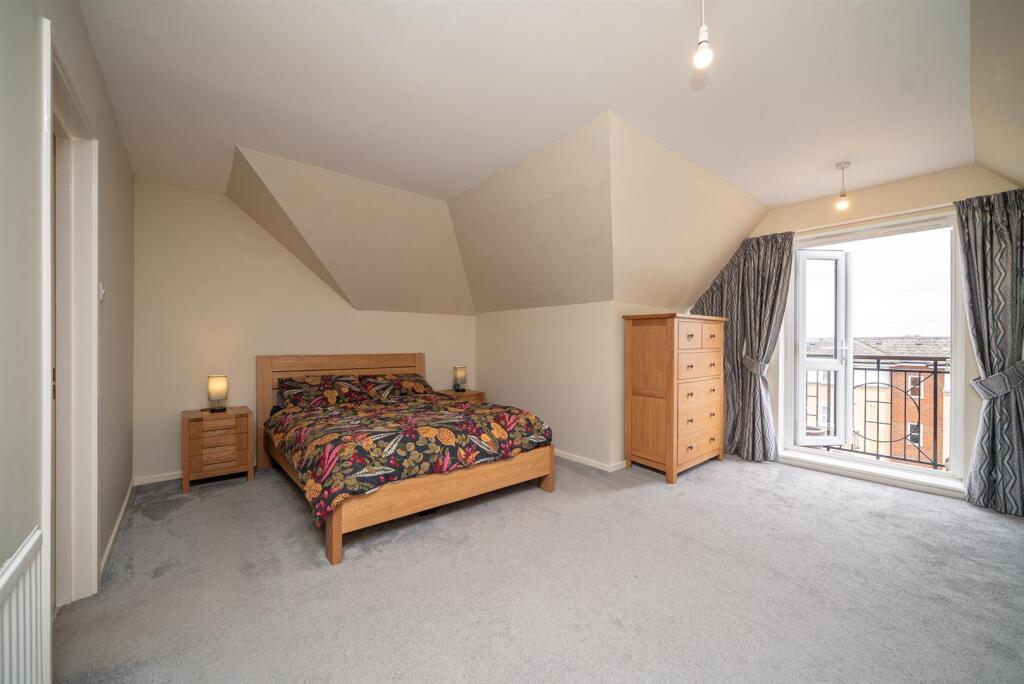
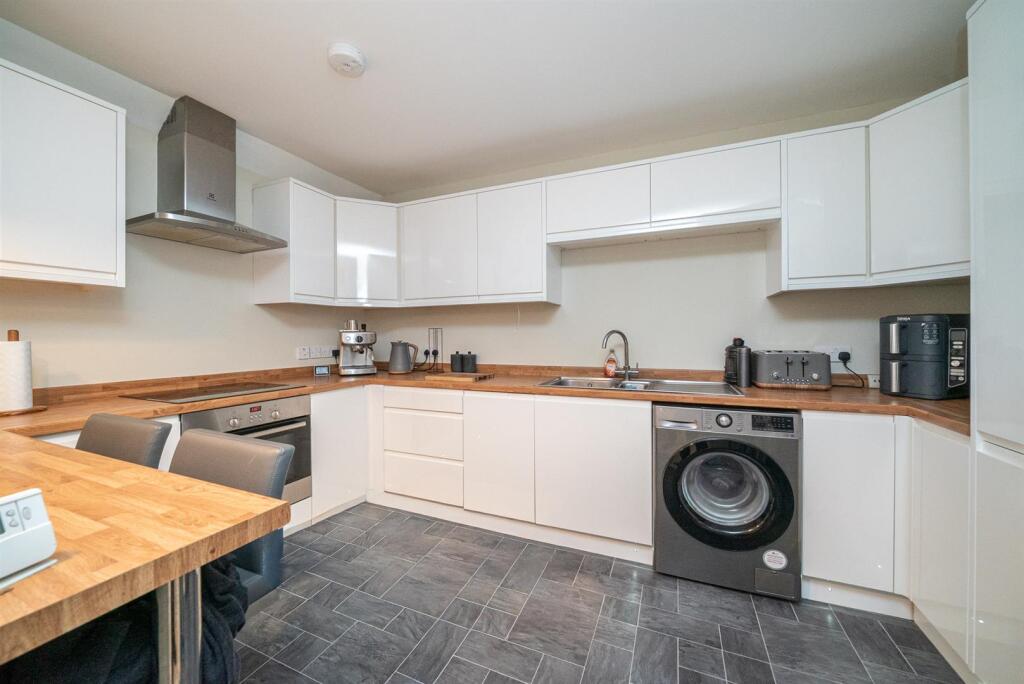
Key Features: • 770 sq ft top floor 1 bed apartment with LIFT • Exceptionally spacious accommodation • Entrance hall with cloaks cupboard and guest wc • 20' x 15' bedroom with wardrobe cupboards • 21' x 14' lounge / diner • Balconies to bedroom and lounge / diner • Well fitted kitchen with integrated appliances • Underground allocated parking • ample visitors parking • Close shops, parks & mainline station into London
Location: • Nearest Station: St. Albans Station • Distance to Station: 0.5778206620610936 miles
Agent Information: • Address: 12 London Road, St. Albans, AL1 1NG
Full Description: Extending to approx 770 sq ft this highly impressive and superbly presented one bedroom top floor apartment with a LIFT in an attractive development conveniently located within walking distance of mainline station, nearby schools and local parks.<br /><br />This individual apartment offers unusually large living accommodation and comprises:-communal reception hall with Lift, entrance hall with cloaks cupboard, guest WC large open plan lounge / diner with balcony, opening into well fitted kitchen with range of cupboards, integrated appliances and breakfast bar, large double bedroom with fitted wardrobe cupboards, chest of drawers and balcony, stylish ensuite bathroom, attractive communal gardens, allocated parking bay, plus ample on road / bay parking.<br /><br /><b>Ground Floor</b> - <br /><br /><b>Communal Reception Hall</b> - LIFT to all floors. Door to underground parking<br /><br /><b>Third Floor</b> - <br /><br /><b>Entrance Hall</b> - Cloaks cupboard<br /><br /><b>Guest W.C.</b> - <br /><br /><b>Lounge / Dinning Room</b> - 6.50m x 4.32m (21'4 x 14'2) - <br /><br /><b>Balcony</b> - <br /><br /><b>Kitchen</b> - Range of fitted cupboards, breakfast bar and integrated appliances<br /><br /><b>Bedroom</b> - 5.99m x 4.72m max (19'8 x 15'6 max) - Fitted wardrobe cupboards, chest of drawers and shelving<br /><br /><b>En-Suite Bathroom</b> - <br /><br /><b>Balcony</b> - <br /><br /><b>Outside</b> - <br /><br /><b>Communal Landscaped Grounds</b> - <br /><br /><b>Underground Allocated Parking Bay</b> - Ample on-road and bay parking<br /><br /><b>All Mains Services</b> - <br /><br /><b>Epc</b> - Energy Rating-Band C<br /><br /><b>Council Tax</b> - Band C-currently £2,050 p.a.<br /><br /><b>Leasehold</b> - 999 years from 24 March 1993<br /><br /><b>Ground Rent</b> - Currently £50 p.a.<br /><br /><b>Service Charge</b> - Currently £2,400 p.a.<br /><br />