Property Details:
- Type: Semi-detached house
- Bedrooms: 5
- Bathrooms: 2
Agent: Henderson Connellan - Kettering
Phone: 01536 425853
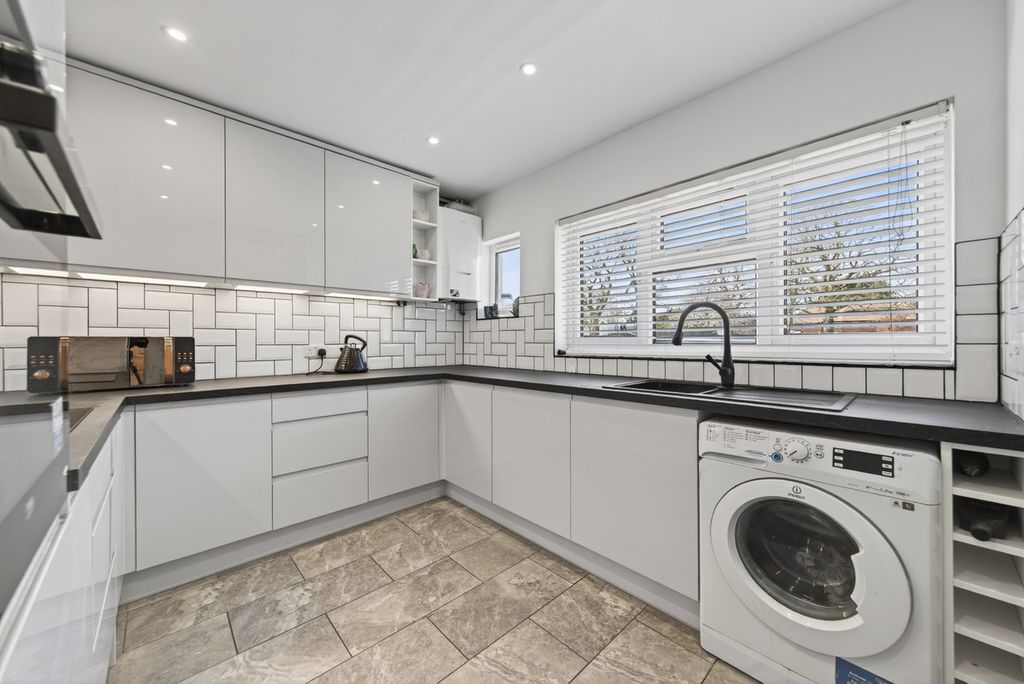
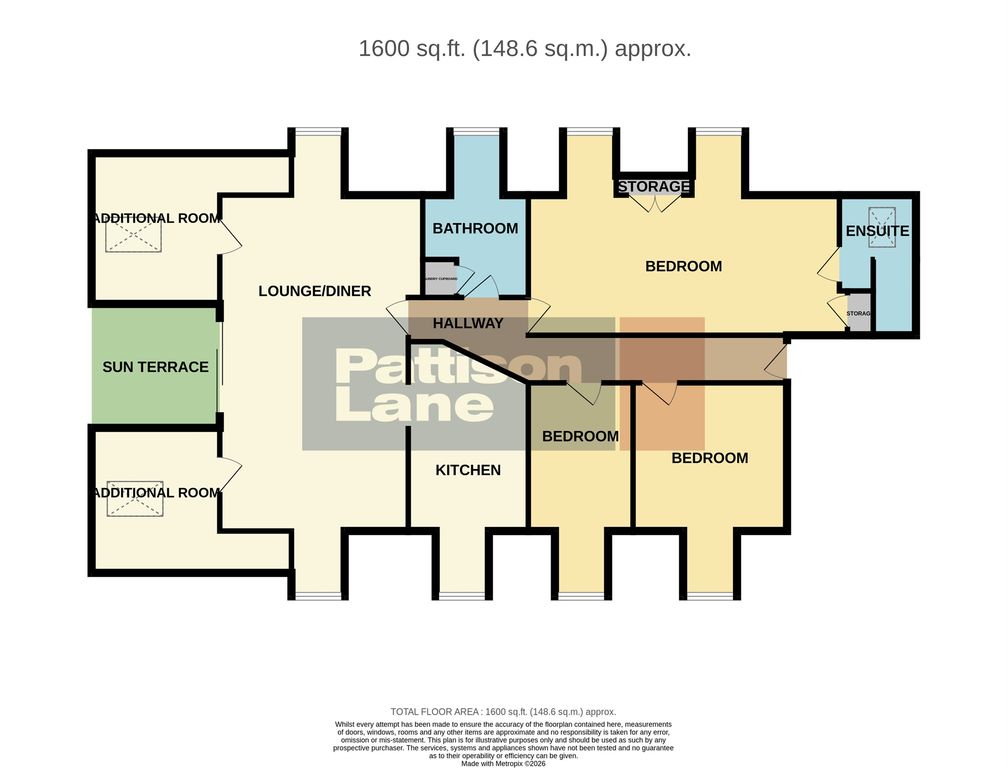
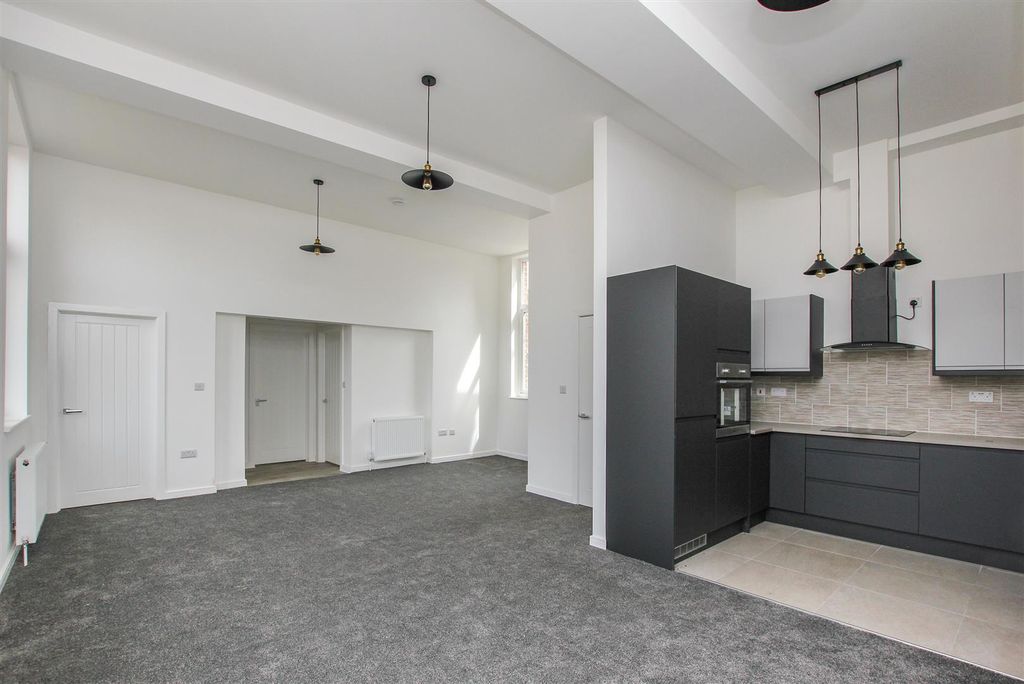
<p><strong>“A Substantial Period Home With A View”"</strong></p><p>Enjoy stunning views of the pleasure park and Victorian Band Stand from this spacious and character-filled home, thoughtfully arranged over three floors. Local schools and amenities are conveniently close by, making this an ideal setting for a balanced lifestyle. The property benefits from gas central heating and UPVC double-glazed windows throughout. Upon entering, an inviting hallway features beautiful stained-glass windows, living room with a bay window, kitchen/breakfast room, formal dining room, family room and downstairs shower room. In addition there is a substantial laundry room located behind the kitchen. Upstairs, the accommodation offers five bedrooms over two floors. Four are comfortable doubles, and the fifth can easily accommodate a double bed if required. Most bedrooms benefit from built-in wardrobes and individual wash hand basins. One top-floor room also includes a WC and access to valuable eaves storage you will also find a family bathroom on the first floor. Outside there is off road parking on the block paved driveway and the large gardens are beautifully landscaped and meticulously maintained.</p><p>- Spacious and character filled accommodation arranged over three floors <br/>- Stunning views of the pleasure park opposite <br/>- Gas central heating <br/>- UPVC double glazed windows <br/>- Entrance Hallway - with a range of built in storage, lovely stained glass windows to the side and above the door and stairs to the first floor <br/>- Living Room - with bay window and attractive feature fireplace <br/>- Family Room - has a bay window and dual aspect <br/>- Dining Room - providing formal dining options and with decorative fireplace <br/>- Kitchen/Breakfast Room with a range of base and eye level units, double bowl sink unit with drainer inset to worktops, integrated double oven and five ring gas hob, space for American fridge freezer(not included), ceramic tiled splash backs and airing cupboard <br/>- Shower Room - with low level WC, pedestal wash hand basin, shower with half sized bathtub below and ceramic tiled splash backs <br/>- Laundry/Utility - located behind the kitchen with space and plumbing for appliances (not included), lots of storage and wash hand basin<br/>- Upstairs there are five bedrooms arranged over two floors, four of which are doubles and the fifth can easily accommodate a double bed if required. Built in wardrobes to most rooms and each room has a wash hand basin. One of the top floor rooms also has a WC and access to eaves storage <br/>- Bathroom suite comprising low level WC, wash hand basin, panel enclosed bathtub and ceramic tiled splash backs </p><p>The block paved driveway offers off road parking for at least four cars. The large gardens are beautifully landscaped and meticulously maintained. A neat lawn is bordered by block-paved pathways leading past expertly planted borders and vibrant flower beds. Substantial gravelled areas are also surrounded by a diverse array of flowers, shrubs, and trees, creating a tranquil outdoor space. Various seating areas are strategically placed to offer perfect vantage points for admiring the gardens, and a substantial shed is located at the rear.</p><p> </p><p><strong> Living Room</strong> - 3.91m x 3.68m (12'10" x 12'1")</p><p><strong> Dining Room </strong> - 3.91m x 3.63m (12'10" x 11'11")</p><p><strong>Family Room</strong> - 3.89m x 3.61m (12'9" x 11'10")</p><p><strong>Bathroom </strong> - 2.11m x 1.35m (6'11" x 4'5")</p><p><strong>Kitchen/Breakfast Room</strong> - 5.54m x 2.29m (18'2" x 7'6")</p><p><strong> Laundry Room</strong> - 3.86m x 2.41m (12'8" x 7'11")</p><p><strong>Bedroom One</strong> - 3.99m x 3.66m (13'1" x 12'0")</p><p><strong>Bedroom Two</strong> - 3.91m x 3.68m (12'10" x 12'1")</p><p><strong>Bedroom Three</strong> - 3.91m x 2.72m (12'10" x 8'11")</p><p><strong> Bathroom </strong> - 2.41m x 1.4m (7'11" x 4'7")</p><p><strong> Bedroom Four </strong> - 3.45m x 3.33m (11'4" x 10'11")</p><p><strong> Bedroom Five</strong> - 3.02m x 2.84m (9'11" x 9'4")</p>