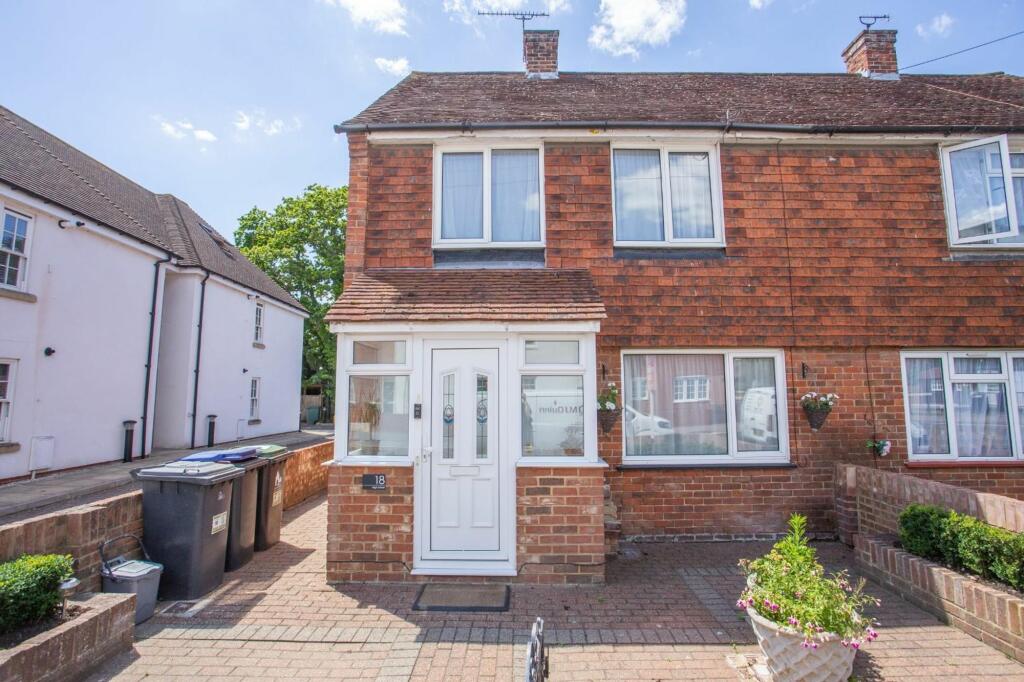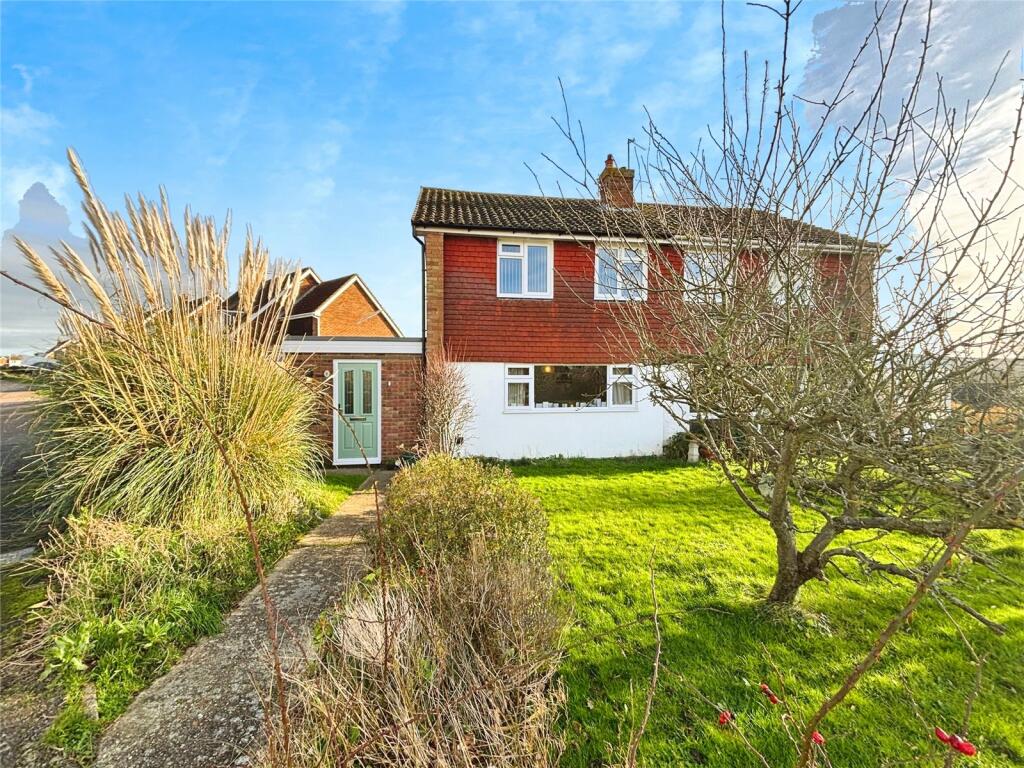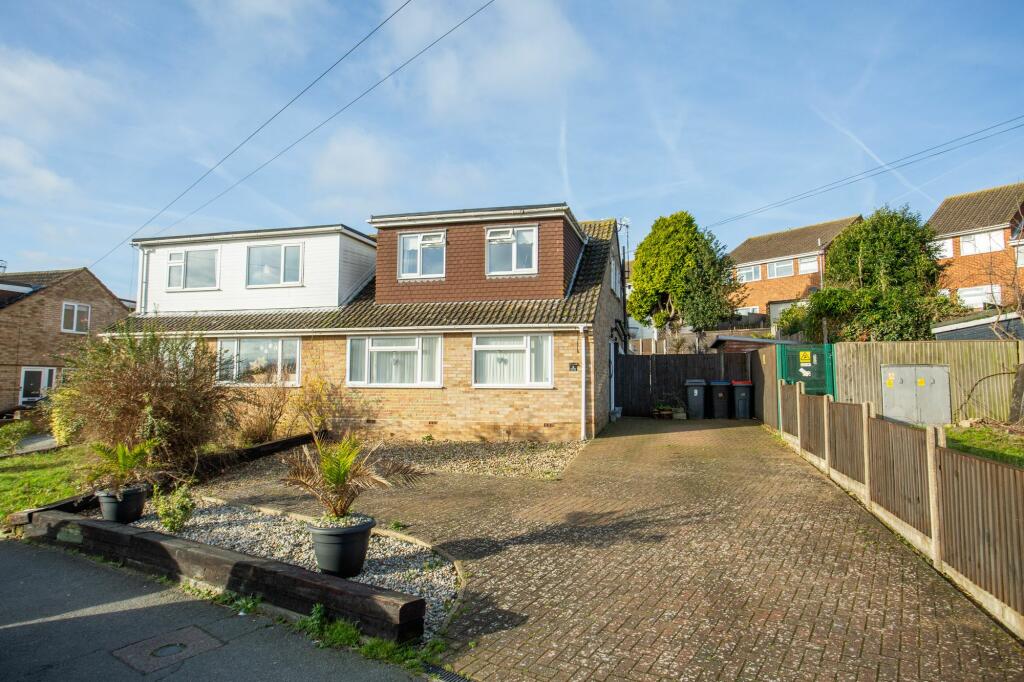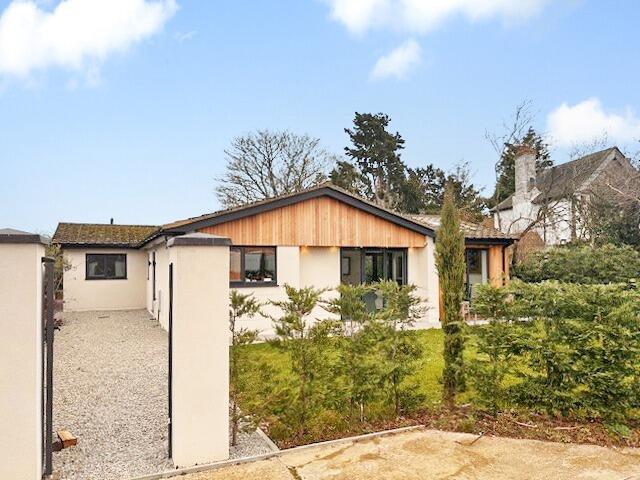
For Sale
£250,000
Island Road, Sturry, CT2
2 bd
1 ba
Terraced
Sturry
Listed by Yopa, South East & London
Only details supplied with this listing are shown. Ask the listing contact to confirm measurements, taxes and costs.
Property Details: • Type: Ground Flat • Tenure: LEASEHOLD • Floor Area: N/A
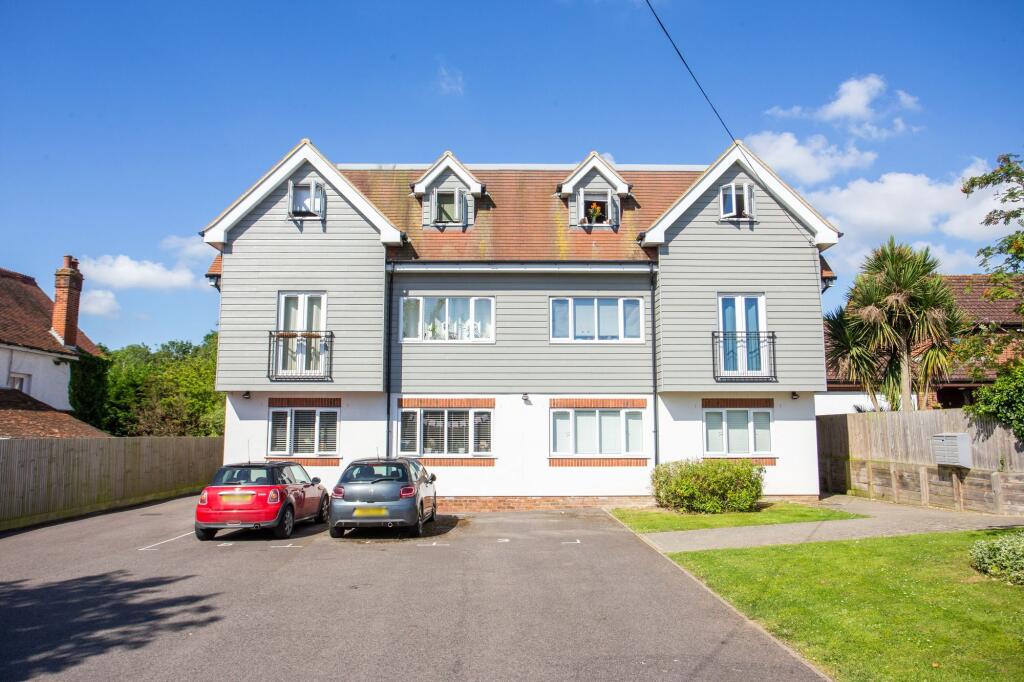
Key Features: • Beautifully presented two bedroom, ground floor apartment • Within a modern and well maintained block within the Park View area of Sturry • Good transport links via road and rail with local train station and bus routes • Spacious living room with open plan modern fitted kitchen • Two double bedrooms • Modern family bathroom • Allocated off road parking • Close to local amenities, school and parks
Location: • Nearest Station: Sturry Station • Distance to Station: 0.3302195549455559 miles
Agent Information: • Address: 29-30 Watling Street Canterbury CT1 2UD
Full Description: <br /><b>SUMMARY</b><br />A practical and beautifully presented two-bedroom, ground floor flat in the Park View area of Sturry, offering one reception room and one bathroom in a convenient residential setting with easy access to local amenities, schools, parks, and strong transport links.<br /><br /><br /><b>DESCRIPTION</b><br />This beautifully presented, two bedroom, ground floor apartment would make an ideal first time buy. Part of a very modern and well maintained, purpose built block, the home is close by to local shops and amenities, school and parks. <br /><br />Through the front door, a porchway is an ideal space for storing shoes and coats leading in to a hallway with access to all rooms. The spacious living room is well lit with a large window to the front and the benefit of having an open plan, fully fitted modern kitchen with plenty of cupboards for storage and space for all white goods. <br /><br />The two double bedrooms provide comfortable space and the family bathroom is well presented including a matching suite of bath with shower, WC and wash hand basin. <br /><br />The home boasts an allocated parking space for off road parking, double glazing and central heating throughout. Internal viewings are strongly recommended and are available on request.<br /><br /><b>Porch</b> <br /><br /><b>Hallway</b> <br /><br /><b>Living Room</b> 12' 8" x 11' 4" ( 3.86m x 3.45m )<br /><br /><b>Kitchen</b> 10' 9" x 10' 7" ( 3.28m x 3.23m )<br /><br /><b>Bedroom One</b> 12' 9" x 10' 2" ( 3.89m x 3.10m )<br /><br /><b>Bedroom Two</b> 9' 9" x 7' 3" ( 2.97m x 2.21m )<br /><br /><b>Bathroom</b> <br />Bath with shower over, WC and wash hand basin<br /><br /><br />We currently hold lease details as displayed above, should you require further information please contact the branch. Please note additional fees could be incurred for items such as leasehold packs.<br /><br /><br /><br />1. MONEY LAUNDERING REGULATIONS - Intending purchasers will be asked to produce identification documentation at a later stage and we would ask for your co-operation in order that there will be no delay in agreeing the sale. <br />2: These particulars do not constitute part or all of an offer or contract. <br />3: The measurements indicated are supplied for guidance only and as such must be considered incorrect. <br />4: Potential buyers are advised to recheck the measurements before committing to any expense. <br />5: Connells has not tested any apparatus, equipment, fixtures, fittings or services and it is the buyers interests to check the working condition of any appliances. <br />6: Connells has not sought to verify the legal title of the property and the buyers must obtain verification from their solicitor.
If the interactive map is unavailable, open the supplied location in maps.
Open location in mapsThe pin uses coordinates supplied with this listing. Confirm the exact location with the listing contact.
Added and updated dates describe the Mirror record. Source publication and verification dates are shown separately when known; none establishes time on market. Confirm current price and availability with the listing contact.
View original listing