Property Details:
• Type: Detached Bungalow
• Tenure: N/A
• Floor Area: N/A
Key Features:
• Conveniently positioned for access into the Market Place
• Open Plan Living Area
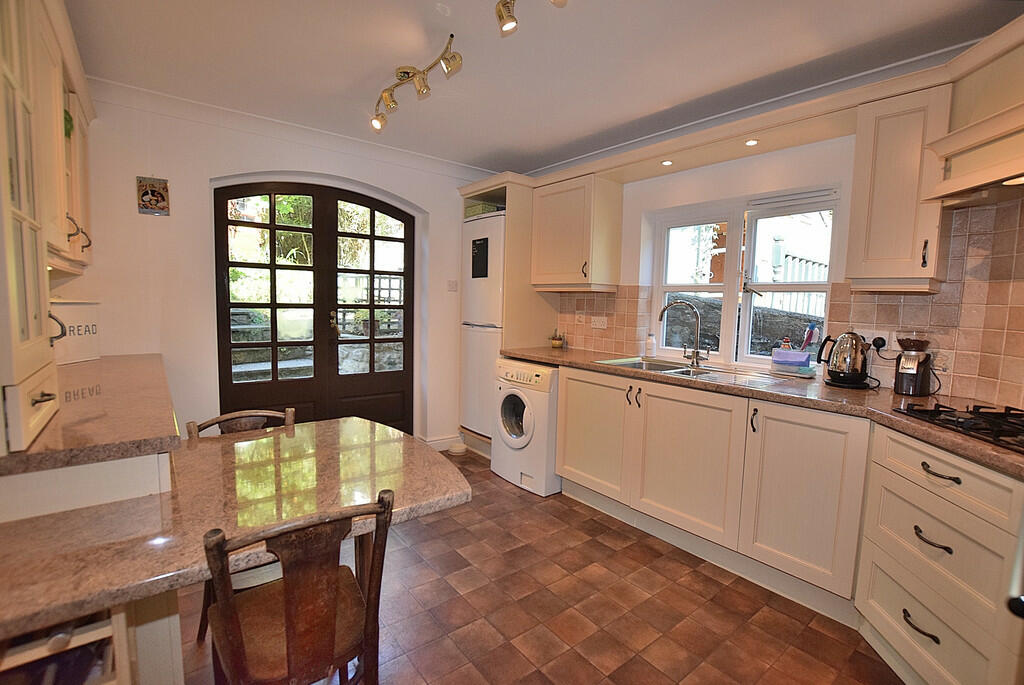
• Dining Kitchen
• Three Bedrooms
• Well Appointed Shower Room
• Mature Private Gardens
• Garage
• Viewing Essential!
Location:
• Nearest Station: N/A
• Distance to Station: N/A
Agent Information:
• Address: 21
Market Place
Richmond
North Yorkshire
DL10 4QG
Full Description:
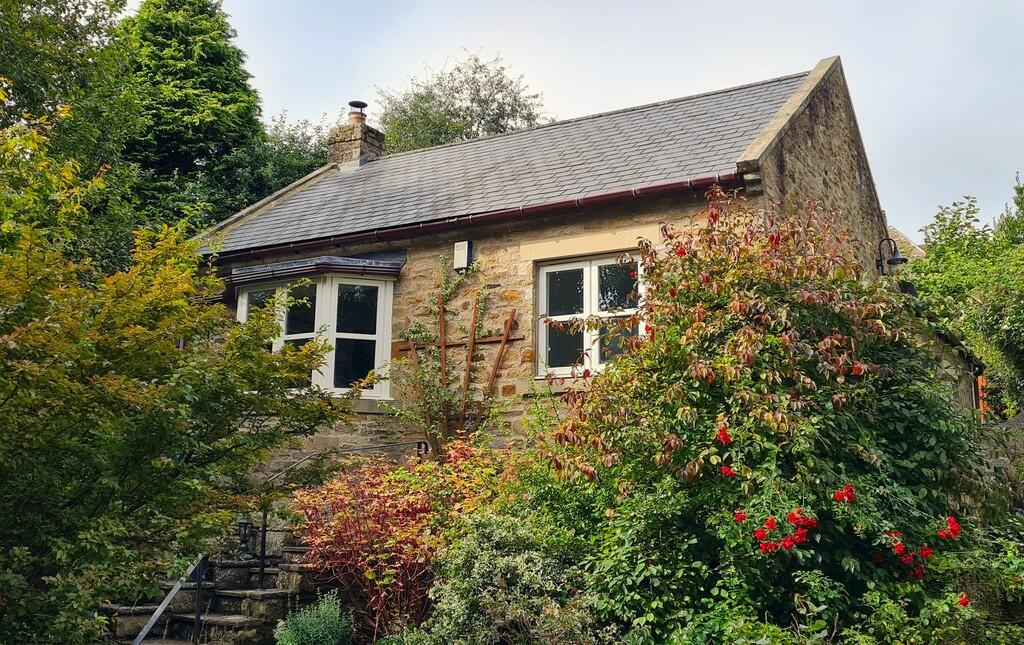
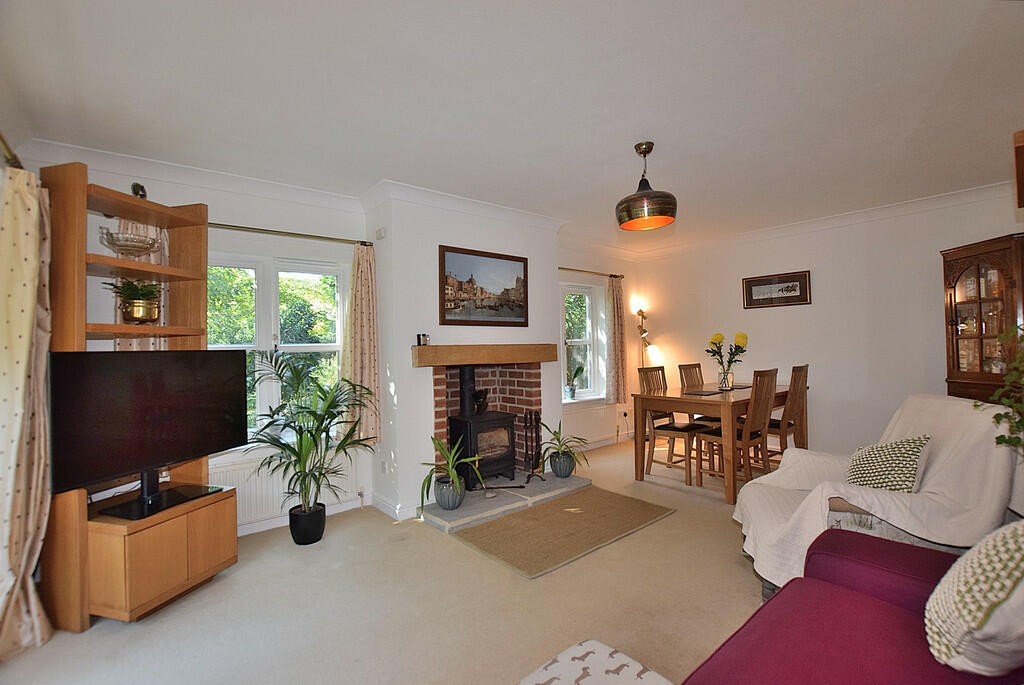
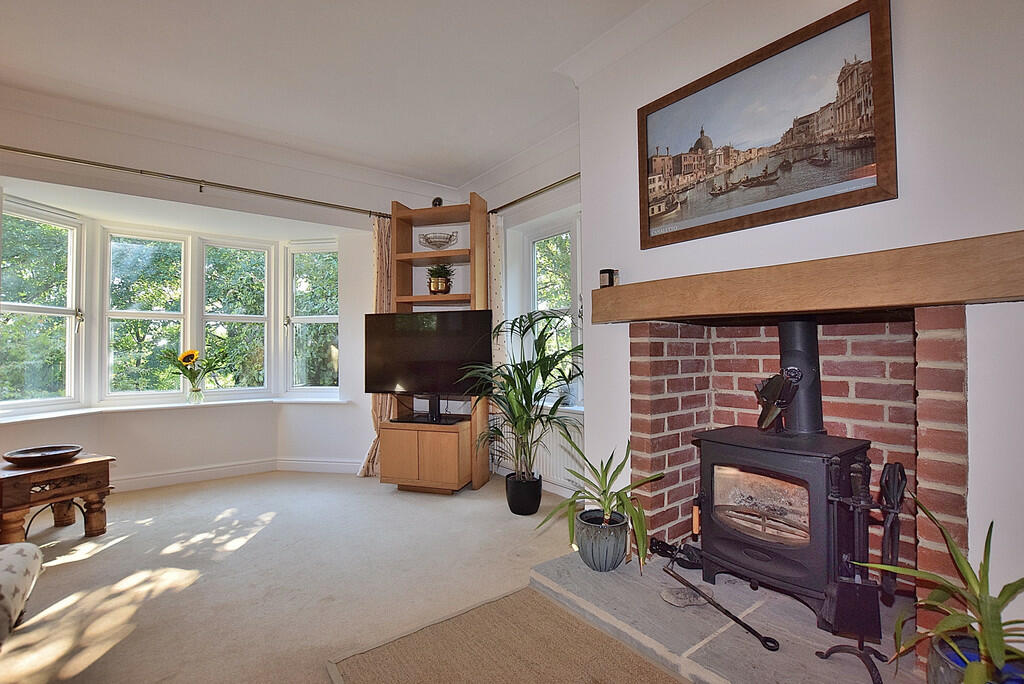
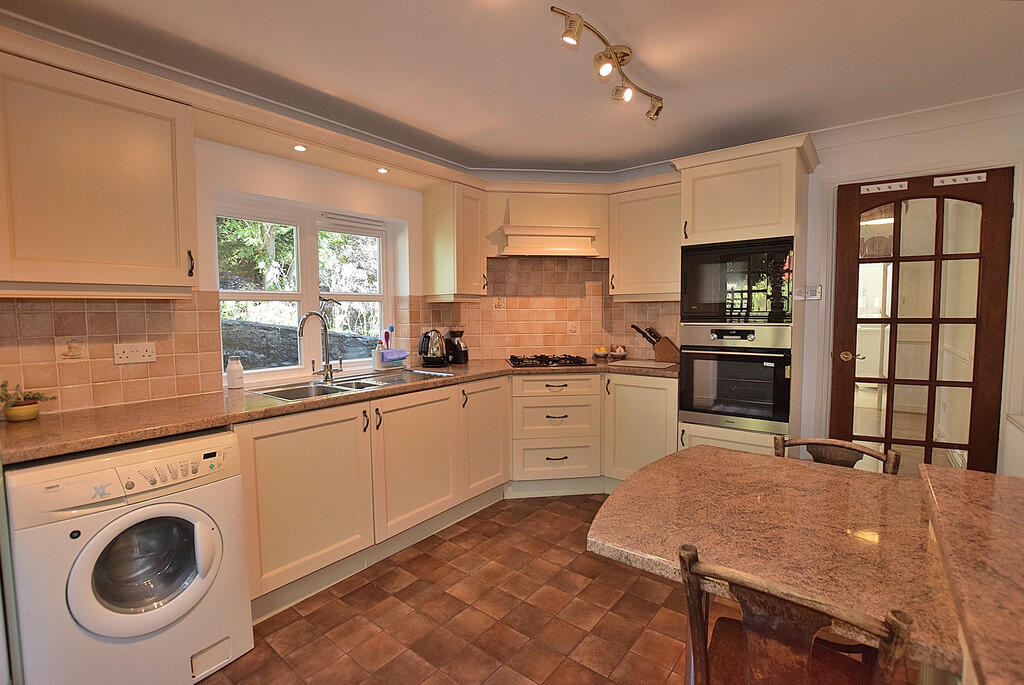
Sitting in well stocked and mature gardens, conveniently positioned for access into the Market Place, this most impressive detached bungalow provides a quiet oasis amid mature woodland and is handy for The Waterfalls and Riverside walks. The well planned layout features a living/dining room, a breakfast kitchen, three bedrooms and a well appointed shower room. Externally the property is surrounded by well tended gardens which features a number of seating areas, a summerhouse, and a garage. An early inspection is strongly advised! ENTRANCE HALL Accessed through a timber, part glazed door, the hallway has inset coir entrance matting, a radiator, loft access and a cloaks cupboard. LIVING/DINING ROOM A dual aspect room which has double glazed windows to the front and side of the property. The room provides ample space for a relaxed seating area and for formal dining. There are two radiators, a TV point and a feature fireplace which houses a multifuel stove with a stone hearth. BREAKFAST KITCHEN Fitted with a generous range for wall and base units with complimenting countertops which also creates a breakfast bar for informal dining. Integrated into the units are an eye level oven and combination oven, a gas hob and an extractor. There is space for a fridge freezer, plumbing for a washing machine, a radiator and a double glazed window. A pair of doors open out to the garden. BEDROOM 1 A dual aspect double bedroom with a radiator and double glazed windows to the side and rear overlooking the garden. BEDROOM 2 A dual aspect double bedroom with double glazed windows to the front and side of the property. There is a radiator and access to the loft which is boarded providing storage. BEDROOM 3 Currently used as a home office, but also useful as a single bedroom. It has a radiator and a double glazed window. SHOWER ROOM The very well appointed shower room is fitted with a large walk in shower enclosure with a dual headed shower, a WC and a wash hand basin set into a vanity unit which provides excellent storage.There is a contemporary styled heated towel rail, an illuminated mirror, underfloor heating and a double glazed window. EXTERNAL The bungalow sits in an elevated position amid mature planting providing a great deal of privacy. To the front there is a garage which has power and light connected. A set of steps lead up to the front terrace which provides a seating area with well stocked planting. A further set of steps lead up to the bungalow. A gated path leads to the rear of the property. The mature rear garden is terraced and provides a number of seating areas, a summerhouse and a wildlife pond. ADDITIONAL INFORMATION The postcode is DL10 4JT and the Council Tax Band is D. The gas central heating boiler is located in the loft space. BrochuresSALES BROCHURE