Property Details:
• Type: Detached
• Tenure: Freehold
• Floor Area: N/A
Key Features:
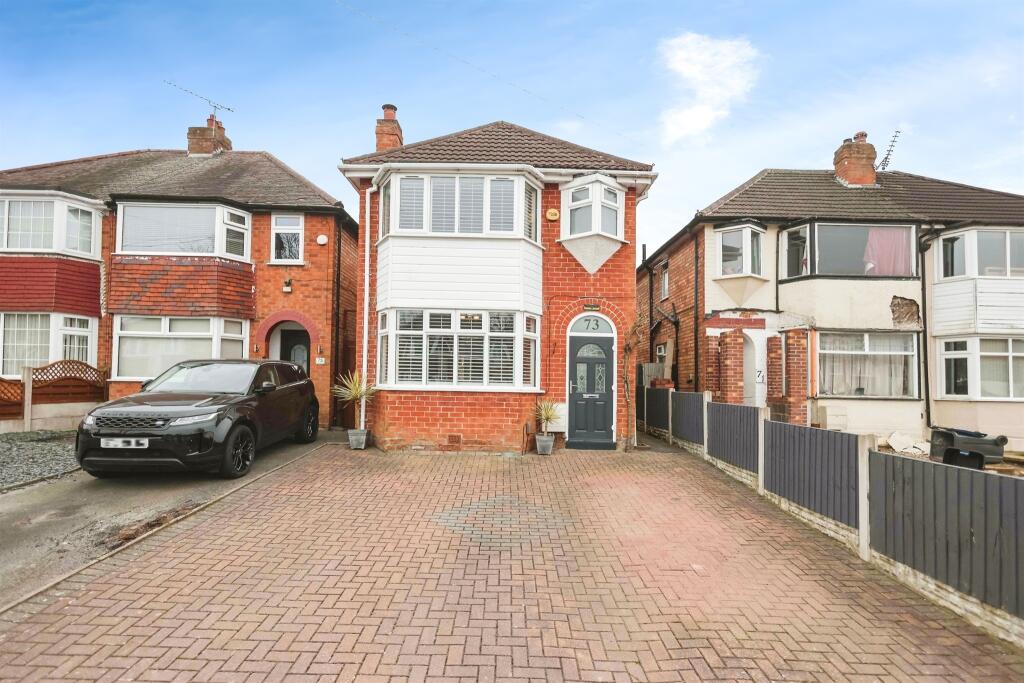
• Detached
• Four Bedrooms
• Lounge
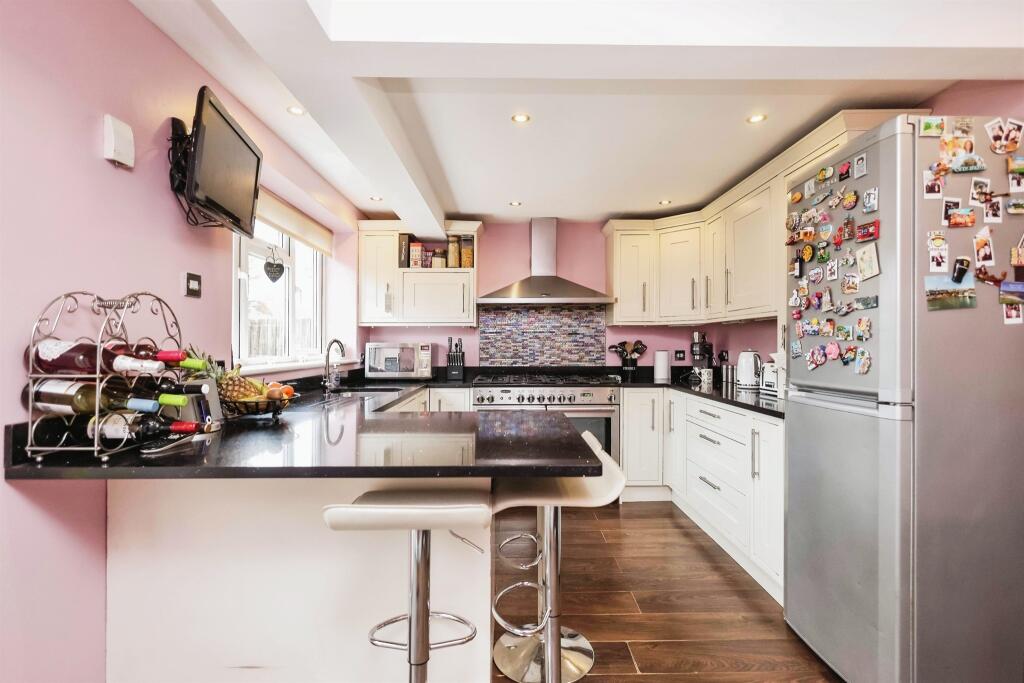
• Fitted Kitchen Diner
• Utility
• Bathroom
• Shower Room
• Double Glazing and Gas Central Heating
Location:
• Nearest Station: N/A
• Distance to Station: N/A
Agent Information:
• Address: 2208 Coventry Road,
Sheldon,
Birmingham,
B26 3JH
Full Description:
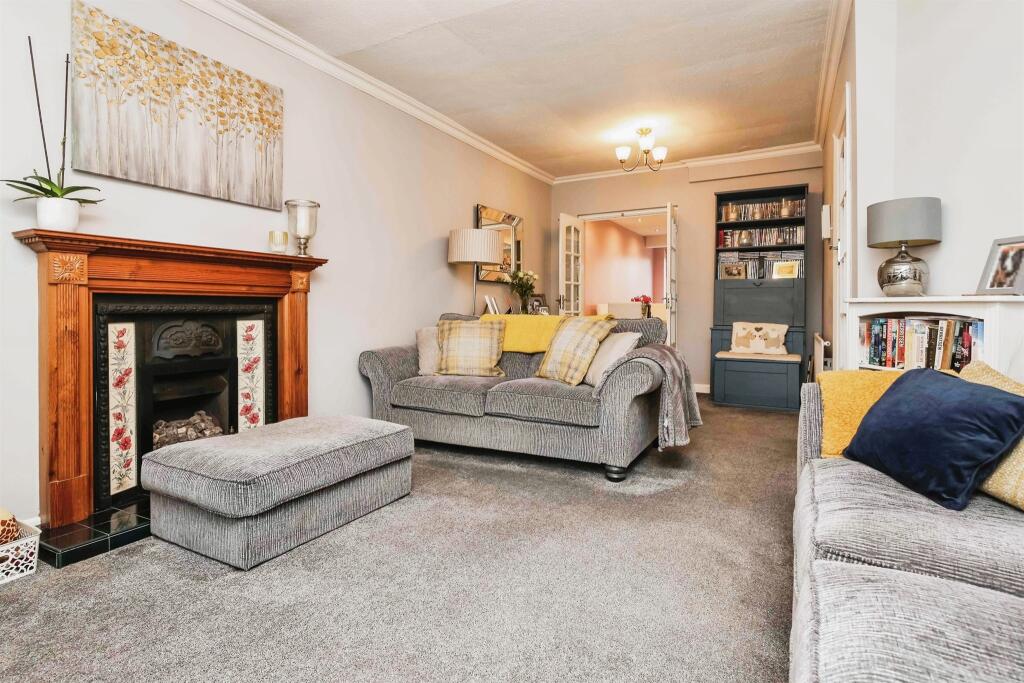
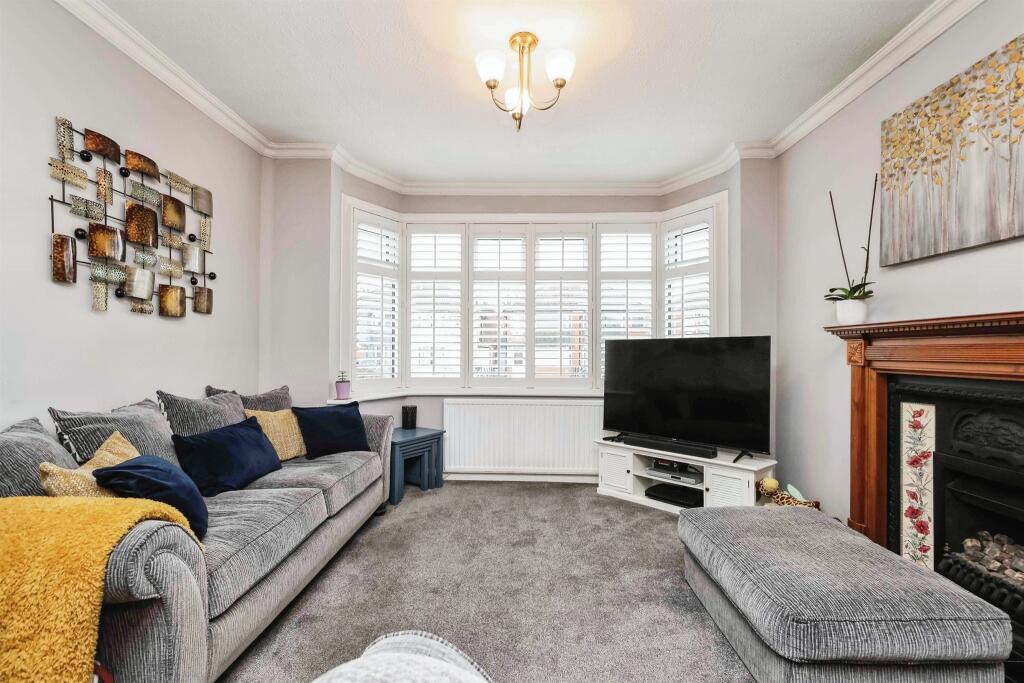
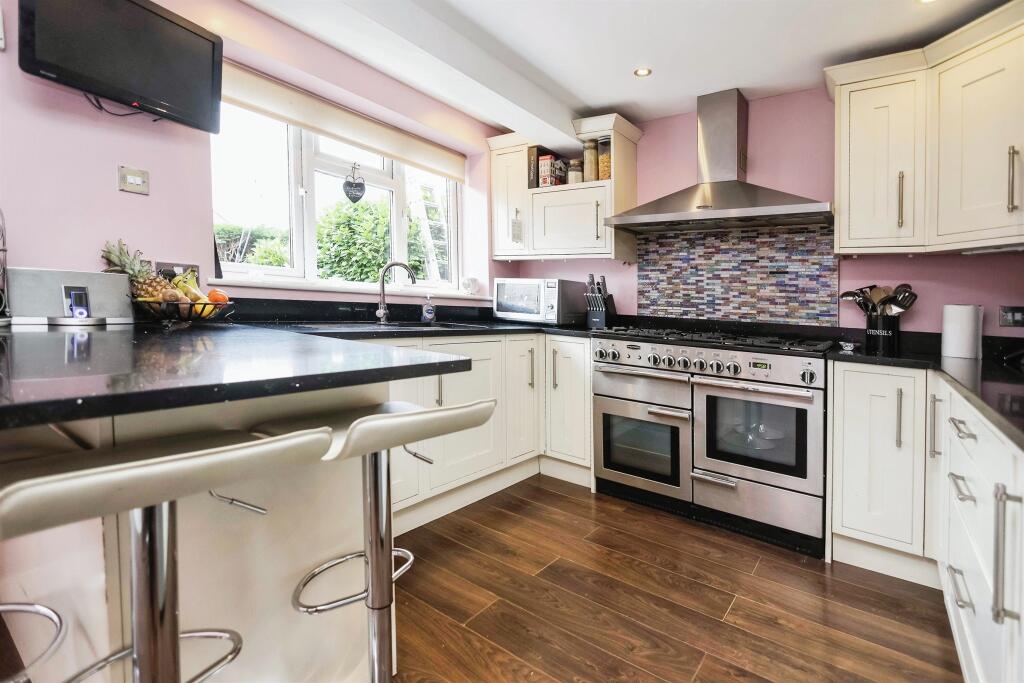
SUMMARYAn immaculately presented, much improved and extended, four bedroom detached property. Accommodation comprises, entrance hallway, lounge, fitted kitchen diner, and utility. First floor accommodation landing, four bedrooms, family bathroom and separate shower room.DESCRIPTIONAn immaculately presented, much improved and extended, four bedroom detached property. Accommodation comprises, entrance hallway, lounge, fitted kitchen diner, and utility. First floor accommodation landing, four bedrooms, family bathroom and separate shower room. Property further benefits from double glazing, gas central heating, off road parking and rear garden.Entrance Porch Double glazed door to front elevation and double glazed door into:Entrance Hallway Under stairs storage cupboard, central heating radiator, wood effect laminae flooring and door into:Lounge 21' 7" into bay x 11' 8" max into recess ( 6.58m into bay x 3.56m max into recess )Double glazed bay window to front elevation, two central heating radiators, feature gas fire with inset and surround and double doors into:Kitchen 14' 11" max x 14' 10" max ( 4.55m max x 4.52m max )L shaped room. Double glazed window and double opening doors to rear elevation, a range of wall and base units with roll top quartz work surface over incorporating a stainless steel sink with mixer tap and drainer unit, space and connections for range cooker, extractor hood, central heating radiator and breakfast bar.Utility Room 8' 9" x 4' 8" ( 2.67m x 1.42m )Double glazed door to side elevation, space and plumbing for washing machine and tumble dryer, a range of wall and base storage units with roll top work surface over, stainless steel sink with drainer unit.Landing Double glazed window to side elevation, loft access with drop down ladders, airing cupboard and all doors off to:Bedroom One 10' 10" x 12' 4" into bay ( 3.30m x 3.76m into bay )Double glazed bay window to front elevation, wood effect laminate flooring, central heating radiator.Bedroom Two 8' 10" x 9' 4" ( 2.69m x 2.84m )Mezzanine bedroom. Double glazed velux window to side elevation, wood effect laminate flooring and central heating radiator.Bedroom Three 7' 3" x 9' 5" ( 2.21m x 2.87m )Double glazed window to rear elevation, wood effect laminate flooring and central heating radiator.Bedroom Four 7' 4" x 7' 4" plus door recess ( 2.24m x 2.24m plus door recess )Double glazed window to rear elevation, central heating radiator and wood effect laminate flooring.Bathroom Double glazed windows to rear and side elevations, W.C, wash hand basin, shower over bath, tiling to splash prone areas.Shower Room W.C, shower cubicle, wash hand basin, fully tiled, tiled flooring, extractor and central heating radiator.Rear Garden Paved patio area, outside tap, two wall lighting points, lawned areas, fencing to all boundaries and decked area at rear with electric powered summer house.1. MONEY LAUNDERING REGULATIONS - Intending purchasers will be asked to produce identification documentation at a later stage and we would ask for your co-operation in order that there will be no delay in agreeing the sale.
2. These particulars do not constitute part or all of an offer or contract.
3. The measurements indicated are supplied for guidance only and as such must be considered incorrect.
4. Potential buyers are advised to recheck the measurements before committing to any expense.
5. Burchell Edwards has not tested any apparatus, equipment, fixtures, fittings or services and it is the buyers interests to check the working condition of any appliances.
6. Burchell Edwards has not sought to verify the legal title of the property and the buyers must obtain verification from their solicitor.BrochuresPDF Property ParticularsFull Details