


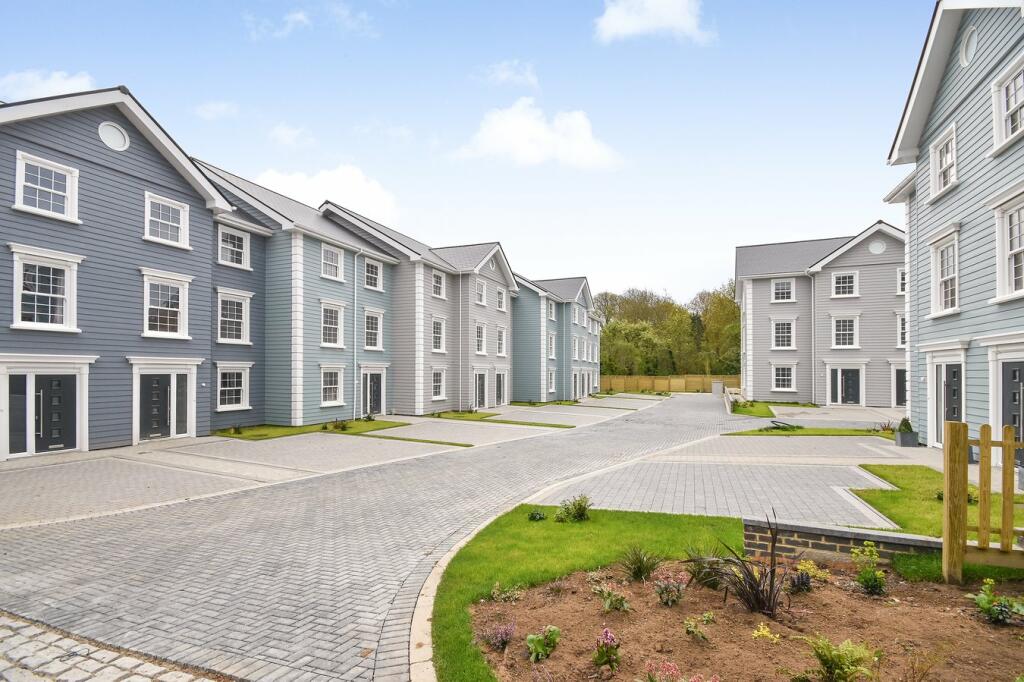
Parkside, Folkestone, Folkestone, CT19
About this home
Property Details: • Type: Terraced • Tenure: N/A • Floor Area: N/A
Key Features: • 4 Bedroom Terraced House • Walking Distance To Folkestone Central Train Station • Kitchen/Diner + Utility Room • Ground Floor W.C, Family Bathroom + En Suite • Home Office • Off Road Parking • No Chain
Location: • Nearest Station: N/A • Distance to Station: N/A
Agent Information: • Address: 4 Majestic Parade, Sandgate Road, Folkestone, CT20 2BZ
Full Description: FOR SALE WITH BURNAP + ABEL... Welcome to this stunning 4 bedroom terraced house located in the desirable modern development of Parkside, Folkestone. The quiet location is a commuters delight and is just a short walk from Folkestone Central Train Station. Constructed just 6 years ago, this stunning home features a spacious lounge, a stylish kitchen/diner perfect for entertaining guests, a convenient utility room, and a home office ideal for remote work. The master bedroom boasts a dressing room and en-suite bathroom, providing the ultimate retreat after a long day. With off road parking parking available, you'll never have to worry about finding space for your vehicles. Don't miss out on the opportunity to call this beautiful property your new home. Schedule a viewing today and experience luxury living in Parkside, Folkestone.Entrance HallKitchen/Diner19' 3" x 13' 8" (5.87m x 4.17m)Utility Room8' 6" x 4' 9" (2.59m x 1.45m)W.CStudy15' 4" x 10' 11" (4.67m x 3.33m)First Floor LandingLounge19' 3" x 13' 9" (5.87m x 4.19m)Bedroom One19' 3" x 10' 6" (5.87m x 3.20m)Dressing RoomEn-Suite7' 11" x 6' 3" (2.41m x 1.91m)Second Floor LandingBedroom Two19' 3" x 12' 4" (5.87m x 3.76m)Family Bathroom10' 10" x 8' 6" (3.30m x 2.59m)Bedroom Three14' 5" x 10' 11" (4.39m x 3.33m) Bedroom Four10' 6" x 8' 0" (3.20m x 2.44m)Rear GardenOff Road ParkingPlease Take NoteThe images of the property are from when they were first built. The property has been lived in and new images will be provided shortly.All measurements and floorplans are estimates for guidance purposes only.BrochuresBrochure 1