For Sale
£90,000
Dipton, Stanley
2 bd
1 ba
Semi-detached house
Stanley
Listed by Hunters - Consett
Property Details: • Type: Semi-Detached • Tenure: N/A • Floor Area: N/A
Key Features: • Sought-after location in Tanfield Lea. • Three-bedroom semi-detached house. • Thoughtfully extended with a garden room and loft conversion. • Features include an entrance hall, lounge, and kitchen/diner. • Master bedroom in loft conversion with en-suite bathroom. • Two additional bedrooms and a family bathroom on the first floor. • Low-maintenance front garden and large rear yard. • Rear yard with gated access for potential off-street parking for two vehicles. • Benefits include gas combi central heating and uPVC double glazing. • Freehold tenure, EPC rating D (64), Council Tax band A, virtual tours available.
Location: • Nearest Station: N/A • Distance to Station: N/A
Agent Information: • Address: Anthony House, Anthony Street, Stanley, DH9 8AF
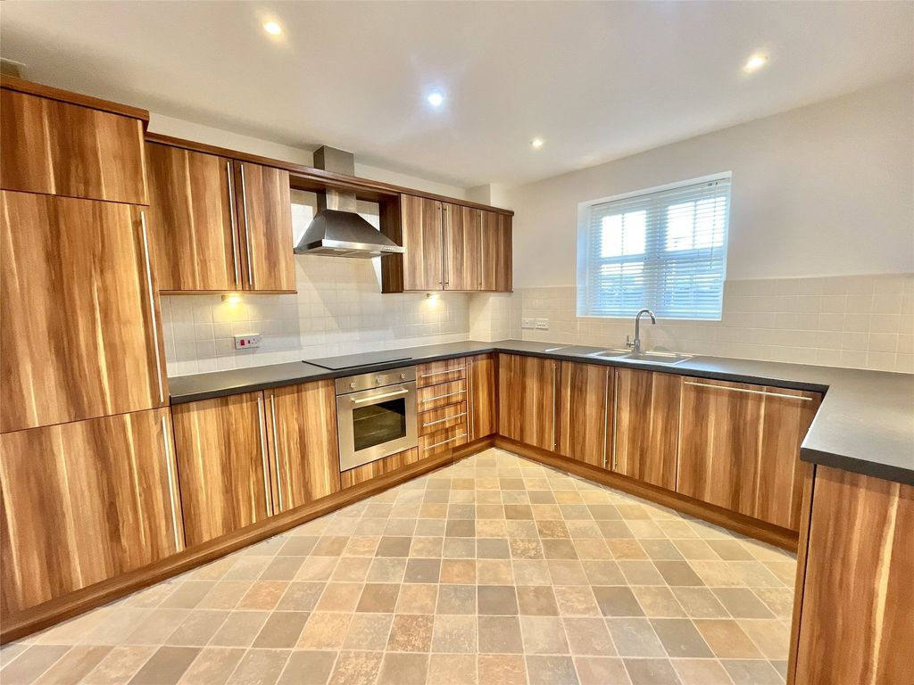
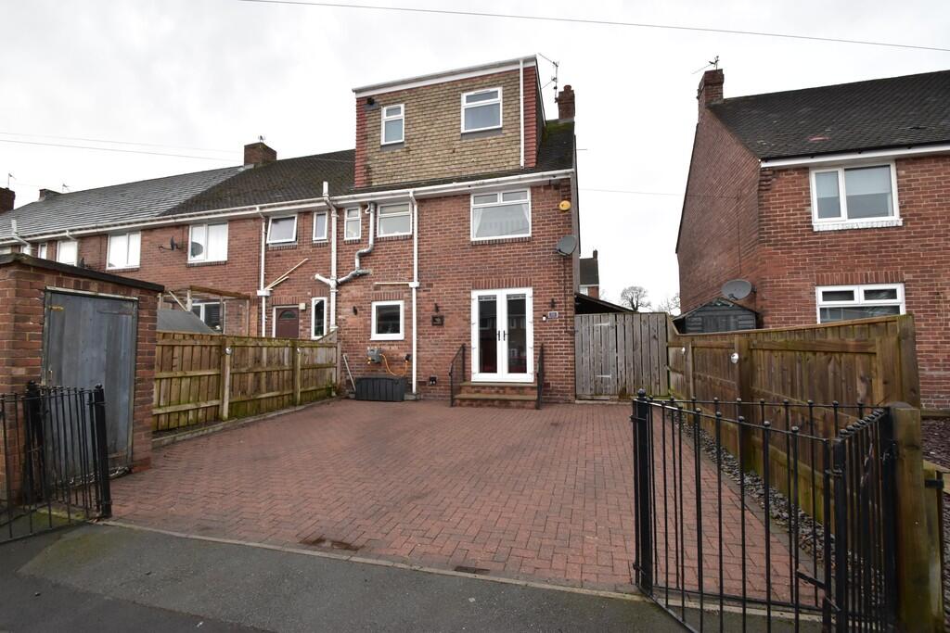
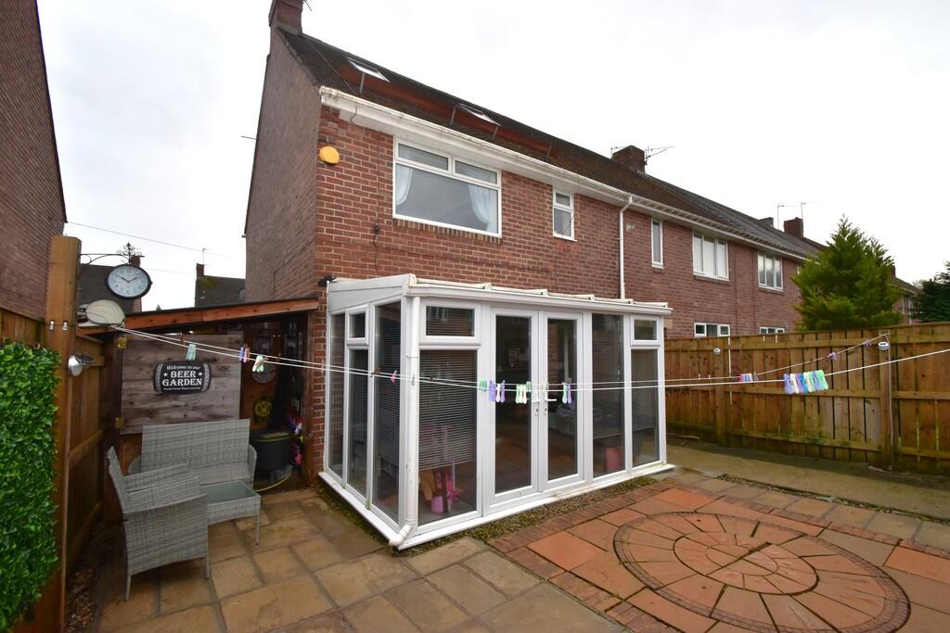
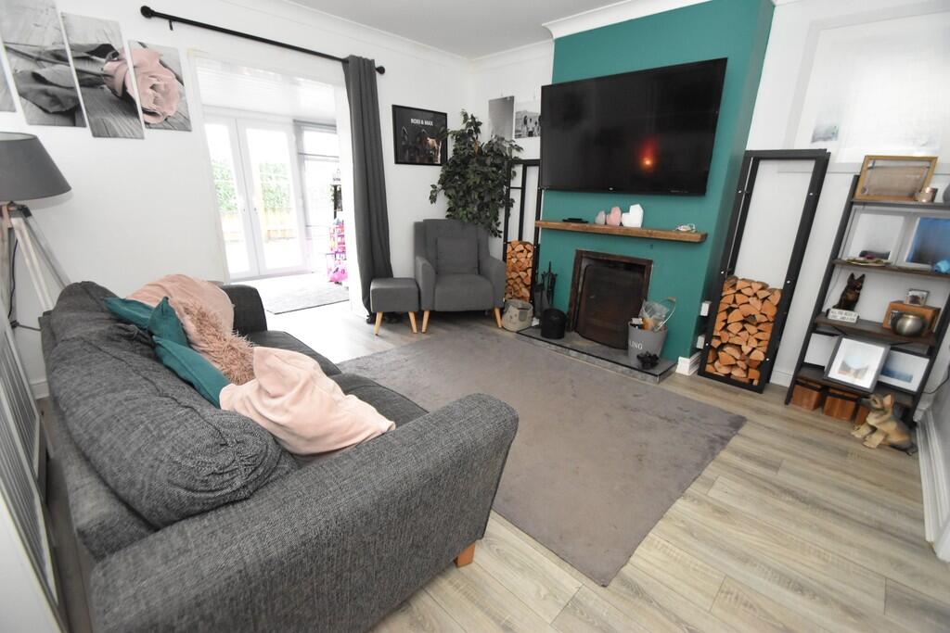
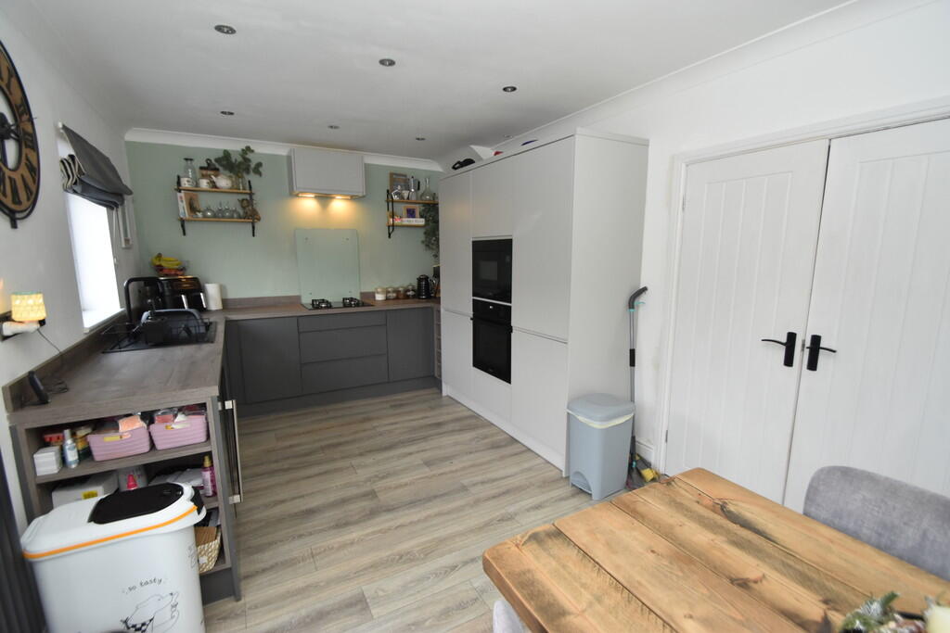
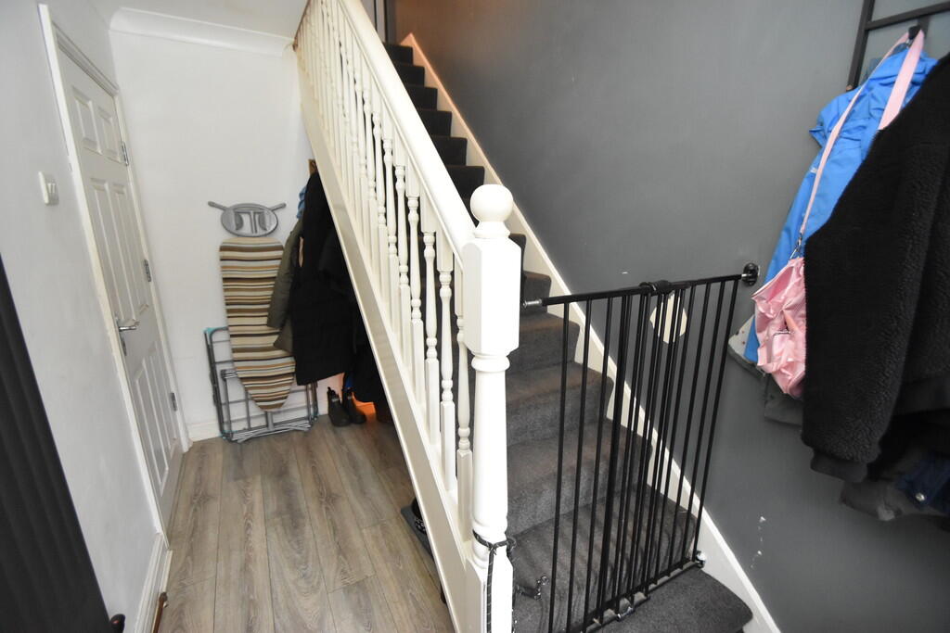
Full Description: Situated on a sought-after estate within Tanfield Lea, this three-bedroom semi-detached house has been thoughtfully extended and improved to include a garden room and a loft conversion. The property features an entrance hall, a lounge, a garden room, a generous kitchen/diner, a first-floor landing, two bedrooms, and a family bathroom. The loft conversion hosts the master bedroom, complete with an en-suite bathroom. Externally, the property boasts a low-maintenance front garden and a sizeable rear yard with gated access, offering potential for off-street parking for two vehicles. Additional benefits include gas combi central heating, uPVC double glazing, an EPC rating D (64) freehold tenure, and a Council Tax band of A. Virtual tours are available. HALLWAY 10' 11" x 6' 0" (3.33m x 1.83m) Composite double glazed entrance door with uPVC double glazed side window, stairs to the first floor with storage area beneath, laminate flooring, column radiator, coving, hard-wired smoke alarm and a door leading to the lounge. LOUNGE 12' 8" x 12' 4" (3.88m x 3.78m) Feature fireplace with ornamental stove on a tiled hearth, double radiator with cover, coving, laminate flooring, opening to the garden room and a door leading to the kitchen/diner. GARDEN ROOM 7' 2" x 12' 0" (2.19m x 3.68m) uPVC double glazed windows and French door open to the garden. Wall light, laminate flooring and a double radiator. KITCHEN/DINER 9' 10" x 17' 5" (3.00m x 5.31m) New kitchen installed in 2024 which comprises a range of soft closing wall and base units with contrasting laminate worktops and matching upturns. Integrated fan assisted electric oven/grill, integral microwave, four ring gas hob, glass splash-back and extractor unit over. Sink with mixer tap, integrated fridge/freezer, wine chiller, concealed integrated washing machine, wine rack, laminate flooring, column radiator, pace for a dining table, inset LED spotlights, storage cupboards (one houses the gas combi central heating boiler), coving and uPVC double glazed window with matching French doors to the yard. FIRST FLOOR LANDING uPVC double glazed window, coving, hard-wired smoke alarm, stairs to the second floor and doors leading to bedrooms two and three plus the family bathroom. BEDROOM 2 (TO THE FRONT) 12' 10" x 11' 11" (3.93m x 3.64m) uPVC double glazed window, double radiator and coving. BEDROOM 3 (TO THE REAR) 10' 0" x 9' 3" (3.06m x 2.82m) uPVC double glazed window, single radiator and coving. BATHROOM 6' 5" x 9' 1" (1.97m x 2.77m) A white suite featuring a roll top bath, separate corner glazed enclosure with electric shower, pedestal wash basin, wall mirror, WC, fully tiled walls, double radiator with cover, inset LED spotlights, ceiling extractor fan and two uPVC double glazed windows. SECOND FLOOR LANDING Hard-wired smoke alarm. Door leads to the master bedroom. MASTER BEDROOM 16' 10" x 13' 11" (maximum) (5.14m x 4.25m) uPVC double glazed window, additional double glazed Velux windows, eaves storage cupboard, double radiator and a door leading to the ensuite. ENSUITE 9' 8" x 5' 5" (2.96m x 1.66m) A white suite featuring a glazed enclosure with thermostatic shower, pedestal wash basin, WC, fully tiled walls, chrome towel radiator, uPVC double glazed window, wall extractor fan and LED spotlights to the ceiling. EXTERNAL TO THE FRONT A low-maintenance patio garden enclosed by timber fencing and gate. TO THE REAR Large block-paved patio providing the potential for off-street parking (requires an official dropped-curb), brick tool shed. Wrought iron gates. HEATING Gas fired central heating via combination boiler and radiators. GLAZING uPVC double glazing installed. ENERGY EFFICIENCY EPC rating D (64). Please speak to a member of staff for a copy of the full Energy Performance Certificate. TENURE We understand that the property is freehold. We would recommend that any purchaser has this confirmed by their legal advisor. COUNCIL TAX The property is in Council Tax band A. VIEWINGS We have created a virtual tour which can be viewed on our YouTube channel, our website, property portals and our social media accounts such as Facebook, Twitter and Instagram. To arrange a viewing please contact the office. MAKING AN OFFER Please note that all offers will require financial verification including mortgage agreement in principle, proof of deposit funds, proof of available cash and full chain details including selling agents and solicitors down the chain. Under New Money Laundering Regulations we require proof of identification from all buyers before acceptance letters are sent and solicitors can be instructed. MORTGAGE ADVICE We have independent mortgage advisers within our branch, who will search the whole market to find the best suitable mortgage and help you progress through the process. Contact our office to arrange a telephone or office appointment. AGENTS NOTE Whilst we endeavour to make our particulars accurate and reliable, they should not be relied on as a statement or representations of fact, and do not constitute any part of an offer or contract. The owner does not make or give, nor do we or our employees have authority to make or give any representation or warranty in relation to the property. We have not checked or tested any appliances mentioned (including heating systems or electrical fittings) therefore working order cannot be confirmed. All measurements are given to the nearest 5cm. BrochuresProperty BrochureVirtual Tour