
For Sale
£82,500
Rea Place, Birmingham
2 bd
1 ba
Apartment
Birmingham
Listed by Connells - Birmingham City
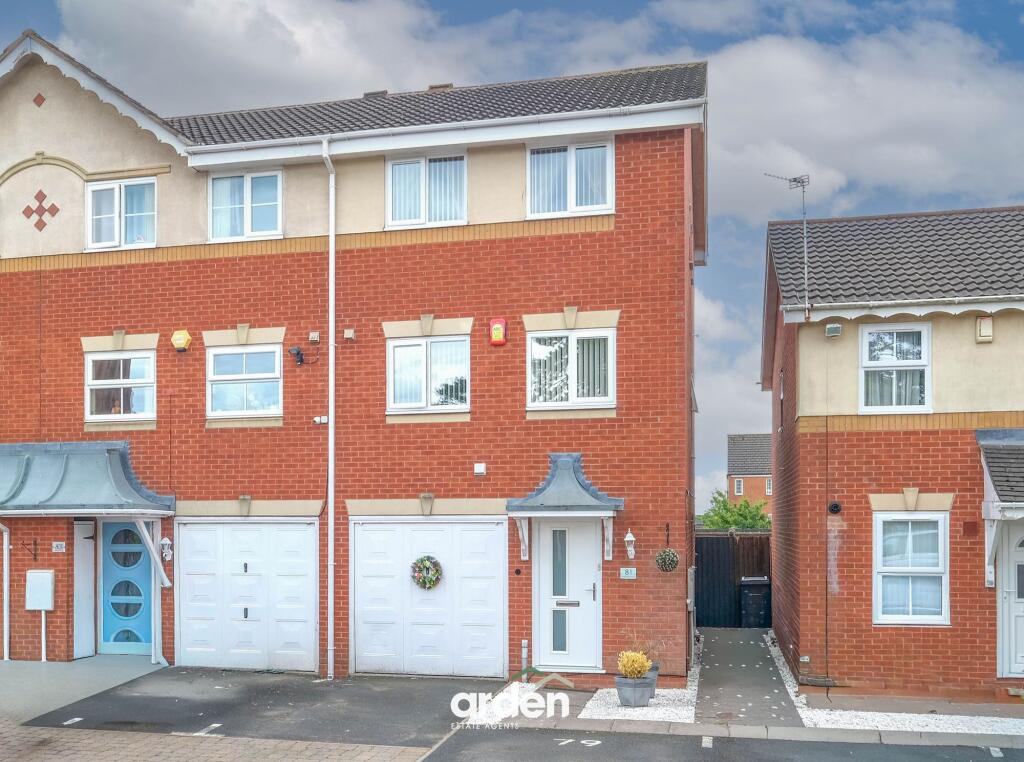
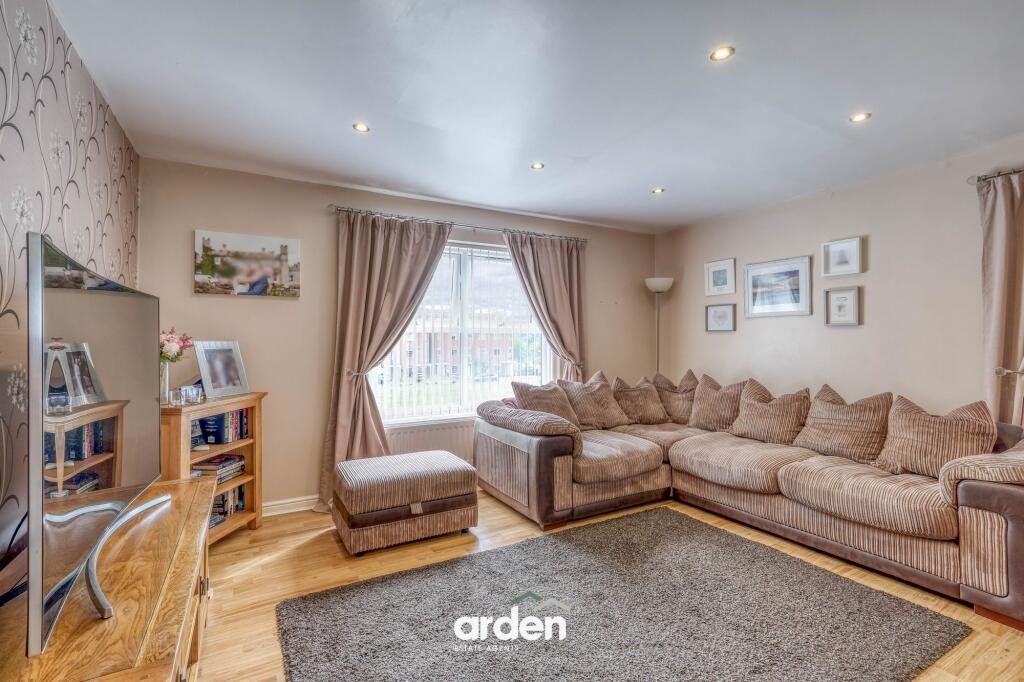
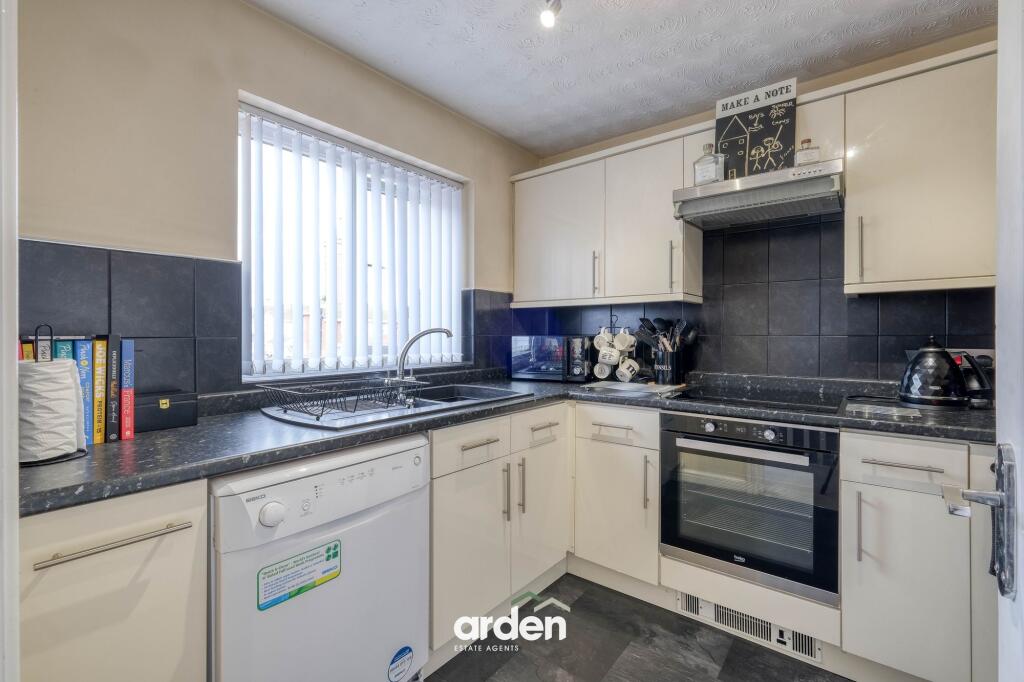
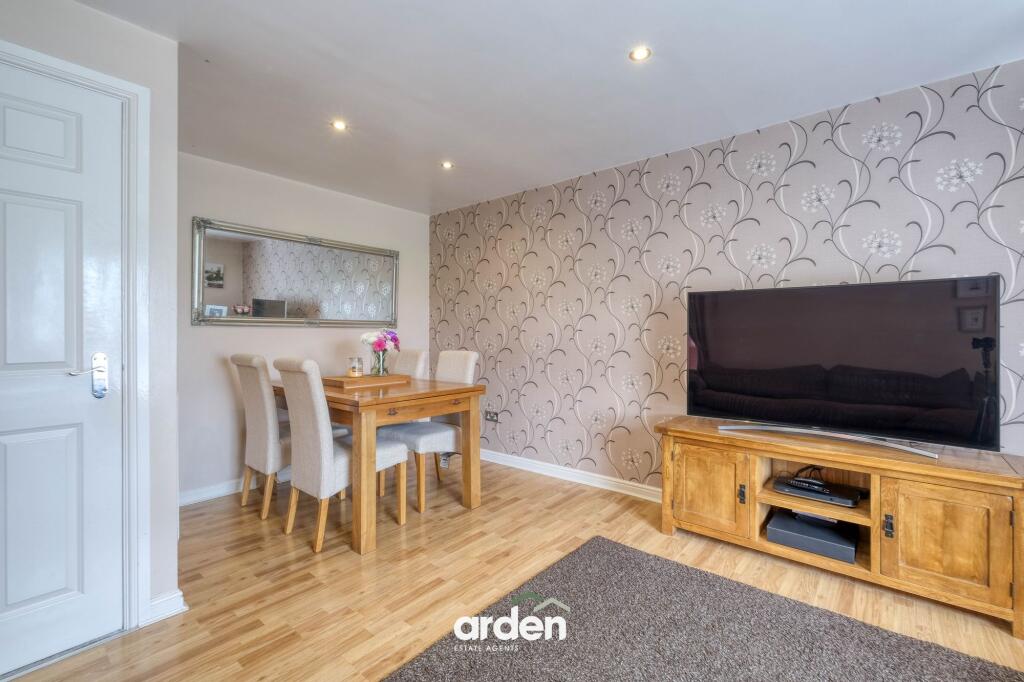
Property Details: • Type: End of Terrace • Tenure: FREEHOLD • Floor Area: 1129 sqft
Key Features: • Three-Bedroom End-of-Terrace Townhouse • Accommodation Arranged Over Three Floors • Spacious First-Floor Lounge/Diner • Fitted Kitchen • Ground-Floor Bedroom Three / Home Office • Utility Room & Three Bath/Shower Facilities • Master Bedroom with Fitted Wardrobes • Integral Garage & Driveway Parking • Low-Maintenance Landscaped Rear Garden • Residential Cul-de-sac with Convenient Access to Schools, Shops and Amenities
Location: • Nearest Station: Longbridge Station • Distance to Station: 0.8775170176103687 miles
Agent Information: • Address: 14 Old Birmingham Road Lickey End Bromsgrove B60 1DE
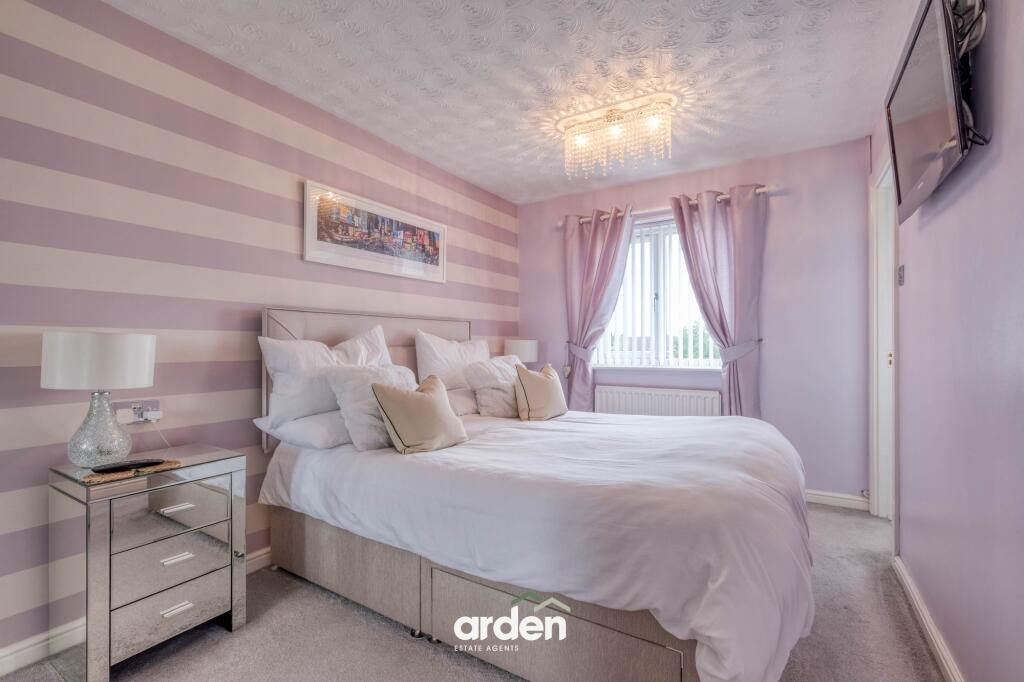
Full Description: <p>A well-presented and versatile three-bedroom end-of-terrace townhouse, situated in Longbridge, Birmingham, offering approximately 1,132 sq ft of accommodation over three floors. Highlights include a spacious lounge/diner, fitted kitchen, ground-floor bedroom/home office, utility room, three bath/shower facilities, integral garage, driveway parking and an attractive low-maintenance rear garden. An excellent family home offering flexible accommodation in a convenient Birmingham location.</p><p>The property is approached via a driveway providing off-road parking and access to the integral garage, with a front entrance opening into the ground-floor hallway.</p><p>The ground floor offers particularly versatile accommodation, including bedroom three, which could equally serve as a home office or guest room. There is also a convenient shower room and a separate utility room, fitted with storage units, work surface and space for a washing machine, with a door providing access to the rear garden.</p><p>Stairs rise to the first floor where the main living accommodation is positioned.</p><p>The kitchen is fitted with a range of contemporary wall and base units, complementary work surfaces and tiled splashbacks, together with an integrated oven and hob and space for further appliances.</p><p>A particular highlight is the spacious lounge/diner, offering excellent proportions for both relaxing and entertaining. The room provides ample space for a substantial seating arrangement together with a dedicated dining area, while multiple windows allow plenty of natural light.</p><p>The second floor provides two further bedrooms, including the generously proportioned principal bedroom with fitted mirrored wardrobes and useful additional storage.</p><p>The accommodation on this level is complemented by both a family bathroom and separate shower room, providing excellent practicality for a busy household. The family bathroom includes a bath with shower over, wash basin and WC, while the additional shower room provides a shower enclosure, WC and wash basin.</p><p>The rear garden has been attractively designed with low-maintenance living in mind, featuring paved patio areas ideal for outdoor dining and entertaining together with an artificial lawn. The garden is enclosed by fencing and brick walling, creating a practical and private outdoor space.</p><p><strong>Agent note:</strong><br />- Annual service charge of £250.00 (approx.)</p><br />EPC Rating: C


